Property search · The Consumer Protection Brokerage
Every listing shows your estimated rebate.
The green number on each home is what could come back to you: the buyer-broker fee (typically 2 to 3%) minus our flat $9,750. No other search shows you this, because no other brokerage gives it back.
805 Betz LaneWalla Walla, WA 99362
Listing courtesy of Anne Swant of RE/MAX Sweet Valley
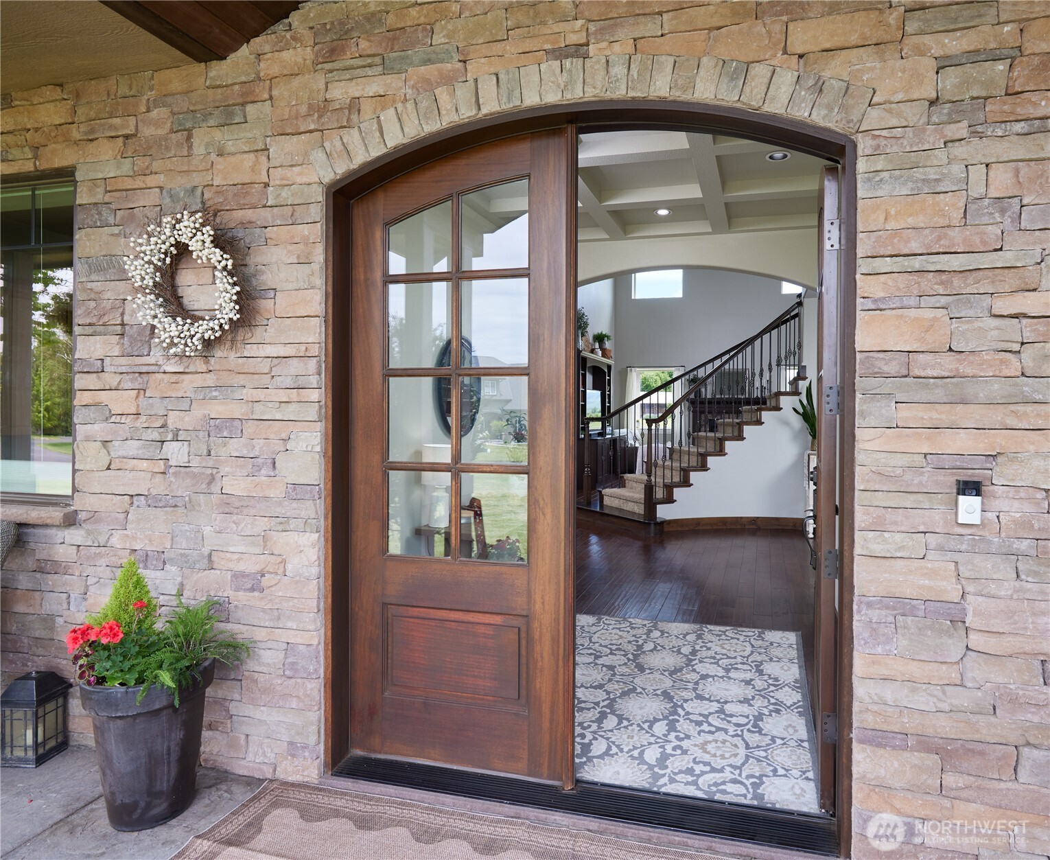
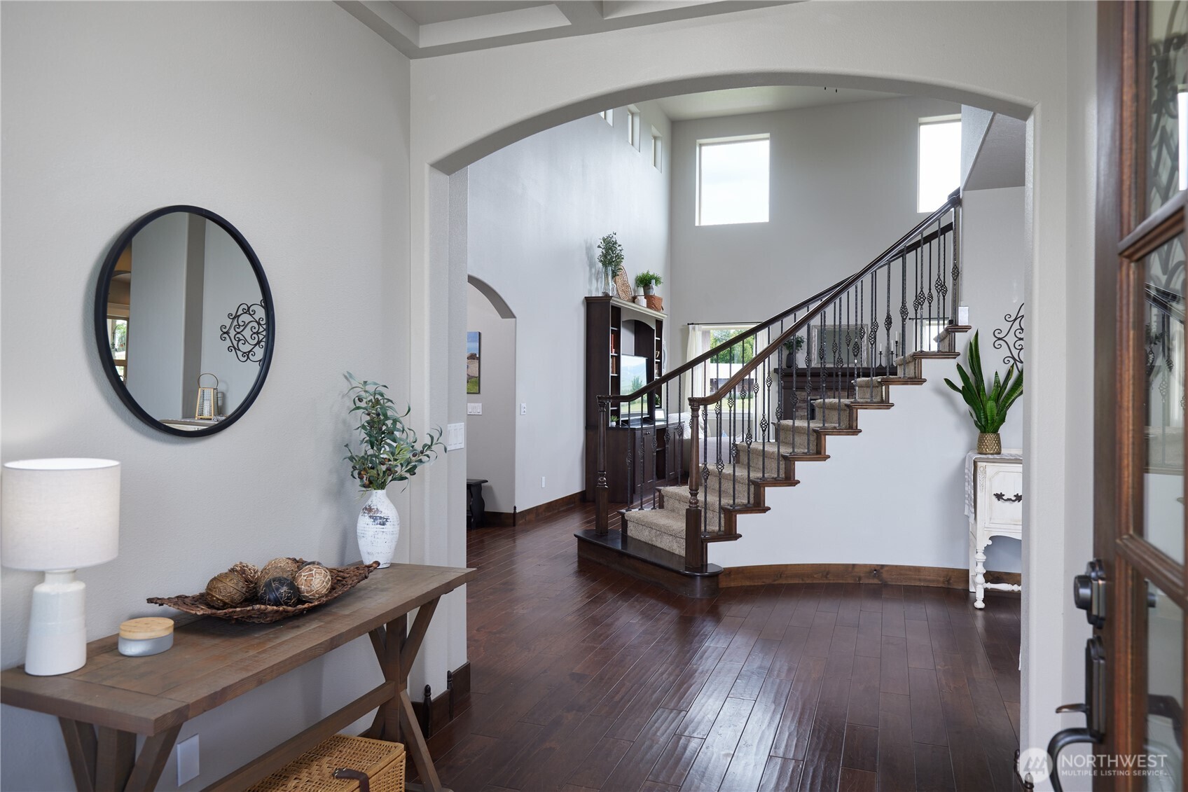
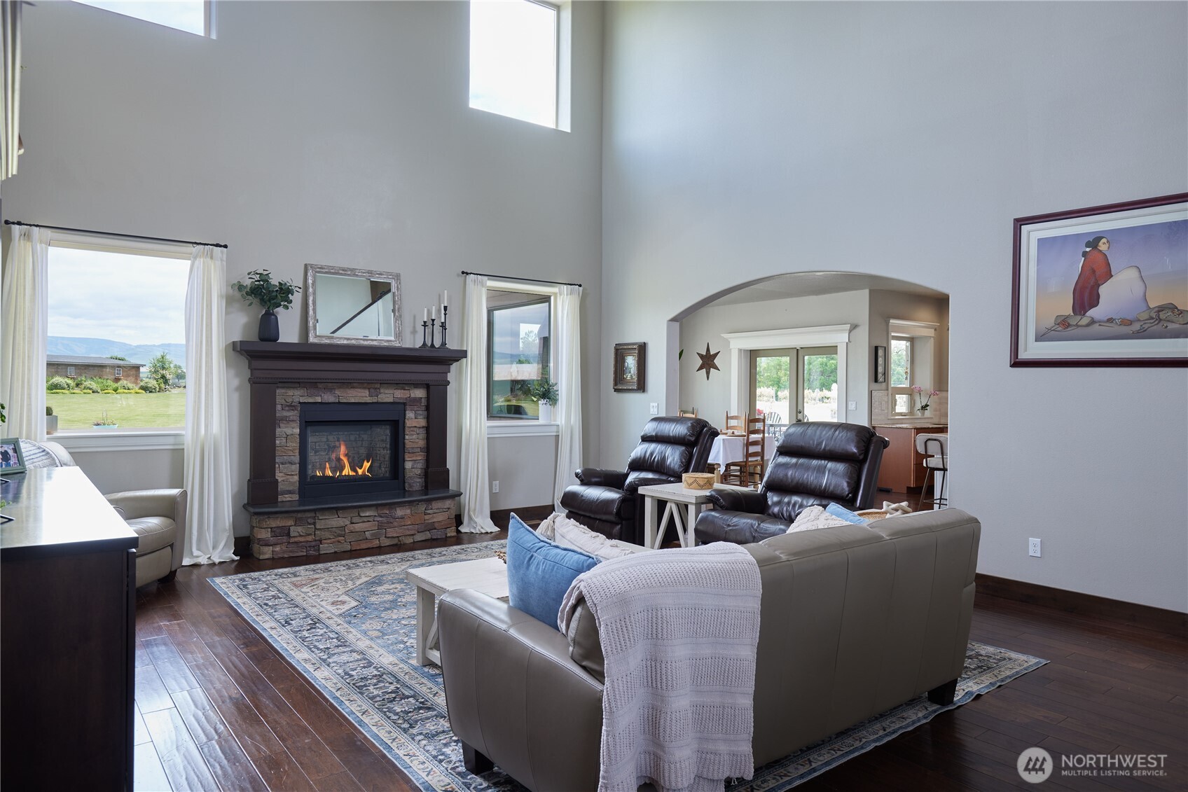
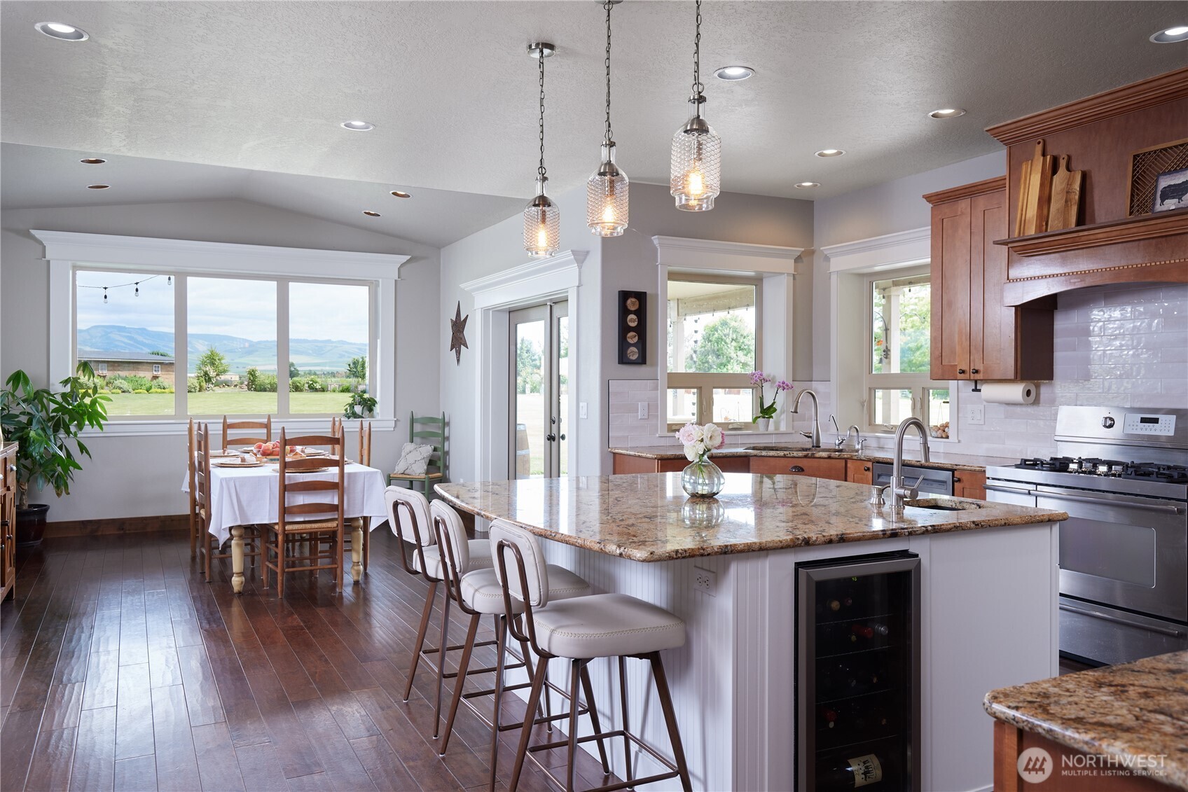
Welcome to 805 Betz Lane, one of Walla Walla’s most exceptional properties. Custom built in 2012 by Thad Sirmon Construction, this extraordinary 6 bed, 5.5 bath home offers 5,317 sq ft of beautifully finished living space & almost 3 acres of land on a quiet cul-de-sac with stunning mountain views. The stone & stucco exterior sets the tone for the quality throughout. Walk in the stunning wooden front doors and immediately feel how special this home is. First, look to the 18-ft vaulted ceilings which create an open, inviting feel. The main level features a primary suite that has two walk in closets, a soaker tub, walk in shower, double sinks, and tall ceilings. The Blue Mountains are visible and highlighted out the windows of the primary suite. The rest of the main floors has an office, formal dining room, spacious kitchen with eating area, guest bedroom & full bath, plus an oversized utility room. The kitchen has an island with prep sink & wine fridge, double oven, walk-in pantry, and incredible views. Enjoy the lower level with a rec room, bedroom, full bath, wine cellar & abundant storage. Walk the grand staircase upstairs to find 3 bedrooms, 2 of which share a bathroom. Additional amenities include a 3-car oversized garage, RV parking, dog run, outbuildings, irrigated lot, fruit trees & garden space. Minutes from downtown restaurants, wineries & tasting rooms, this home blends country living with convenient access to town. Enjoy the virtual tour provided with this listing.
| a month ago | Listing updated with changes from the MLS® | |
| 2 months ago | Status changed to Active | |
| 2 months ago | Listing first seen on site |
Listing courtesy of Anne Swant of RE/MAX Sweet Valley

Listing information is provided by Participants of the Northwest MLS. IDX information is provided exclusively for personal, non-commercial use, and may not be used for any purpose other than to identify prospective properties consumers may be interested in purchasing. Information is deemed reliable but not guaranteed. Copyright 2026, Northwest MLS.
All data is obtained from various sources and may not have been verified by the broker or MLS Grid. Supplied open house information is subject to change without notice. All information should be independently reviewed and verified for accuracy. Properties may or may not be listed by the office/agent presenting the information.
Last checked: 2026-07-26 09:30 PM PDT
*Estimate only. Actual rebate may vary based on final price, lender requirements, MLS rules, and broker policies.
Found a home you love?
Schedule a free consultation to lock in your rebate before you offer.
Calls and texts are answered by Amy, our AI assistant, who can answer questions and help you book.