Property search · The Consumer Protection Brokerage
Every listing shows your estimated rebate.
The green number on each home is what could come back to you: the buyer-broker fee (typically 2 to 3%) minus our flat $9,750. No other search shows you this, because no other brokerage gives it back.
614 35th AvenueSeattle, WA 98122
Listing courtesy of Kazz Tanga of COMPASS
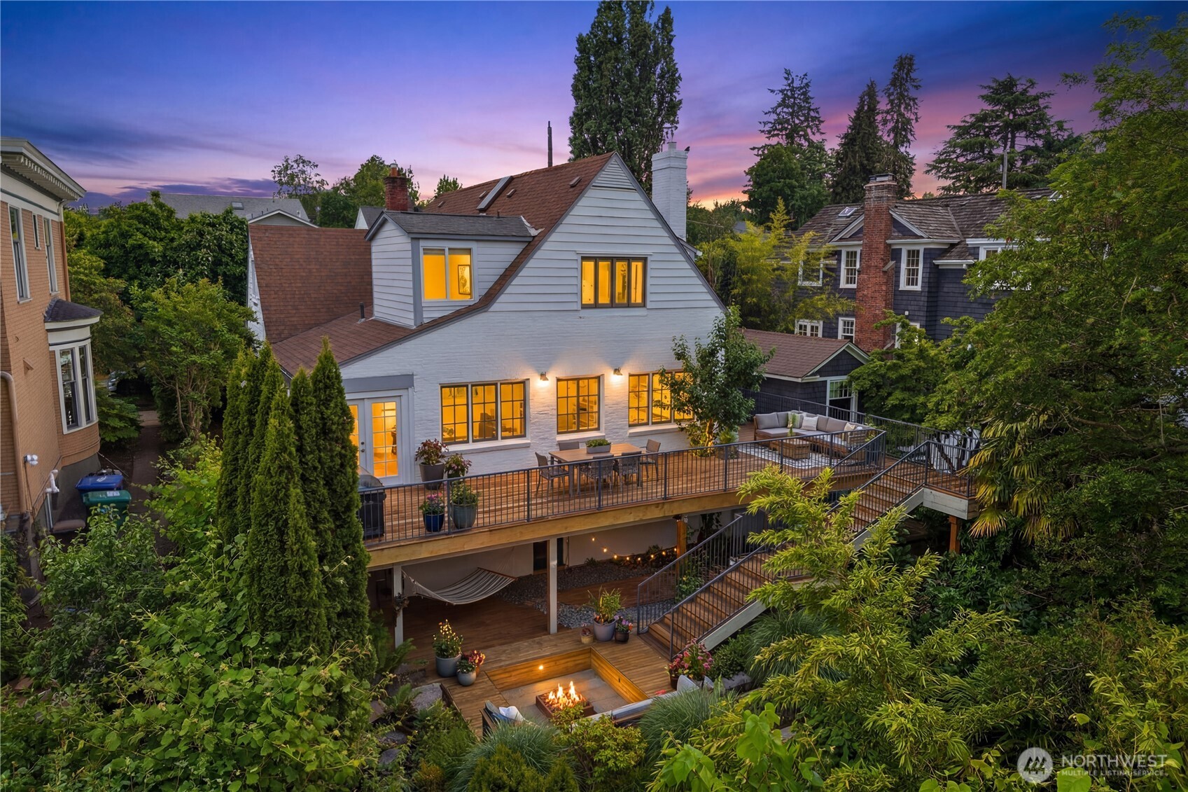
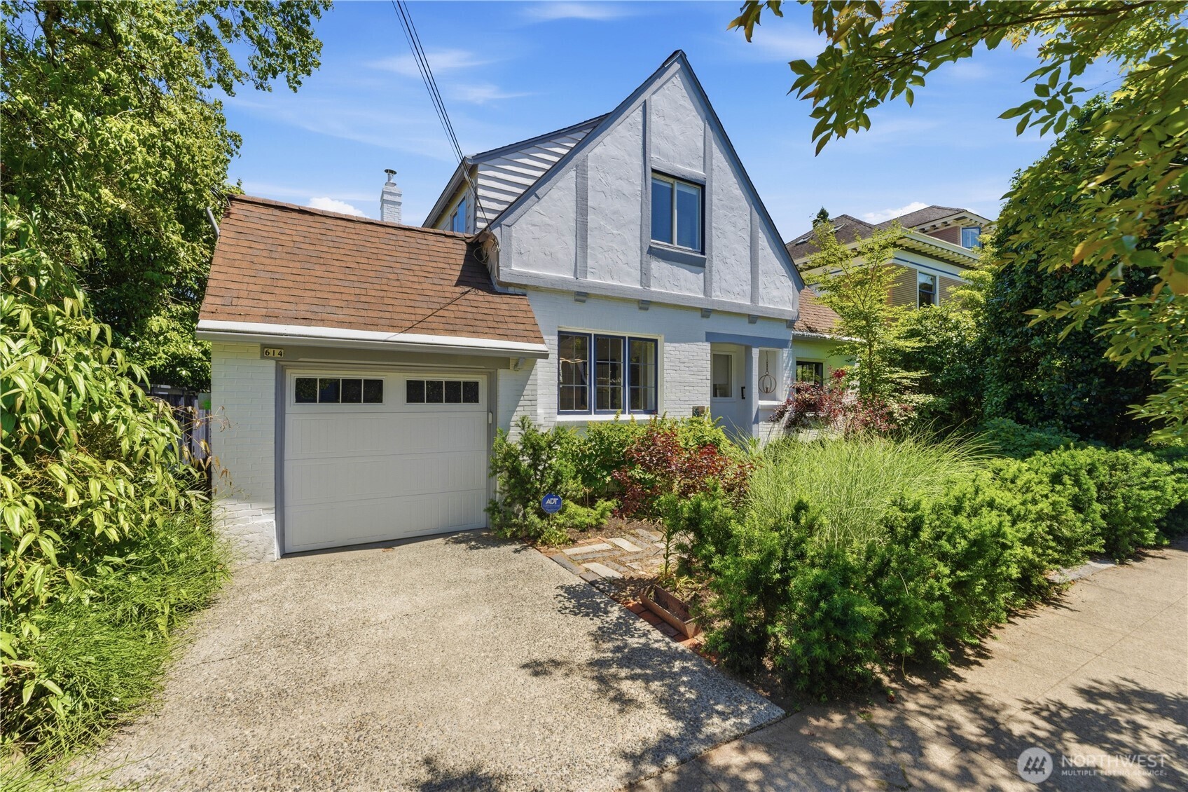
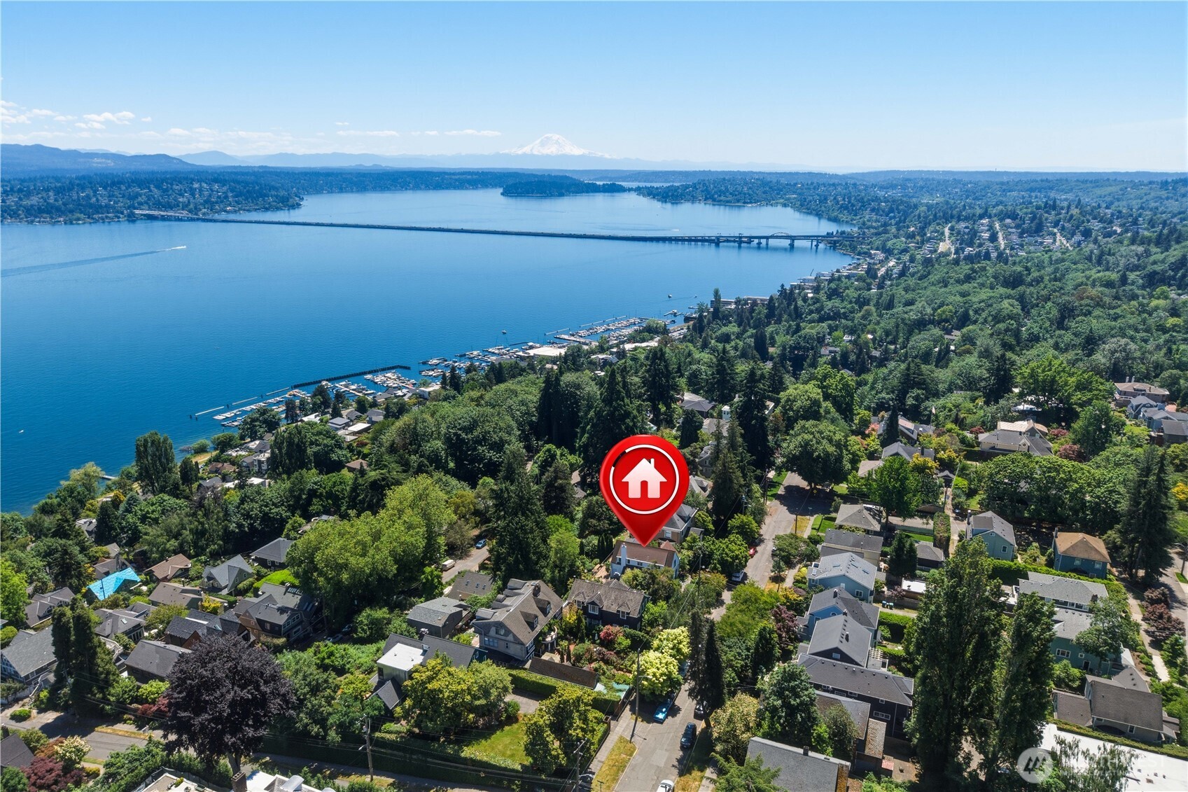
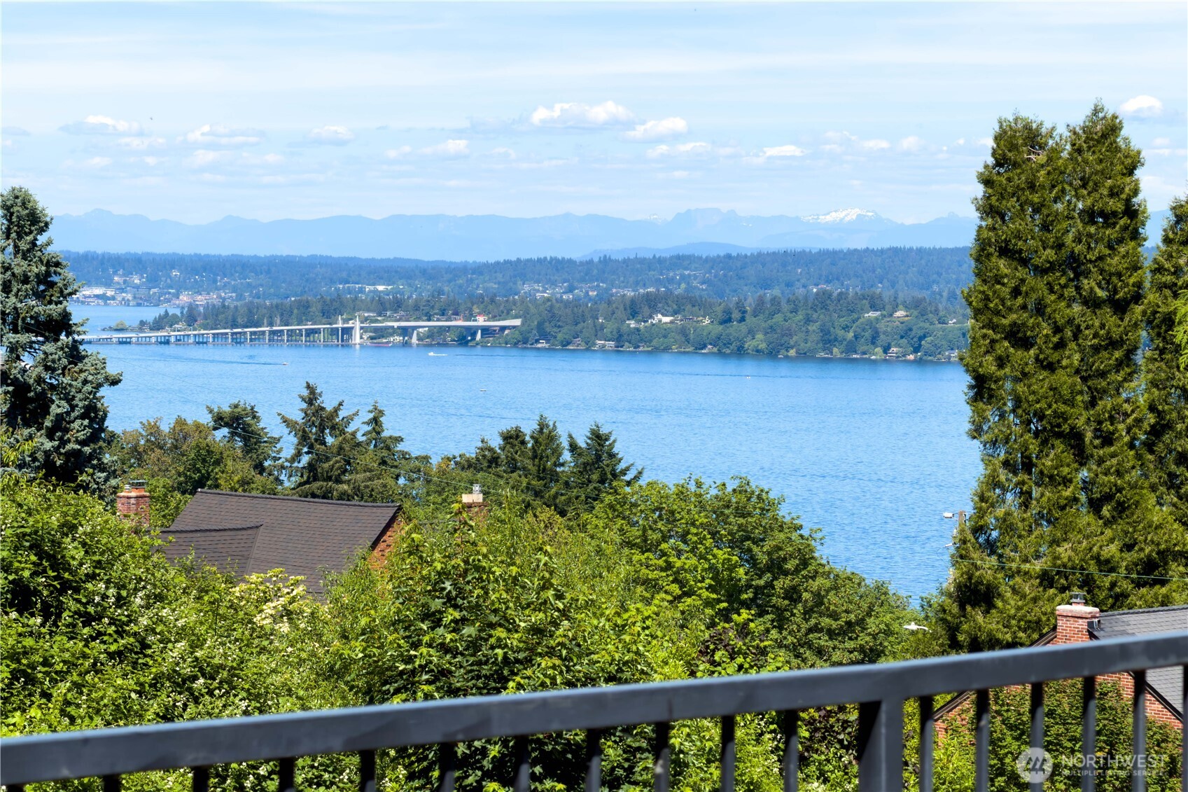
Located in the heart of Madrona, this distinguished residence blends timeless character, thoughtful updates, flexible living spaces, and exceptional indoor-outdoor flow. From the moment you enter, the home feels beautifully proportioned, with arched hallways, leaded-glass windows, refinished hardwood floors, and warm natural light creating an immediate sense of charm. The main level features a welcoming living area, dining room, sunroom with parquet floors, and an updated kitchen with skylights, premium appliances and inviting gathering spaces. A rare second primary suite on the main level adds flexibility for guests or multi-generational living. The main floor opens to an expansive 1,300 square foot Ipe deck framed by greenery and Lake Washington views, while multiple outdoor spaces, including a lower fire pit terrace, create an ideal setting for year-round entertaining. Upstairs, the primary suite includes a spacious bath and closets, plus an additional bedroom, flexible hobby room or bedroom, and laundry/utility room. The lower level offers a private entrance with compelling ADU or guest-suite potential, including living and dining areas, a kitchen, guest bedroom, full bath, gym or flex room, boiler room, and access to the lower deck, fire pit area, and garden or wine room. Just blocks from Madrona Village, cafés, private schools, Madrona Beach, and Lake Washington Boulevard, this is where historic character, modern comfort, flexibility, and natural beauty come together.
| yesterday | Listing updated with changes from the MLS® | |
| yesterday | Price changed to $2,647,000 | |
| 2 months ago | Listing first seen on site |
Listing courtesy of Kazz Tanga of COMPASS

Listing information is provided by Participants of the Northwest MLS. IDX information is provided exclusively for personal, non-commercial use, and may not be used for any purpose other than to identify prospective properties consumers may be interested in purchasing. Information is deemed reliable but not guaranteed. Copyright 2026, Northwest MLS.
All data is obtained from various sources and may not have been verified by the broker or MLS Grid. Supplied open house information is subject to change without notice. All information should be independently reviewed and verified for accuracy. Properties may or may not be listed by the office/agent presenting the information.
Last checked: 2026-07-26 09:00 PM PDT
*Estimate only. Actual rebate may vary based on final price, lender requirements, MLS rules, and broker policies.
Found a home you love?
Schedule a free consultation to lock in your rebate before you offer.
Calls and texts are answered by Amy, our AI assistant, who can answer questions and help you book.