Property search · The Consumer Protection Brokerage
Every listing shows your estimated rebate.
The green number on each home is what could come back to you: the buyer-broker fee (typically 2 to 3%) minus our flat $9,750. No other search shows you this, because no other brokerage gives it back.
231 Schrute RoadProsser, WA 99350
Listing courtesy of Maureen Nolan of Lakeshore Realty West, L.L.C.
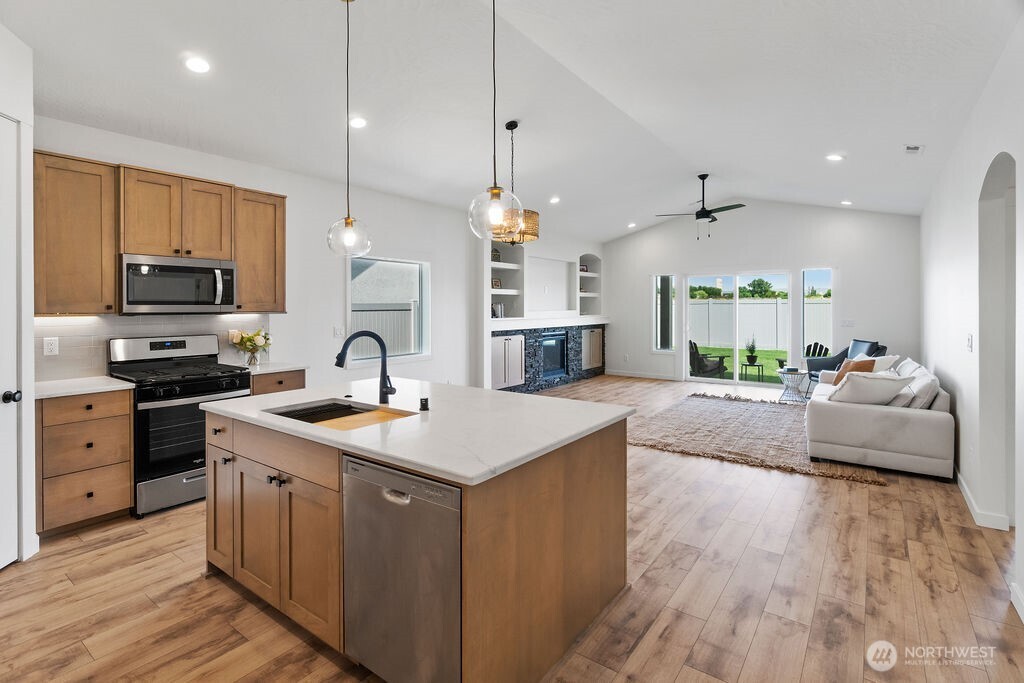
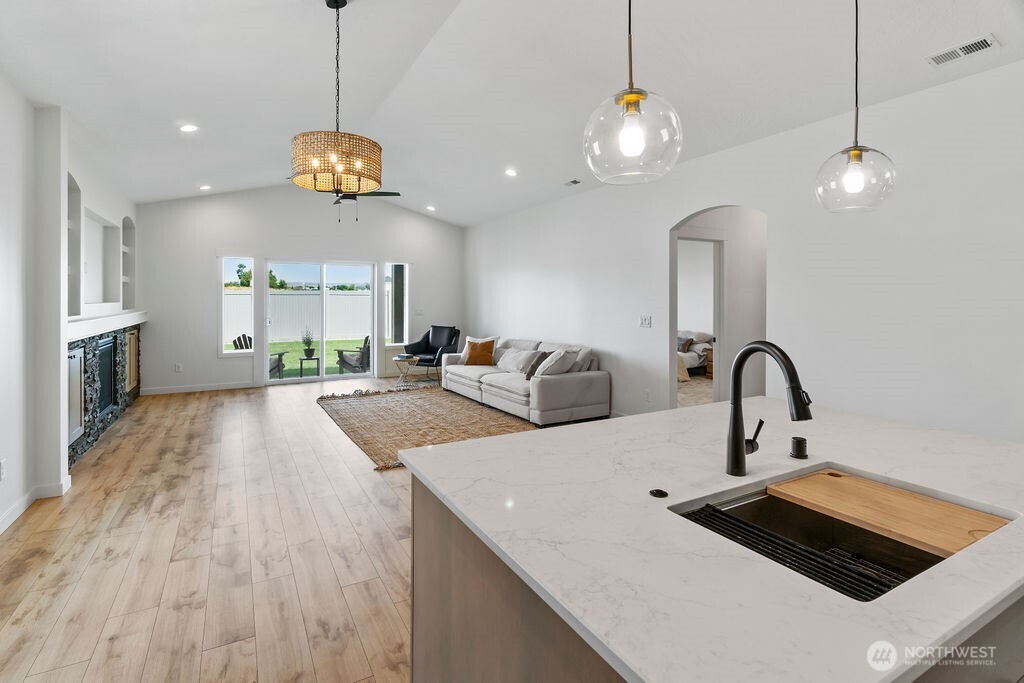
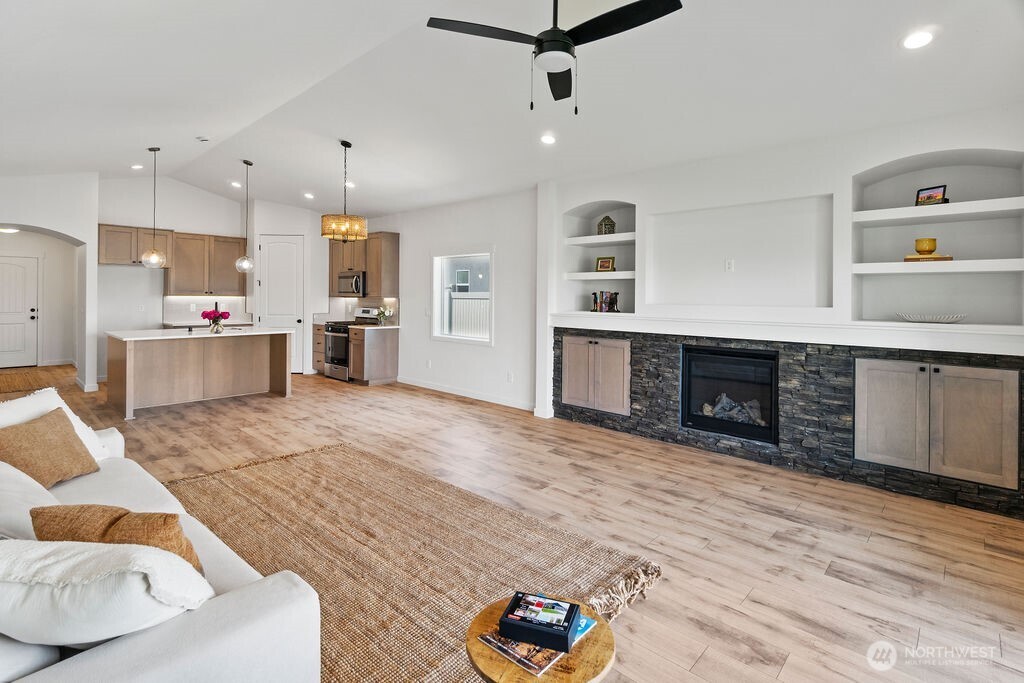
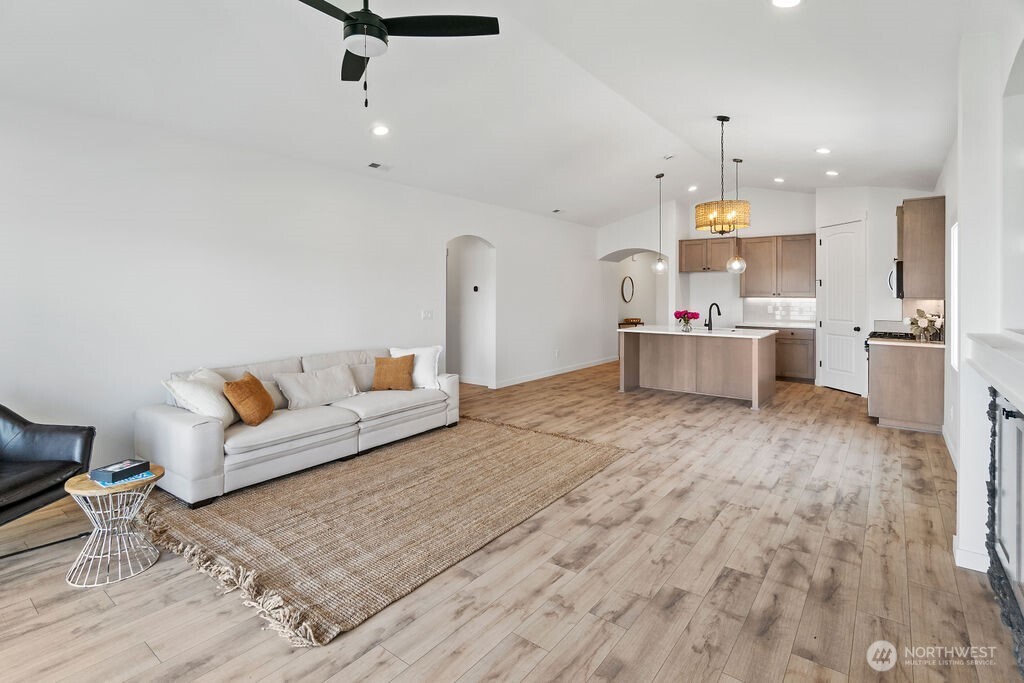
Move-in ready. Upgraded, never occupied. Skip the build time and step into a home that feels brand new—because it is. Titan Home's Stella Anne floor plan is an open-concept design that seamlessly connects the kitchen, dining, and living areas—perfect for one-story everyday living and entertaining. A sliding glass door leads to a covered patio, offering easy indoor-outdoor living and additional space to relax or host guests. The kitchen upgrades include quartz counters, gas or electric range connections, full-height tile backsplash, 42' upper cabinets, and an oversized center island. The private primary suite is thoughtfully positioned at the back of the home for added privacy. This spacious retreat includes a large bedroom with abundant natural light and an en-suite bathroom with dual vanities. Upgrades include quartz countertops and a custom tiled walk-in shower with glass doors. Two additional bedrooms are located near the front of the home, along with a full bathroom—ideal for guests, home office, or flexible living space. The property is fenced, and the landscaping has concrete curbed edging for a clean finish and easy maintenance. With all the upgraded finishes, modern fixtures, energy-efficient construction, and low-maintenance living, this is a perfect turnkey property in a growing community. Situated in Mustang Estates, this home offers convenient access to local amenities, wineries, dining, and all that Prosser has to offer.
| 3 weeks ago | Listing updated with changes from the MLS® | |
| 2 months ago | Listing first seen on site |
Listing courtesy of Maureen Nolan of Lakeshore Realty West, L.L.C.

Listing information is provided by Participants of the Northwest MLS. IDX information is provided exclusively for personal, non-commercial use, and may not be used for any purpose other than to identify prospective properties consumers may be interested in purchasing. Information is deemed reliable but not guaranteed. Copyright 2026, Northwest MLS.
All data is obtained from various sources and may not have been verified by the broker or MLS Grid. Supplied open house information is subject to change without notice. All information should be independently reviewed and verified for accuracy. Properties may or may not be listed by the office/agent presenting the information.
Last checked: 2026-07-26 10:40 PM PDT
*Estimate only. Actual rebate may vary based on final price, lender requirements, MLS rules, and broker policies.
Found a home you love?
Schedule a free consultation to lock in your rebate before you offer.
Calls and texts are answered by Amy, our AI assistant, who can answer questions and help you book.