Property search · The Consumer Protection Brokerage
Every listing shows your estimated rebate.
The green number on each home is what could come back to you: the buyer-broker fee (typically 2 to 3%) minus our flat $9,750. No other search shows you this, because no other brokerage gives it back.
8710 61st Street WUniversity Place, WA 98467
Listing courtesy of Rob Morrison of Better Properties Real Estate
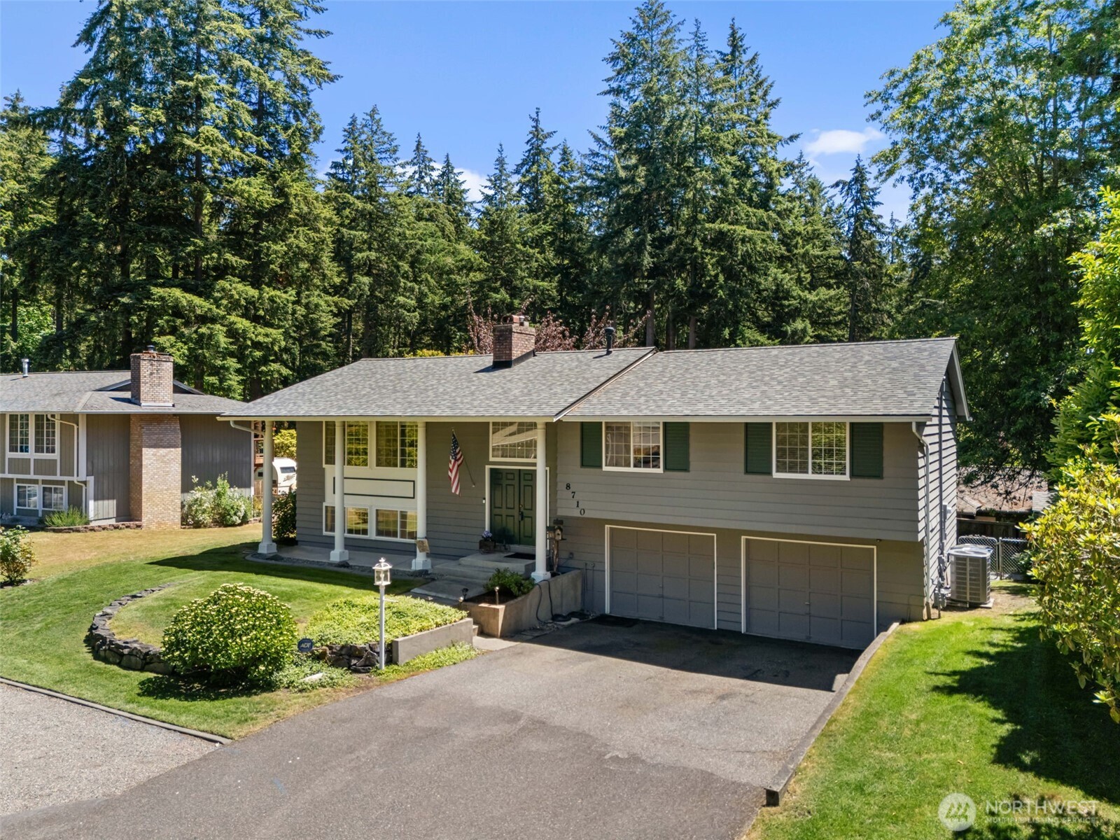
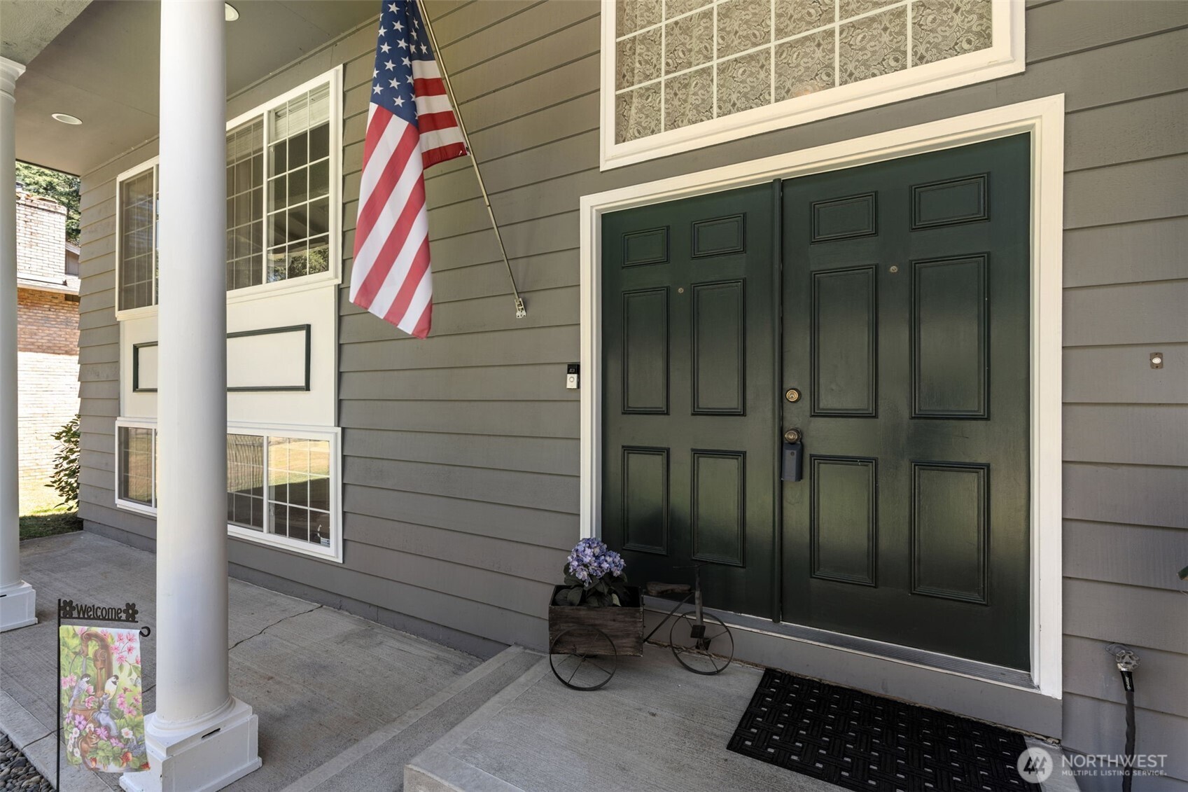
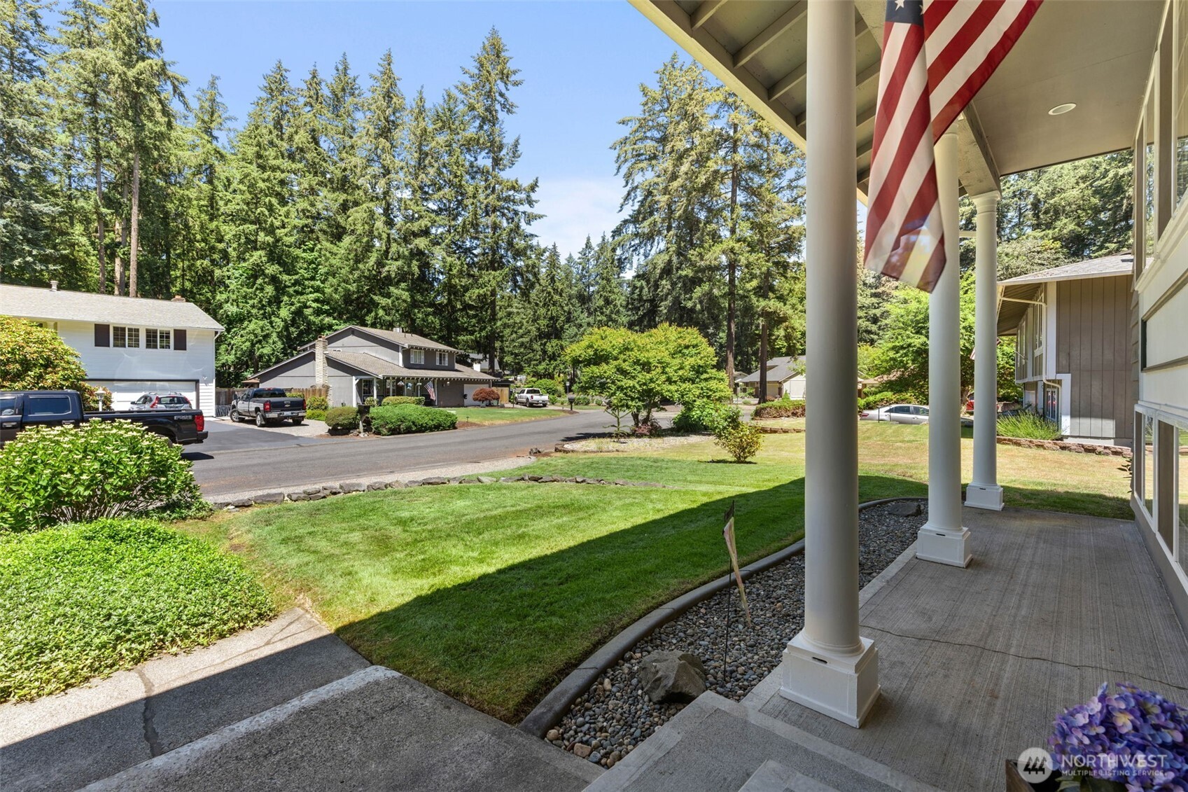
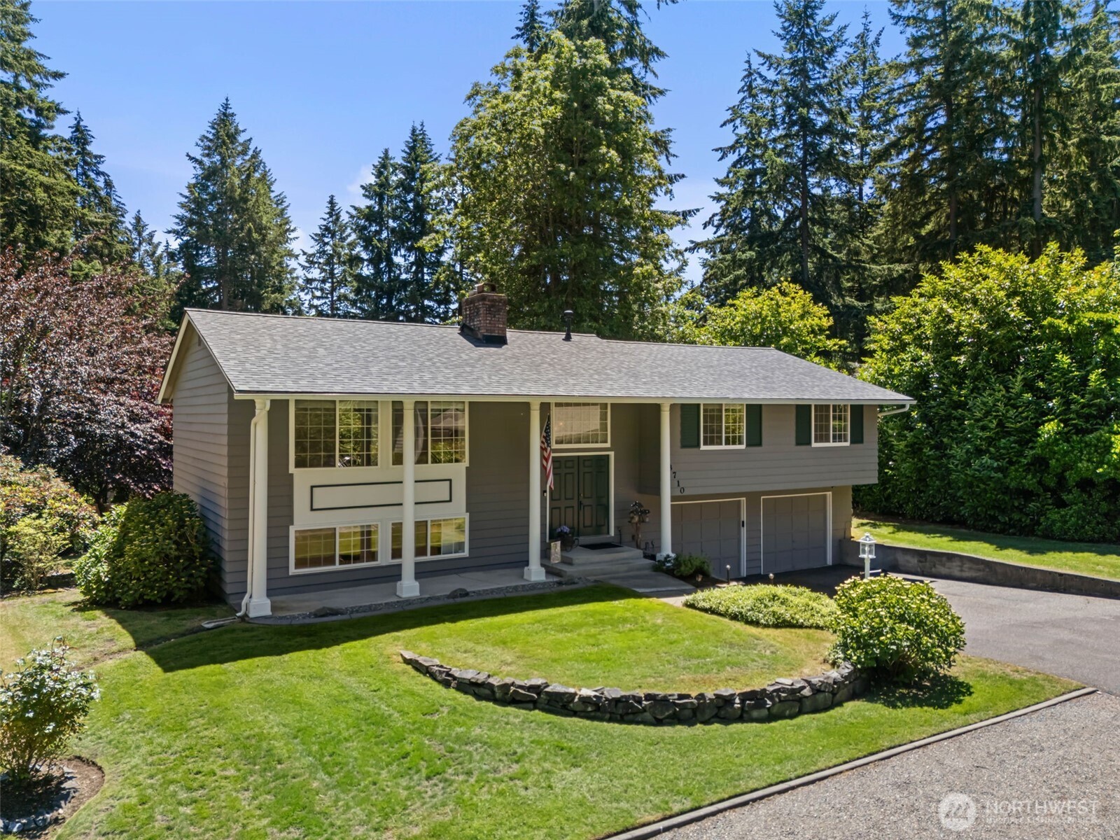
Welcome to this beautiful 2,418 sq ft 4 bdrm, 2 1/2 bath home in desirable Woodlake Community in University Place. This home features abundant natural lighting & is move in ready. Lrg living rm is on main floor, lrg family rm on lower level, both w/fireplaces. Living rm leads to formal dining rm & very well-appointed kitchen, with newer high-end appliances, gorgeous counter tops & cabinetry & beautiful hardwood floors. All appliances stay, including washer, dryer & an additional refrigerator/freezer. The spacious primary ste, w/walk-in closet, full bath, 2 nice sized bdrms & another full bath on main level. The 4th bdrm on lower level w/ 1/2 bath. There's a lrg 15’x21’ beautiful Trex deck off of kitchen w/plenty of space for BBQing & entertaining, & enjoying your morning coffee while enjoying the view and quiet serenity of your beautifully landscaped & private back yard. Stairs from deck lead to lrg patio below easily accessed from family rm. Other features are newly renovated community pool area, lrg pond w/fountain. Chambers Bay Golf Course & park just a short walk. Highly sought after University Place School District & close to Charles Wright Academy. Other features include: Recently installed roof-2023, Energy efficient HVAC system including heat pump-2017,Recently upgraded Attic insulation-2022, Freshly painted exterior-2023, Living rm & dining rm upgraded w/soundproofing material & 12” on center joists. Enjoy all the wonderful things this home & community have to offer.
| a week ago | Listing updated with changes from the MLS® | |
| a week ago | Status changed to Pending | |
| a month ago | Listing first seen on site |
Listing courtesy of Rob Morrison of Better Properties Real Estate

Listing information is provided by Participants of the Northwest MLS. IDX information is provided exclusively for personal, non-commercial use, and may not be used for any purpose other than to identify prospective properties consumers may be interested in purchasing. Information is deemed reliable but not guaranteed. Copyright 2026, Northwest MLS.
All data is obtained from various sources and may not have been verified by the broker or MLS Grid. Supplied open house information is subject to change without notice. All information should be independently reviewed and verified for accuracy. Properties may or may not be listed by the office/agent presenting the information.
Last checked: 2026-07-26 09:10 PM PDT
*Estimate only. Actual rebate may vary based on final price, lender requirements, MLS rules, and broker policies.
Found a home you love?
Schedule a free consultation to lock in your rebate before you offer.
Calls and texts are answered by Amy, our AI assistant, who can answer questions and help you book.