Property search · The Consumer Protection Brokerage
Every listing shows your estimated rebate.
The green number on each home is what could come back to you: the buyer-broker fee (typically 2 to 3%) minus our flat $9,750. No other search shows you this, because no other brokerage gives it back.
Garden Village B783638 224th Place SE 1312Issaquah, WA 98029
Listing courtesy of Linda Kandler of Windermere Real Estate/East
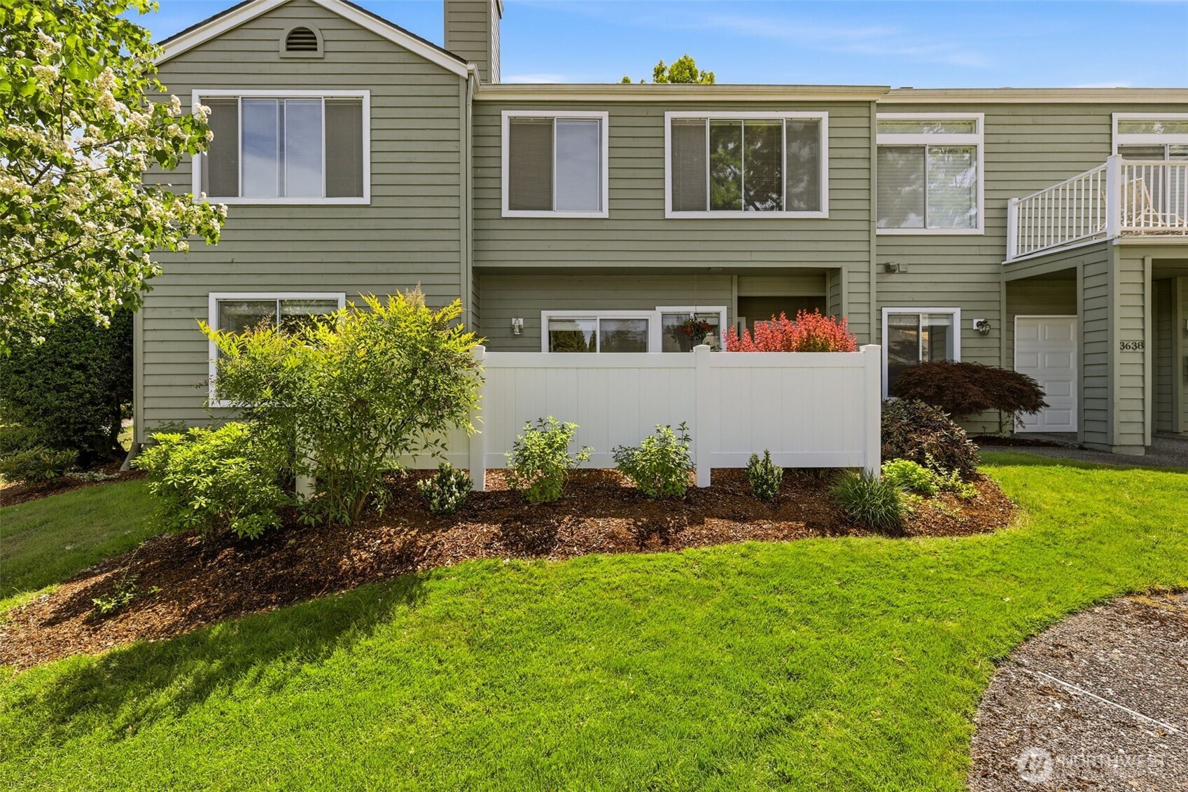
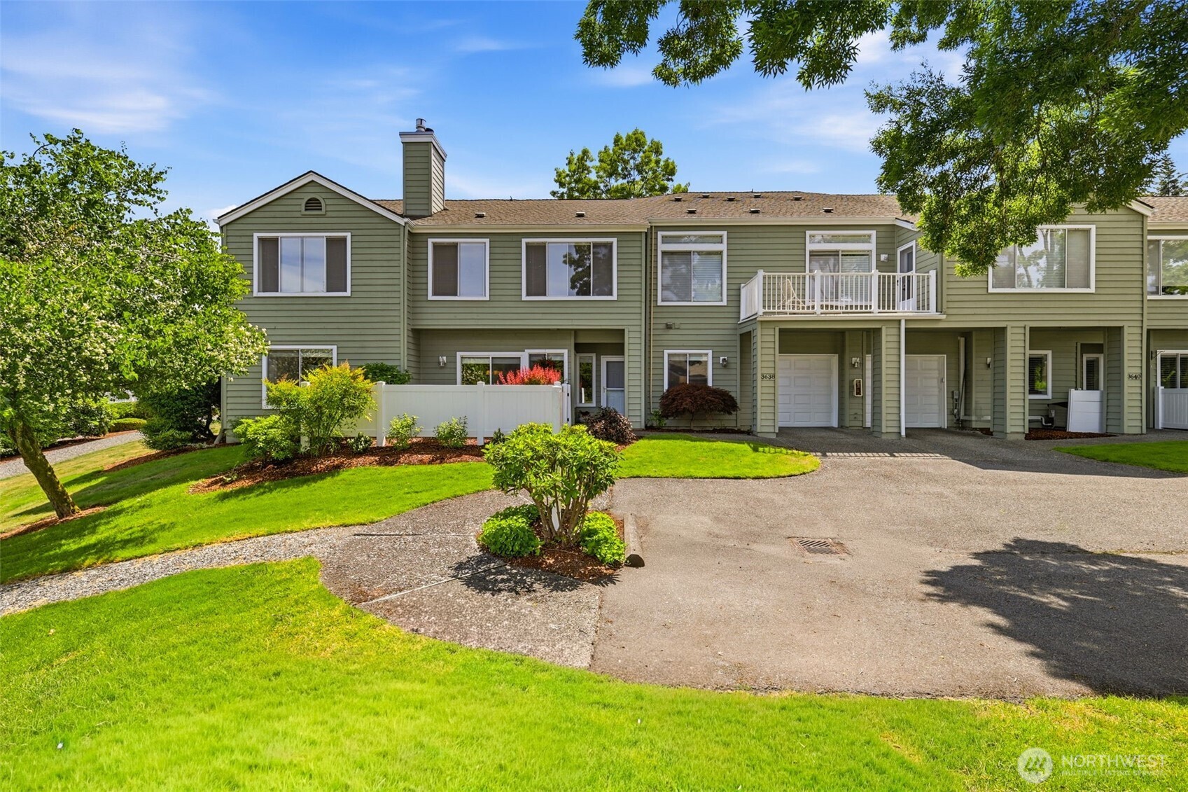
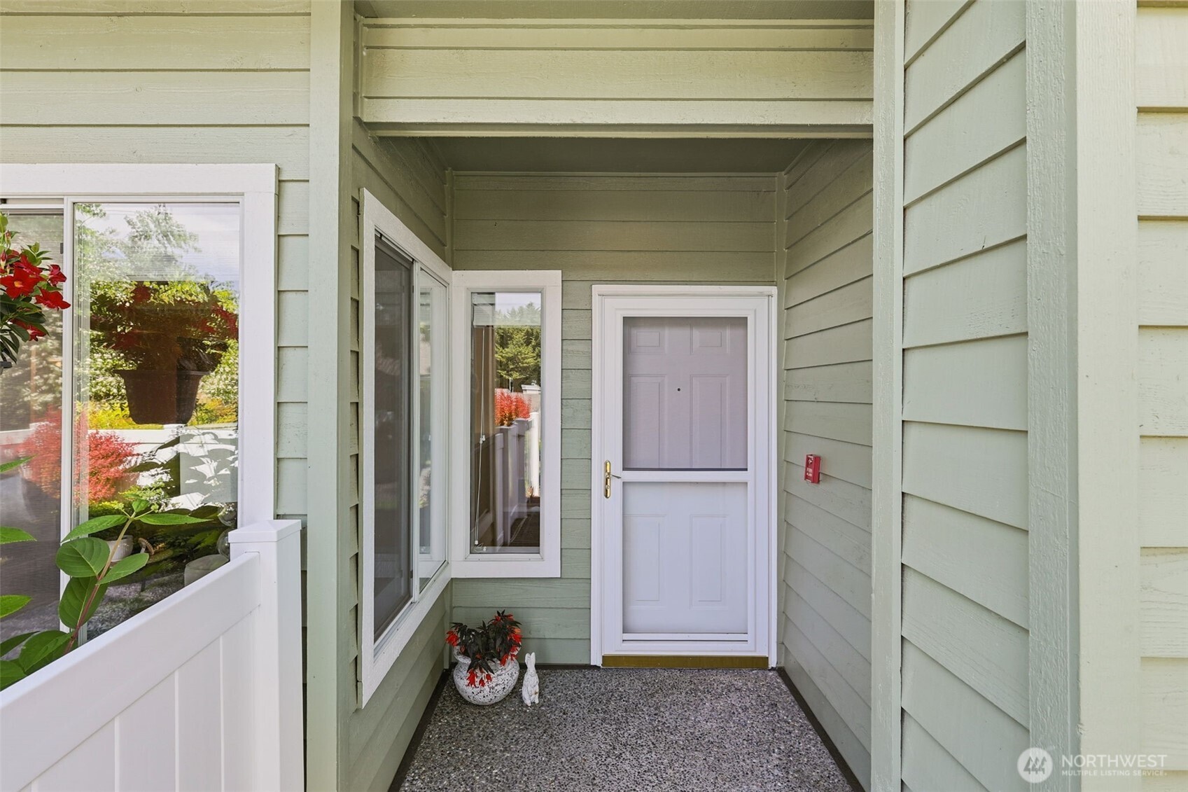
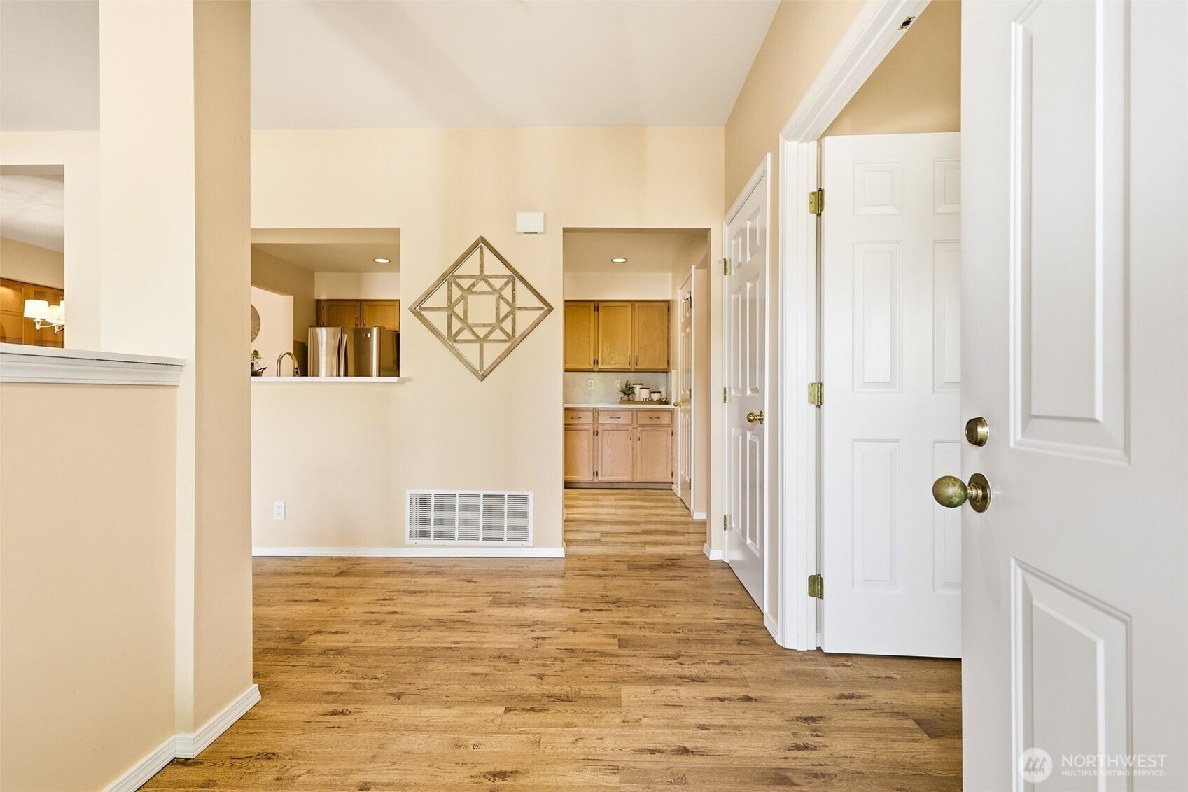
Welcome to this beautifully updated 2-bedroom, 2-bath condo in desirable Garden Village at Providence Point, a premier gated 55+ community. Enjoy convenient single-level living with no stairs and an attached garage with direct interior access, no getting wet in the rain. The spacious kitchen features updated countertops and backsplash, spacious pass-through, SS appliances, newer Bosch dishwasher, pantry, LVT flooring, and custom ShelfGenie pull-out shelving for added convenience. The open living and dining areas offer luxury durable laminate plank flooring, updated baseboards, newer 2-inch blinds, natural light, a cozy gas fireplace, attractive built-in china hutch. A sliding door opens to a private, fully fenced and gated garden patio creating a peaceful outdoor retreat. The primary suite features multiple closets and an updated ensuite bath with updated countertops, ShelfGenie vanity shelving, newer fixtures, spacious Jacuzzi walk-in shower, private water closet with water efficient toilet. The guest bedroom offers flexible space for guests, den, or hobby room. The guest bath has also been updated with step-in Jacuzzi shower, vessel sink, updated vanity, newer hardware, and luxury vinyl tile flooring. The home features a new hot water heater, well maintained furnace, attached large garage, plus 2nd-car driveway parking. Enjoy Providence Point’s clubhouse, indoor pool, fitness center, pickleball, tennis courts, walking trails, pea patch, classes, clubs, and active lifestyle.
| 6 days ago | Listing updated with changes from the MLS® | |
| a month ago | Listing first seen on site |
Listing courtesy of Linda Kandler of Windermere Real Estate/East

Listing information is provided by Participants of the Northwest MLS. IDX information is provided exclusively for personal, non-commercial use, and may not be used for any purpose other than to identify prospective properties consumers may be interested in purchasing. Information is deemed reliable but not guaranteed. Copyright 2026, Northwest MLS.
All data is obtained from various sources and may not have been verified by the broker or MLS Grid. Supplied open house information is subject to change without notice. All information should be independently reviewed and verified for accuracy. Properties may or may not be listed by the office/agent presenting the information.
Last checked: 2026-07-26 09:20 PM PDT
*Estimate only. Actual rebate may vary based on final price, lender requirements, MLS rules, and broker policies.
Found a home you love?
Schedule a free consultation to lock in your rebate before you offer.
Calls and texts are answered by Amy, our AI assistant, who can answer questions and help you book.