Property search · The Consumer Protection Brokerage
Every listing shows your estimated rebate.
The green number on each home is what could come back to you: the buyer-broker fee (typically 2 to 3%) minus our flat $9,750. No other search shows you this, because no other brokerage gives it back.
24036 222nd Avenue SEMaple Valley, WA 98038
Listing courtesy of Karna Cristina of RE/MAX Northwest
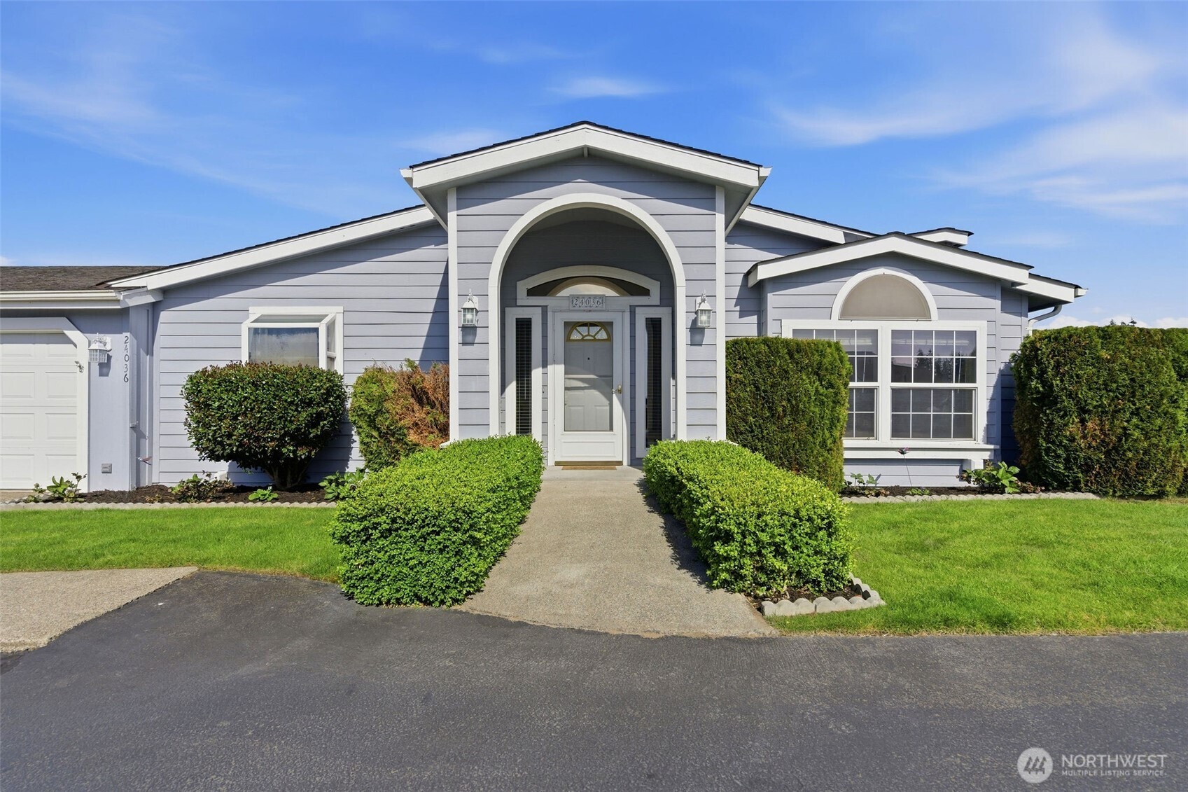
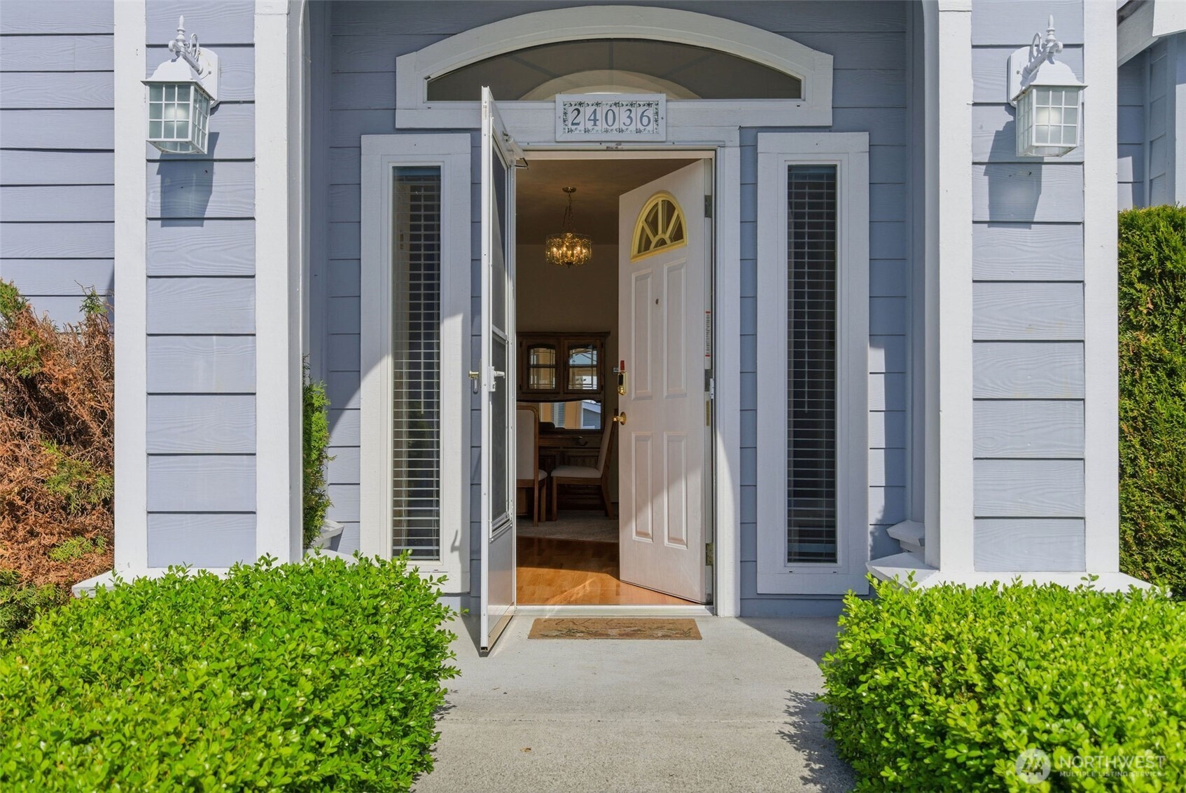
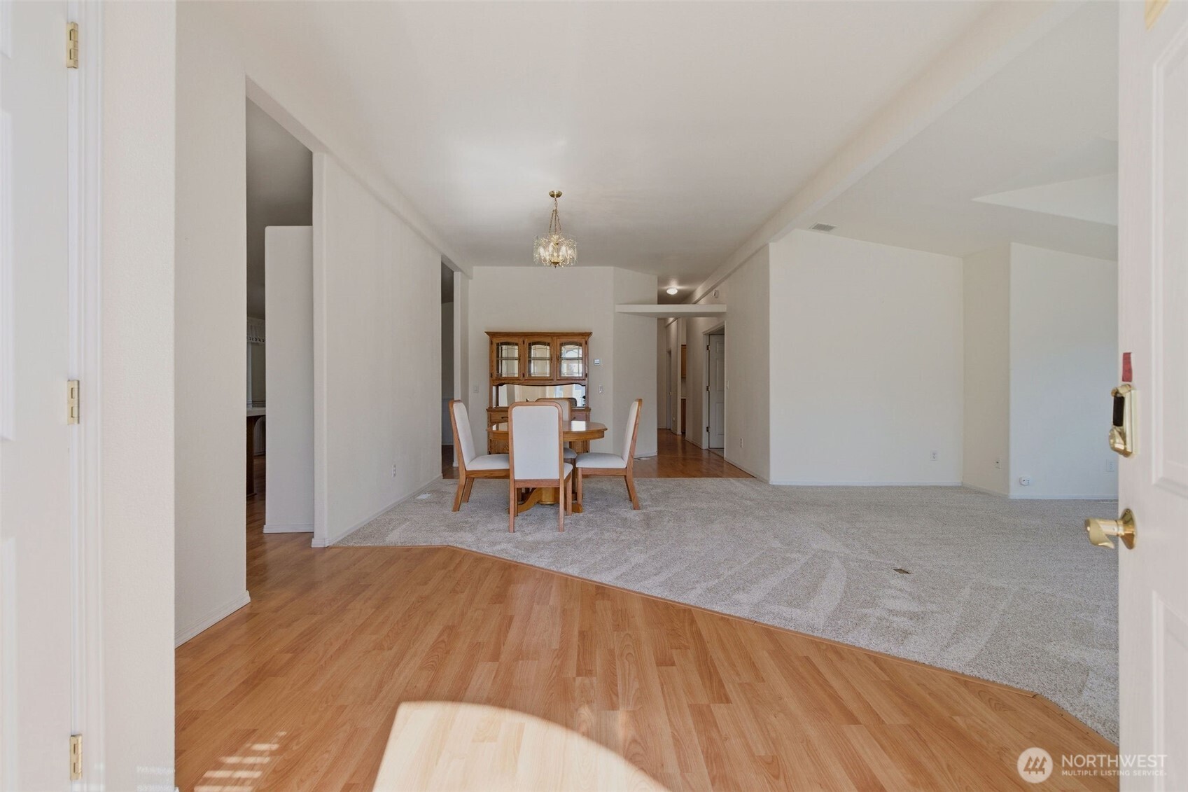
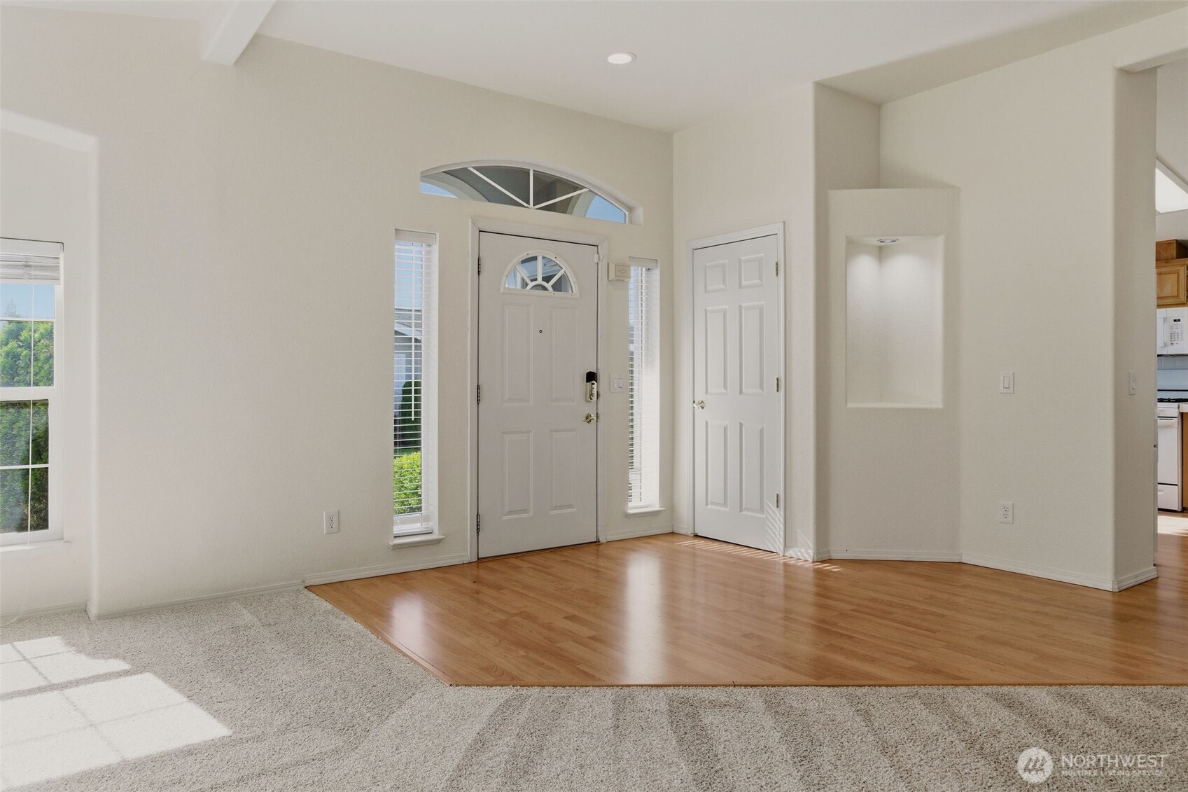
Amazing opportunity to own the largest home model on owned land in sought-after Wilderness Villa! This spacious home is over 2200 sq ft with 3 bedrooms, including a massive, 2-room primary, plus 2 bathrooms, an attached garage, and a partially covered patio, all thoughtfully designed with comfort, convenience, and easy living in mind. This home has two furnace zones, and recent updates include two new A/C units (2023) AND two new furnaces (2022). Additionally, there is a new insulated garage door/opener (2022), a new microwave (2025), and some new carpet (2026). You’ll find small, thoughtful features that make everyday living feel effortless, including lever-style door handles, paddle light switches, electronic door locks, and abundant storage. The bright kitchen features double ovens, extensive cabinetry, newer pantry shelving (2022), and plenty of workspace, while both bathrooms offer double sinks for added convenience. The primary suite includes a large walk-in tub, and grab bars are already conveniently installed. Additional highlights include ceiling fans, washer and dryer included, freezer in utility room, garage storage cabinets, huge attic storage with drop-down access, sprinkler system, and a large storage shed. Enjoy one of the best locations in the community with ample guest parking and close proximity to the mailboxes, clubhouse, and community amenities. Comfortable, spacious, and exceptionally well cared for and updated, this home is ready for its next chapter!
| a week ago | Listing updated with changes from the MLS® | |
| a week ago | Status changed to Pending | |
| 2 months ago | Listing first seen on site |
Listing courtesy of Karna Cristina of RE/MAX Northwest

Listing information is provided by Participants of the Northwest MLS. IDX information is provided exclusively for personal, non-commercial use, and may not be used for any purpose other than to identify prospective properties consumers may be interested in purchasing. Information is deemed reliable but not guaranteed. Copyright 2026, Northwest MLS.
All data is obtained from various sources and may not have been verified by the broker or MLS Grid. Supplied open house information is subject to change without notice. All information should be independently reviewed and verified for accuracy. Properties may or may not be listed by the office/agent presenting the information.
Last checked: 2026-07-26 09:05 PM PDT
*Estimate only. Actual rebate may vary based on final price, lender requirements, MLS rules, and broker policies.
Found a home you love?
Schedule a free consultation to lock in your rebate before you offer.
Calls and texts are answered by Amy, our AI assistant, who can answer questions and help you book.