Property search · The Consumer Protection Brokerage
Every listing shows your estimated rebate.
The green number on each home is what could come back to you: the buyer-broker fee (typically 2 to 3%) minus our flat $9,750. No other search shows you this, because no other brokerage gives it back.
252 Jansen RoadNordland, WA 98358
Listing courtesy of Karen Best of Coldwell Banker Best Homes
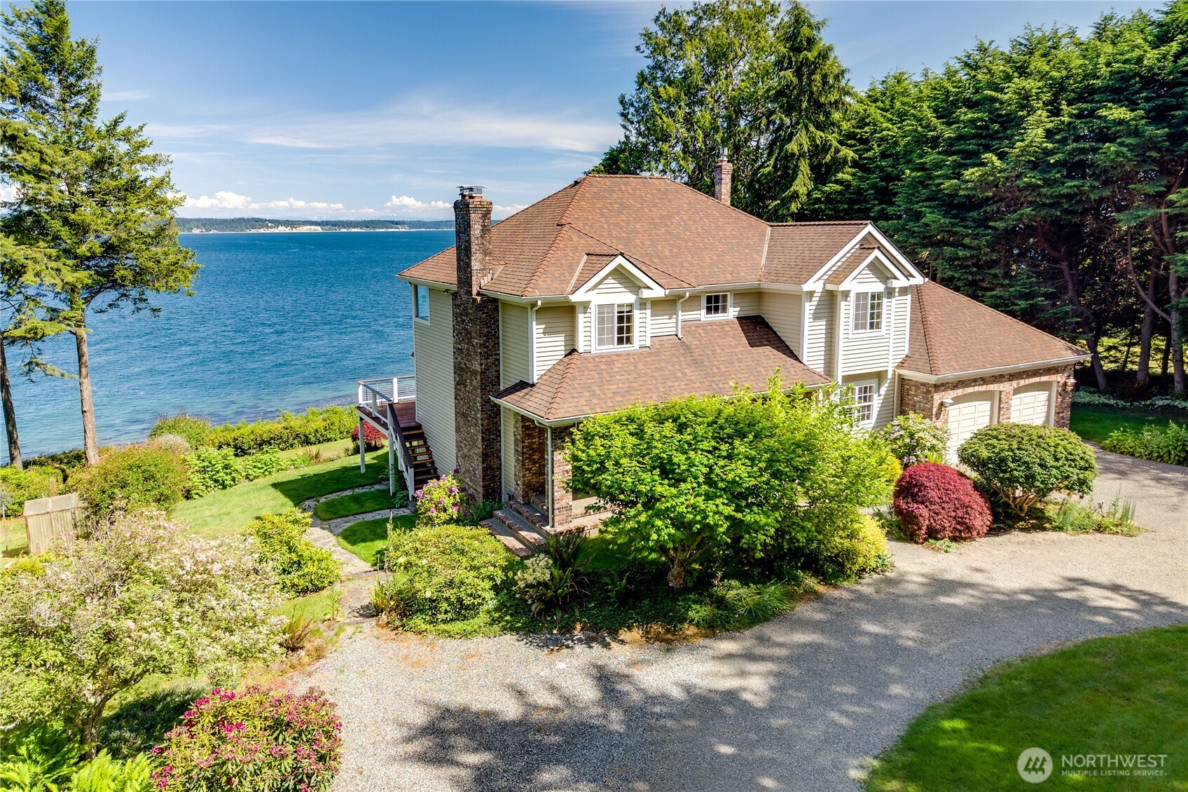
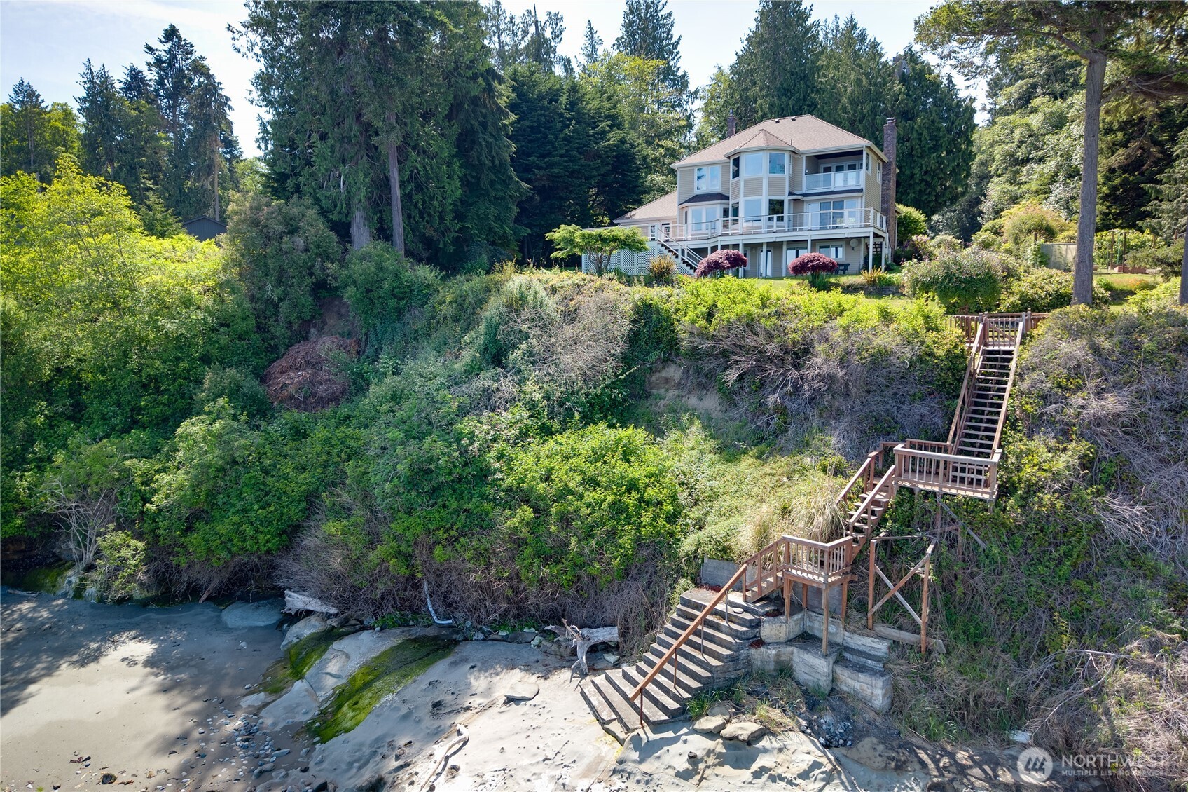
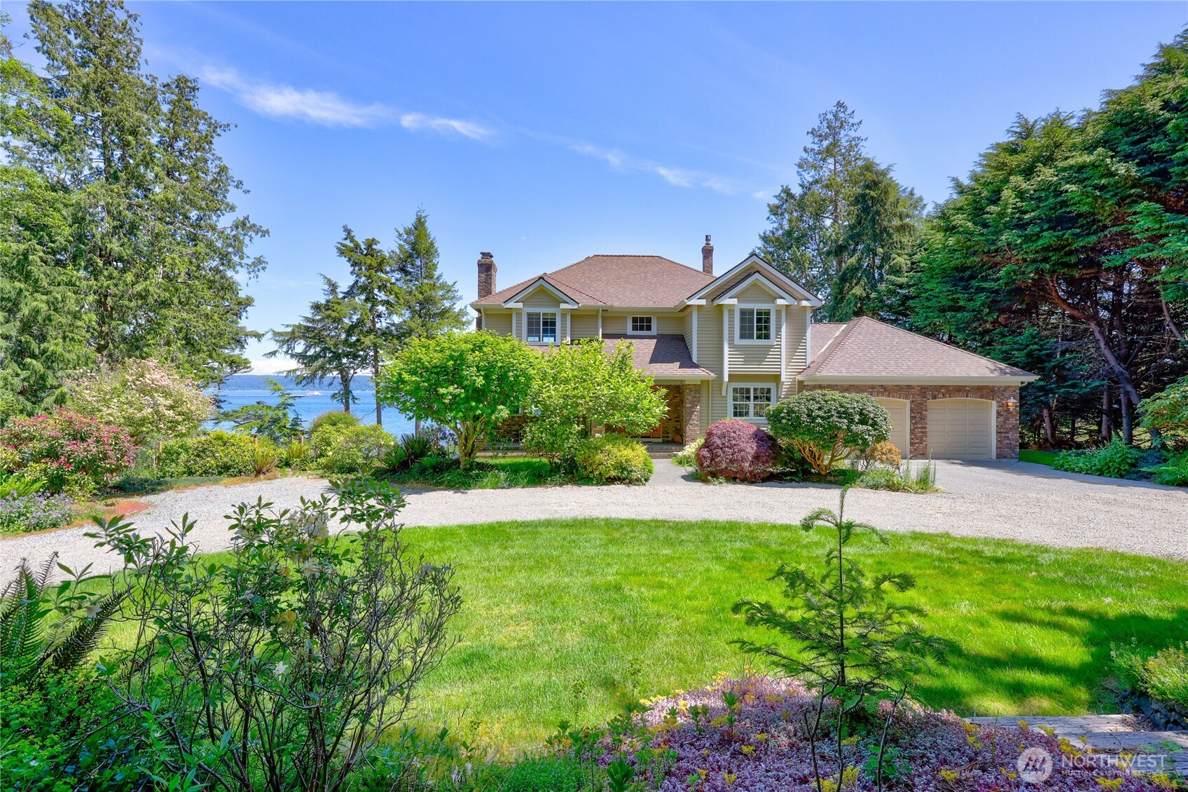
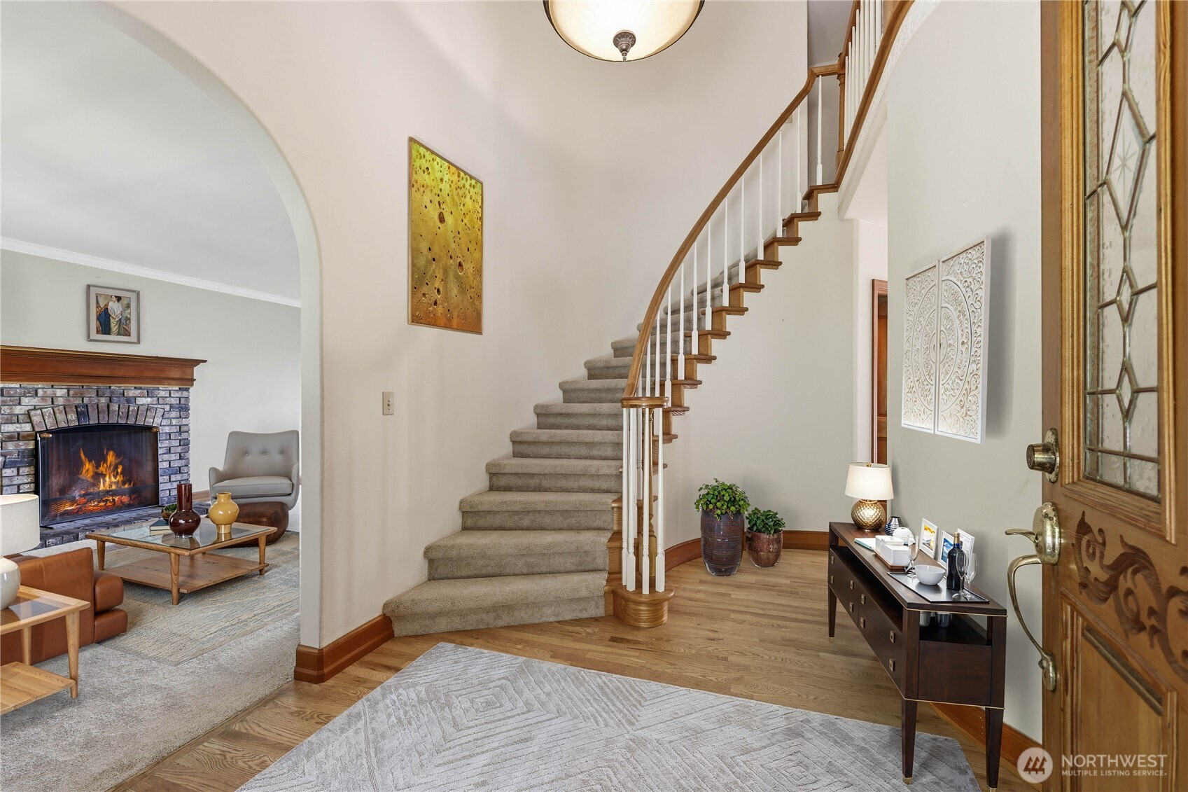
Fall in love with the sweeping marine views delivered from your custom 3306 sq ft waterfront home perched above the sapphire waters of Puget Sound’s Hood Canal. This quintessential waterfront property captures views of the Sound, Cascade Mountains, Whidbey Island, passing sailboats, yachts, cruise ships, orcas, and soaring eagles that will make you want to measure time in keeping with the rhythm of the tides. With 5.26 acres in total, the owners wisely situated the main house to capture views above the property’s 167 feet of waterfront. 252 Jansen Road offers a private landing with arbor at the top of their personal stairway to Marrowstone Island’s sand beach below. The drive into the estate winds you through native forest, past your vegetable garden and covered storage, beyond your shop with guest/caretaker quarters to your circular drive through gardens to the main house. The main level offers a den/office, living room, dining room, kitchen, family room and entry to the deck spanning the east facing waterside of the home. On the upper level, you’ll find a primary suite with a private deck situated to capture views as well as an ensuite with views plus two additional bedrooms. The lower level offers more views and gateway to outside. The perfect place to close your eyes and enjoy the gentle sounds of nature, entertain extravagantly, enjoy a project in the shop, launch your kayaks from the beach, explore the shores or engulf yourself in a novel, you’ve found home.
| 2 weeks ago | Listing updated with changes from the MLS® | |
| a month ago | Price changed to $1,987,500 | |
| 2 months ago | Listing first seen on site |
Listing courtesy of Karen Best of Coldwell Banker Best Homes

Listing information is provided by Participants of the Northwest MLS. IDX information is provided exclusively for personal, non-commercial use, and may not be used for any purpose other than to identify prospective properties consumers may be interested in purchasing. Information is deemed reliable but not guaranteed. Copyright 2026, Northwest MLS.
All data is obtained from various sources and may not have been verified by the broker or MLS Grid. Supplied open house information is subject to change without notice. All information should be independently reviewed and verified for accuracy. Properties may or may not be listed by the office/agent presenting the information.
Last checked: 2026-07-26 09:15 PM PDT
*Estimate only. Actual rebate may vary based on final price, lender requirements, MLS rules, and broker policies.
Found a home you love?
Schedule a free consultation to lock in your rebate before you offer.
Calls and texts are answered by Amy, our AI assistant, who can answer questions and help you book.