Property search · The Consumer Protection Brokerage
Every listing shows your estimated rebate.
The green number on each home is what could come back to you: the buyer-broker fee (typically 2 to 3%) minus our flat $9,750. No other search shows you this, because no other brokerage gives it back.
Harvard & Highland1188 Harvard Avenue E 3Seattle, WA 98102
Listing courtesy of Jay H Kipp of Realogics Sotheby's Int'l Rlty
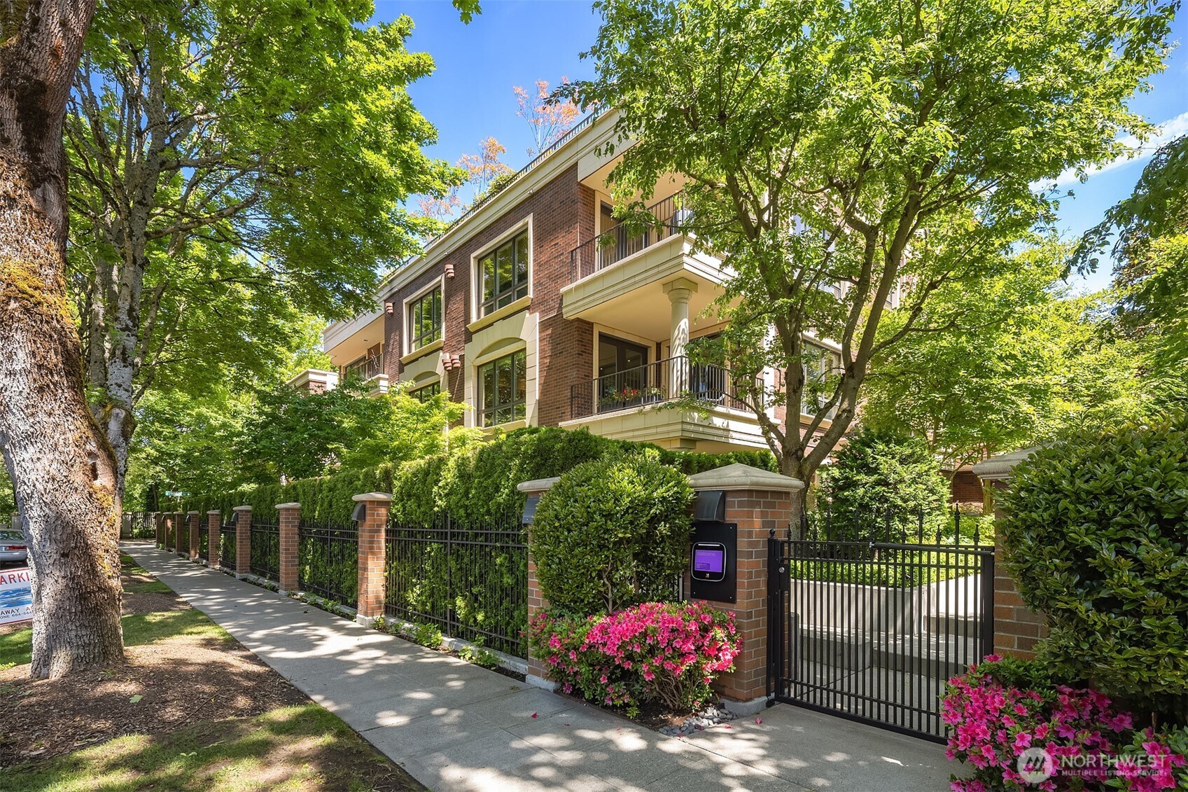
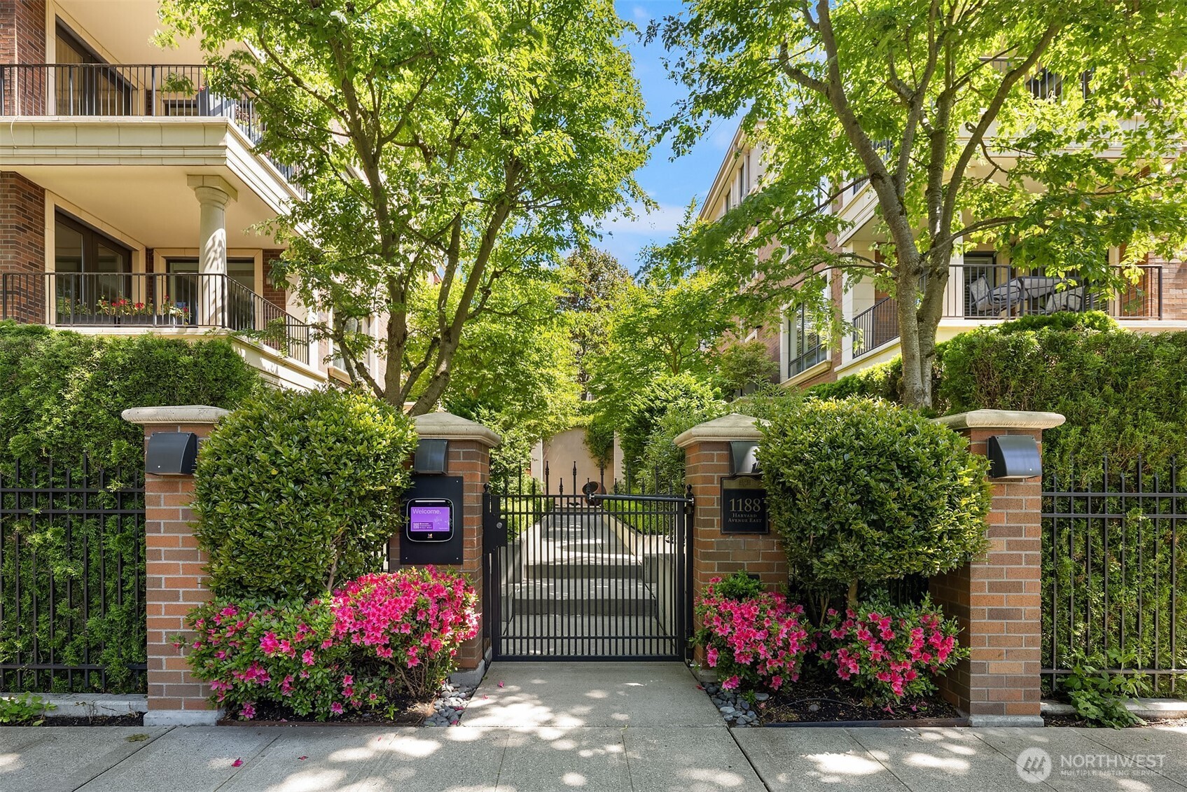
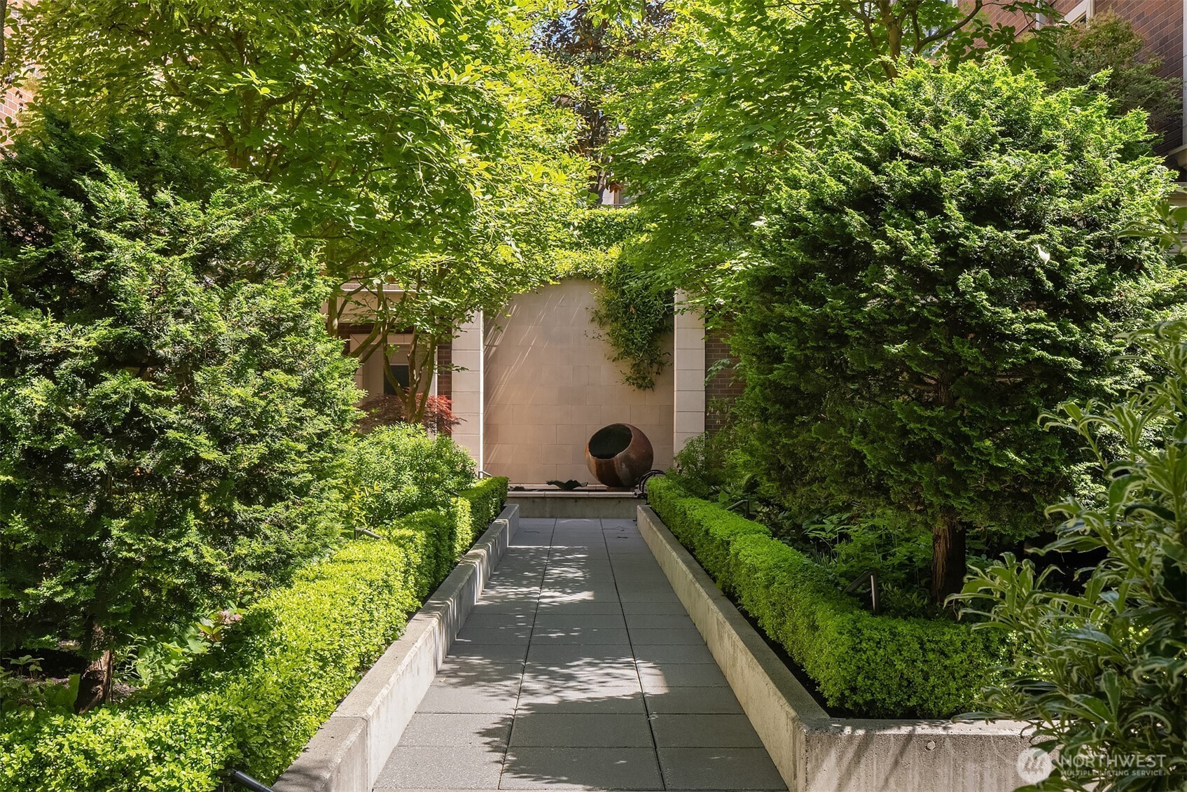
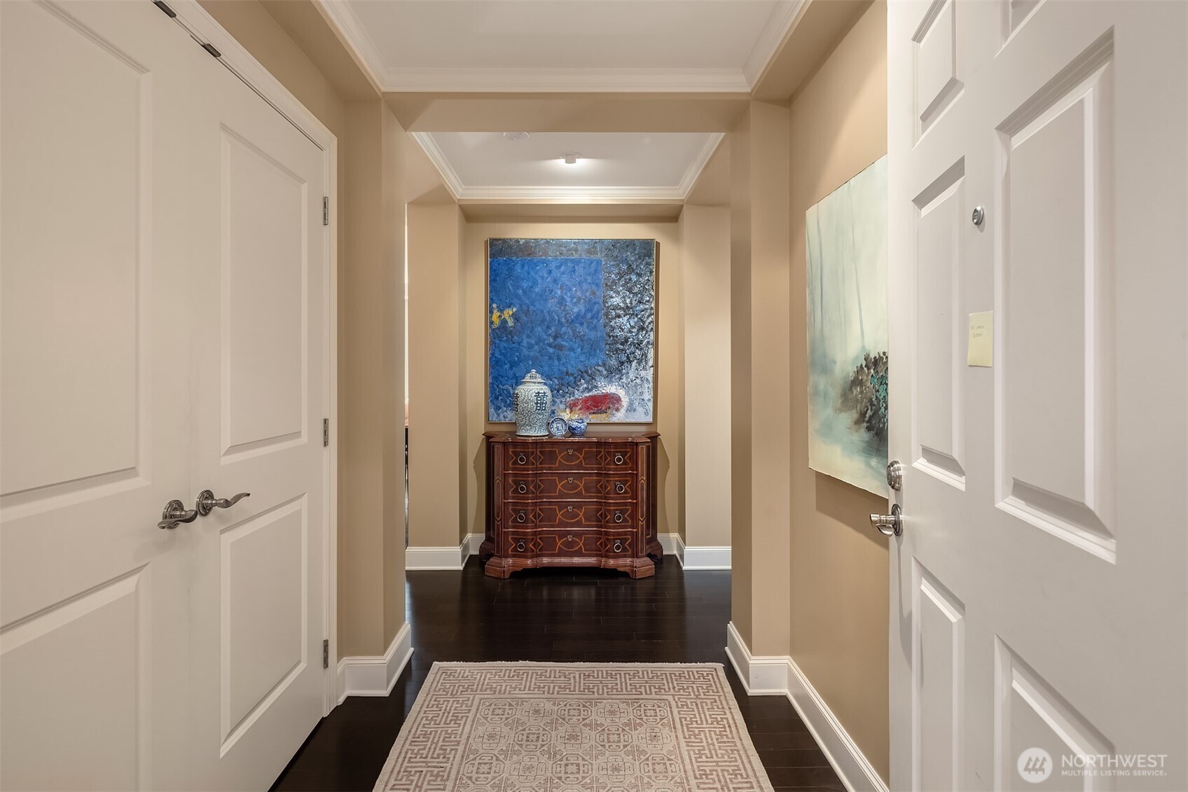
Harvard & Highland // Positioned within the coveted Harvard & Highland collection, 1188 Harvard #3 is among the largest homes in the community — the fifth largest overall and the second largest non-penthouse residence — offering a scale and layout rarely found in Capitol Hill condominium living. The residence is defined by one of the project’s most desirable floorplans: an expansive open-concept layout that lives with the comfort and functionality of a single-family home, anchored by generous entertaining spaces, a dedicated office, and an additional den/flex space. The west-facing living areas and primary suite overlook a picturesque tree-lined street framed by some of Capitol Hill’s most historic mansions, creating a rare sense of quiet residential elegance in the heart of the city. Dark hardwood floors run throughout the main living spaces, while professional-grade art lighting creates a gallery-like backdrop ideal for displaying a curated collection. The kitchen, dining, and family room flow seamlessly together, opening directly to a private patio designed for true alfresco dining and entertaining. The spacious primary suite serves as a private retreat with generously proportioned bedroom, substantial wardrobe storage, and luxurious bath. Secondary bedrooms are thoughtfully separated for privacy, while abundant windows bring in exceptional natural light. The unit also includes three secured parking spaces, further elevating comfort, convenience, and long-term livability.
| 2 days ago | Listing updated with changes from the MLS® | |
| a month ago | Status changed to Active | |
| 2 months ago | Listing first seen on site |
Listing courtesy of Jay H Kipp of Realogics Sotheby's Int'l Rlty

Listing information is provided by Participants of the Northwest MLS. IDX information is provided exclusively for personal, non-commercial use, and may not be used for any purpose other than to identify prospective properties consumers may be interested in purchasing. Information is deemed reliable but not guaranteed. Copyright 2026, Northwest MLS.
All data is obtained from various sources and may not have been verified by the broker or MLS Grid. Supplied open house information is subject to change without notice. All information should be independently reviewed and verified for accuracy. Properties may or may not be listed by the office/agent presenting the information.
Last checked: 2026-07-26 09:35 PM PDT
*Estimate only. Actual rebate may vary based on final price, lender requirements, MLS rules, and broker policies.
Found a home you love?
Schedule a free consultation to lock in your rebate before you offer.
Calls and texts are answered by Amy, our AI assistant, who can answer questions and help you book.