Property search · The Consumer Protection Brokerage
Every listing shows your estimated rebate.
The green number on each home is what could come back to you: the buyer-broker fee (typically 2 to 3%) minus our flat $9,750. No other search shows you this, because no other brokerage gives it back.
2416 Cascade Drive ERoy, WA 98580
Listing courtesy of Josh Norris of John L. Scott, Inc.
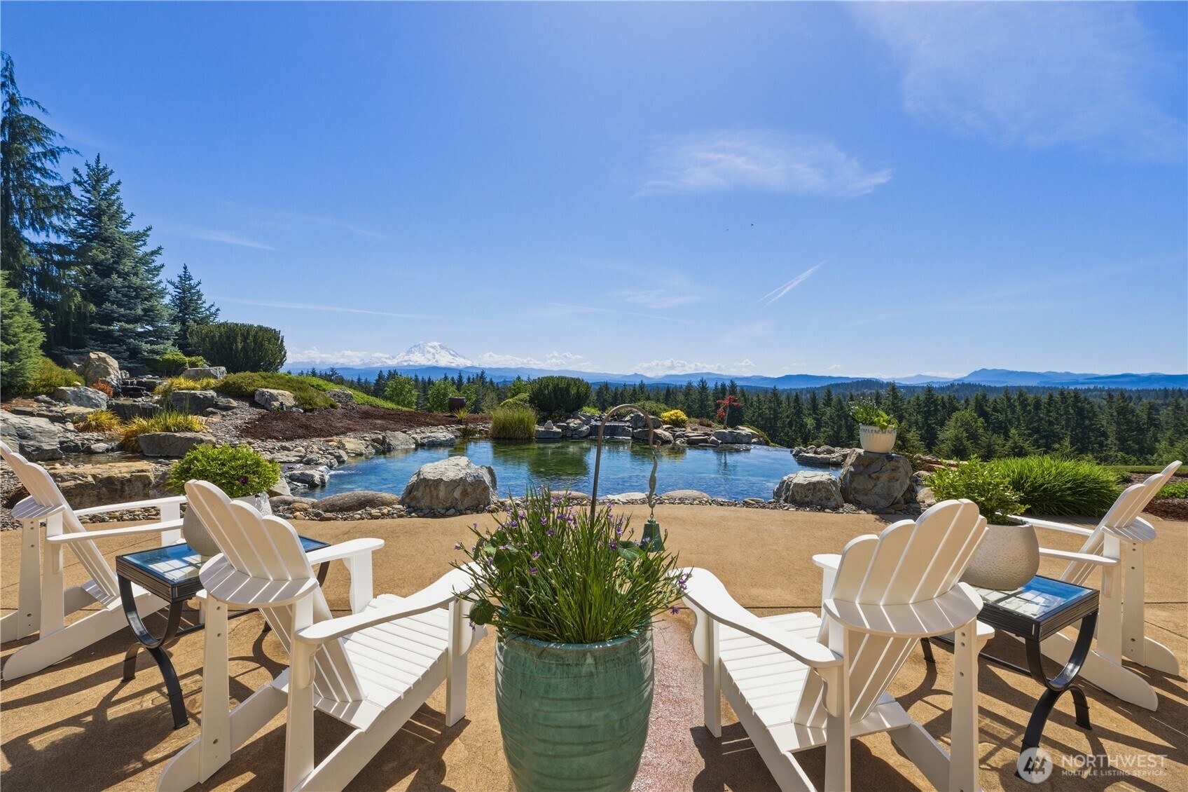
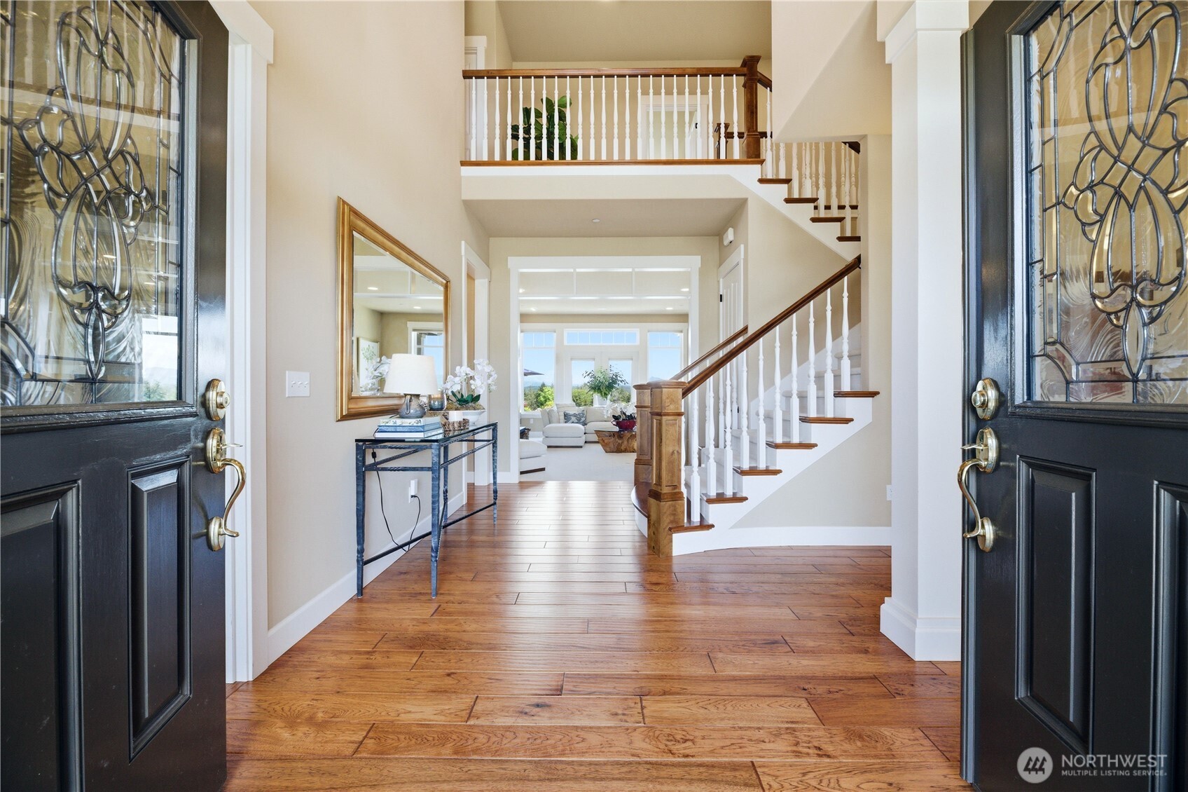
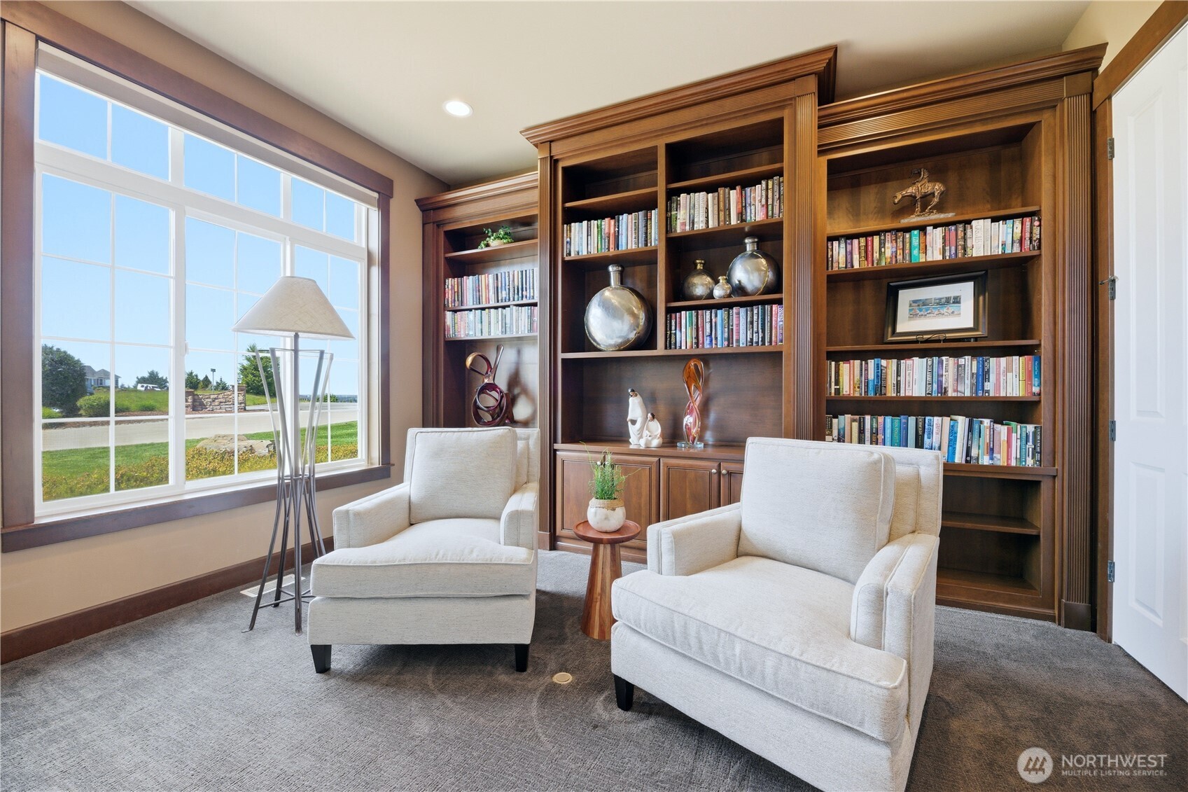
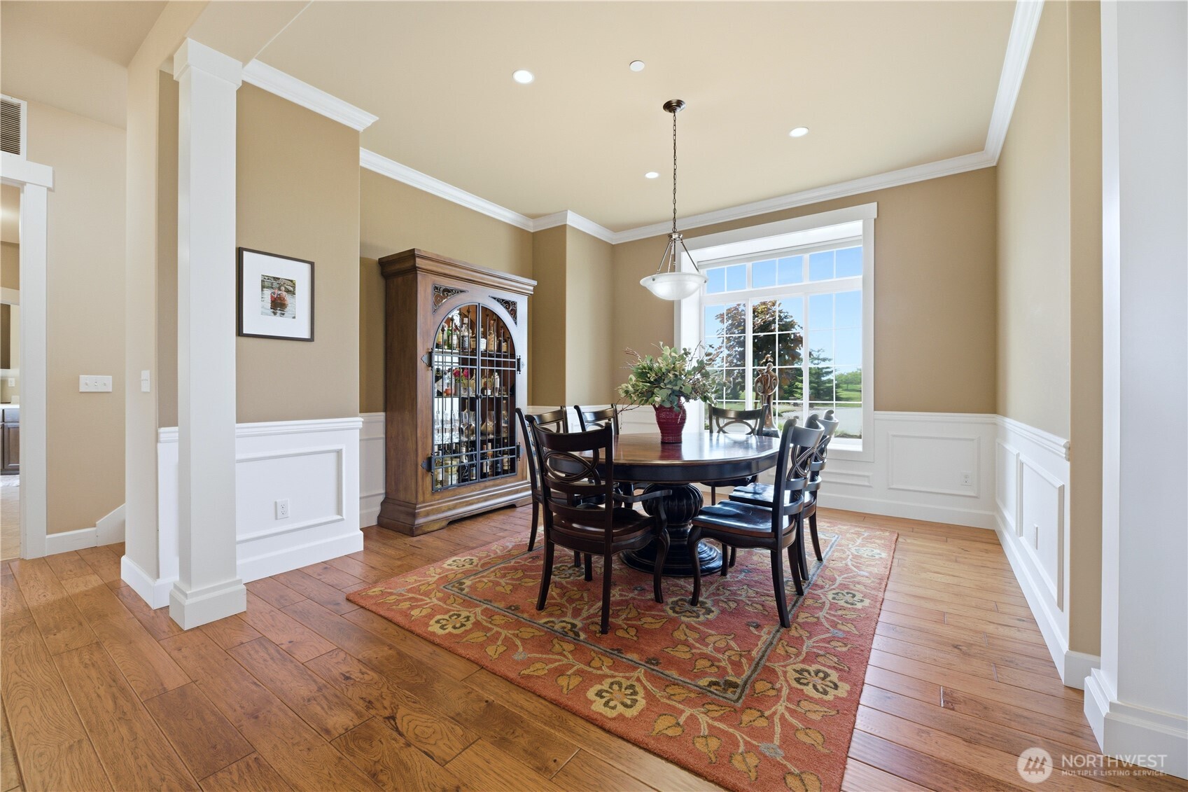
Welcome to this extraordinary Zetterberg custom home in gated Kinsman Court set on 9.72 acres with breathtaking Mt. Rainier & Olympic views. Designed for Multi-Gen living & entertaining, this home lives like a 7 bed, 5.5 bath estate w/ incredible flexibility throughout & sweeping Mt. views from almost every room. Main level features gorgeous hardwood floors, soaring spaces, sunroom, formal dining, executive office w/ built ins, main floor laundry & primary suite w/fireplace. Main floor and studio boast 10 foot ceilings. New Karastan SmartStrand carpeting throughout the house. Stunning kitchen opens seamlessly to the living areas & overlooks the grounds & views beyond. Indoor elevator leads upstairs to fully equipped MIL/guest quarters w/ full kitchen, living room, bed, & 3/4 bath plus pantry and walk in closets. Upstairs hosts additional beds, baths & media room. Incredible layout offers endless options for guests, extended living or work from home. Oversized 3 car attached garage. Beautifully remodeled 1500 sqft detached studio with ¾ bath and attached garage below. Resort caliber living with custom pond with waterfalls creating an unforgettable setting. Professionally landscaped grounds & peaceful outdoor living make this property feel like a retreat. Potential horse property w/ room to roam. RV parking w/ hookup & endless storage for toys or hobbies. Rare opportunity to own one of the area’s most unique luxury properties combining privacy, views, acreage, & versatility.
| 2 months ago | Listing updated with changes from the MLS® | |
| 2 months ago | Listing first seen on site |
Listing courtesy of Josh Norris of John L. Scott, Inc.

Listing information is provided by Participants of the Northwest MLS. IDX information is provided exclusively for personal, non-commercial use, and may not be used for any purpose other than to identify prospective properties consumers may be interested in purchasing. Information is deemed reliable but not guaranteed. Copyright 2026, Northwest MLS.
All data is obtained from various sources and may not have been verified by the broker or MLS Grid. Supplied open house information is subject to change without notice. All information should be independently reviewed and verified for accuracy. Properties may or may not be listed by the office/agent presenting the information.
Last checked: 2026-07-27 01:27 AM PDT
*Estimate only. Actual rebate may vary based on final price, lender requirements, MLS rules, and broker policies.
Found a home you love?
Schedule a free consultation to lock in your rebate before you offer.
Calls and texts are answered by Amy, our AI assistant, who can answer questions and help you book.