Property search · The Consumer Protection Brokerage
Every listing shows your estimated rebate.
The green number on each home is what could come back to you: the buyer-broker fee (typically 2 to 3%) minus our flat $9,750. No other search shows you this, because no other brokerage gives it back.
550 Ballentine StreetRaymond, WA 98577
Listing courtesy of Jenn Hamilton of John L. Scott, Inc.
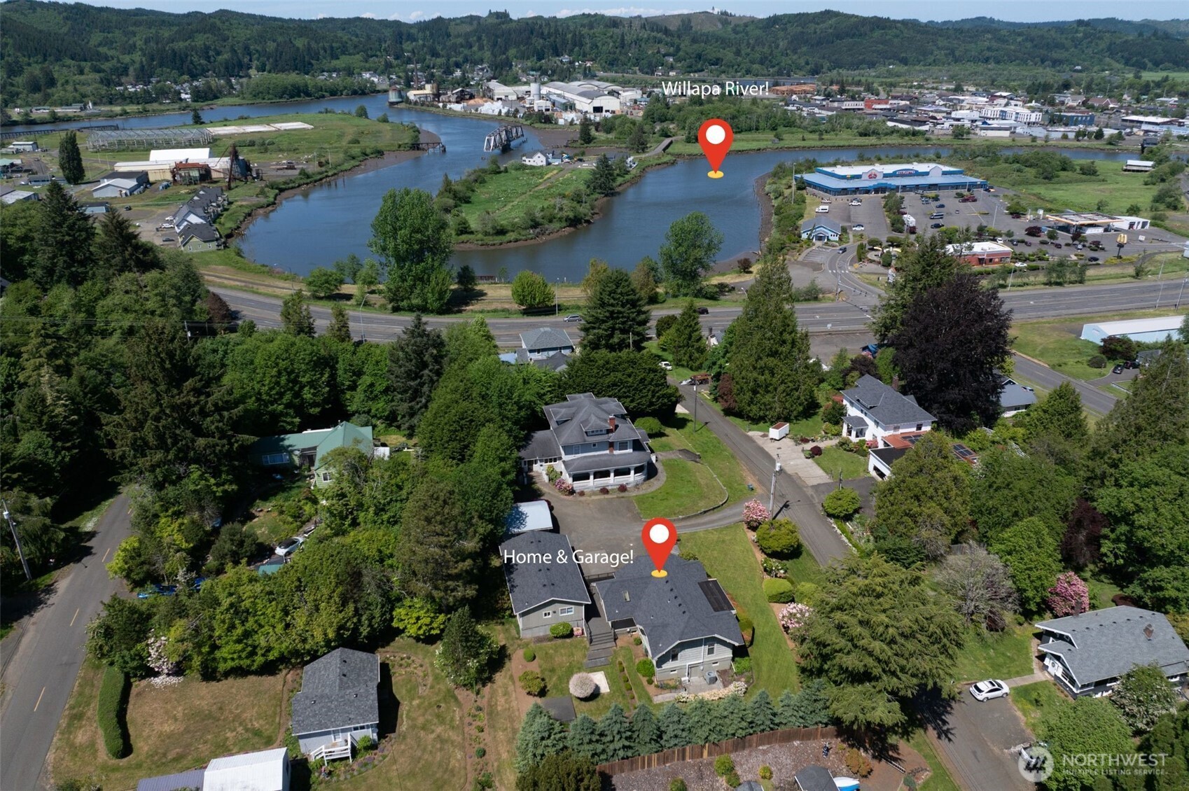
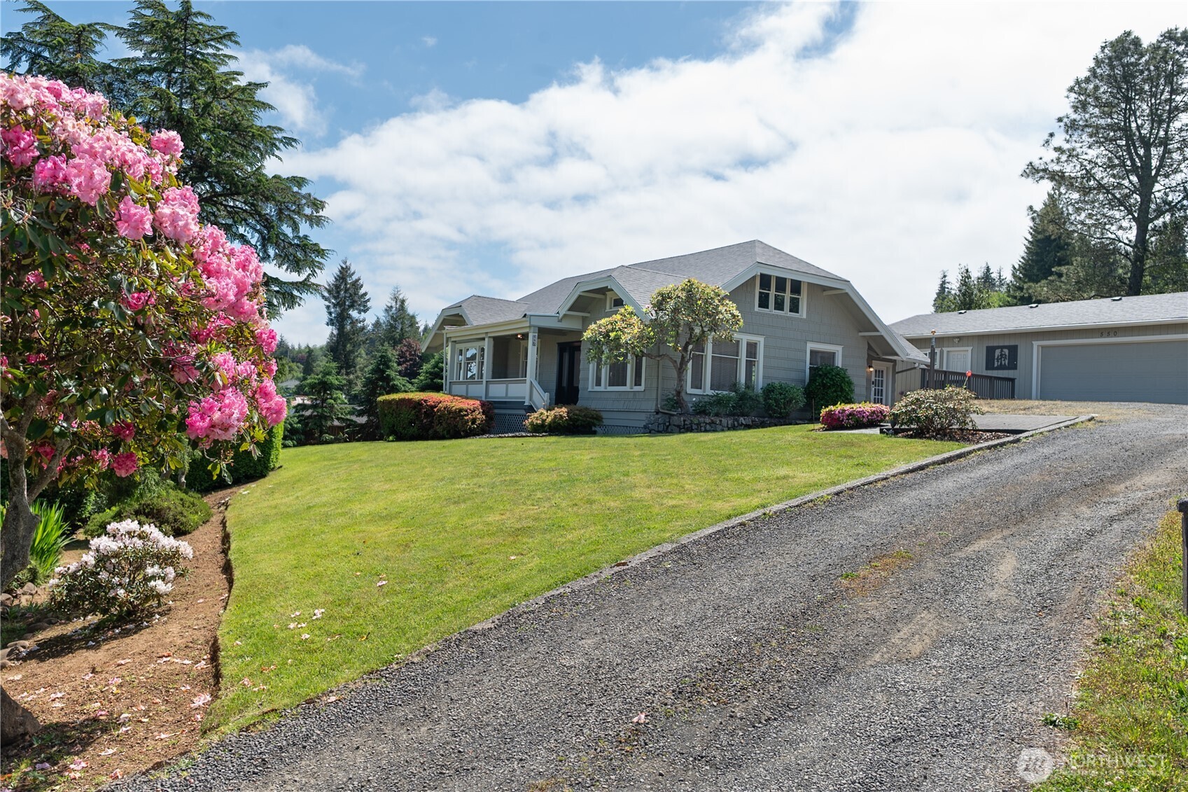
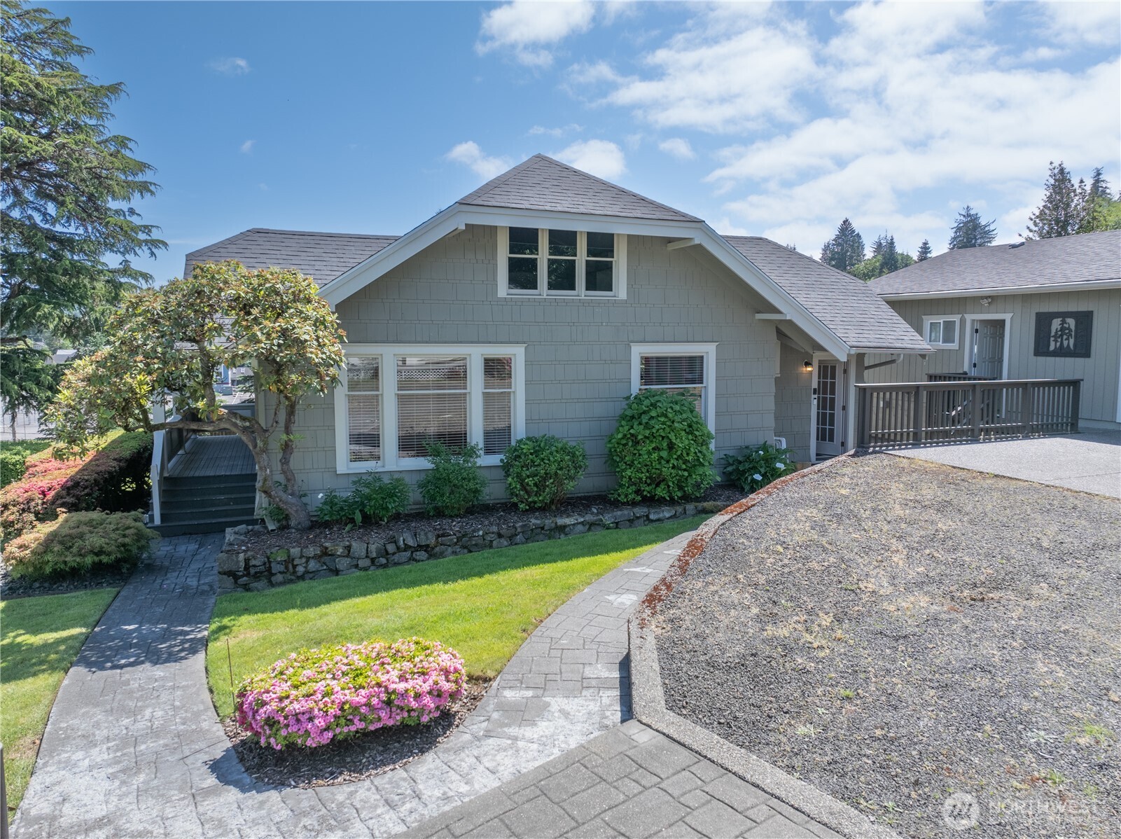
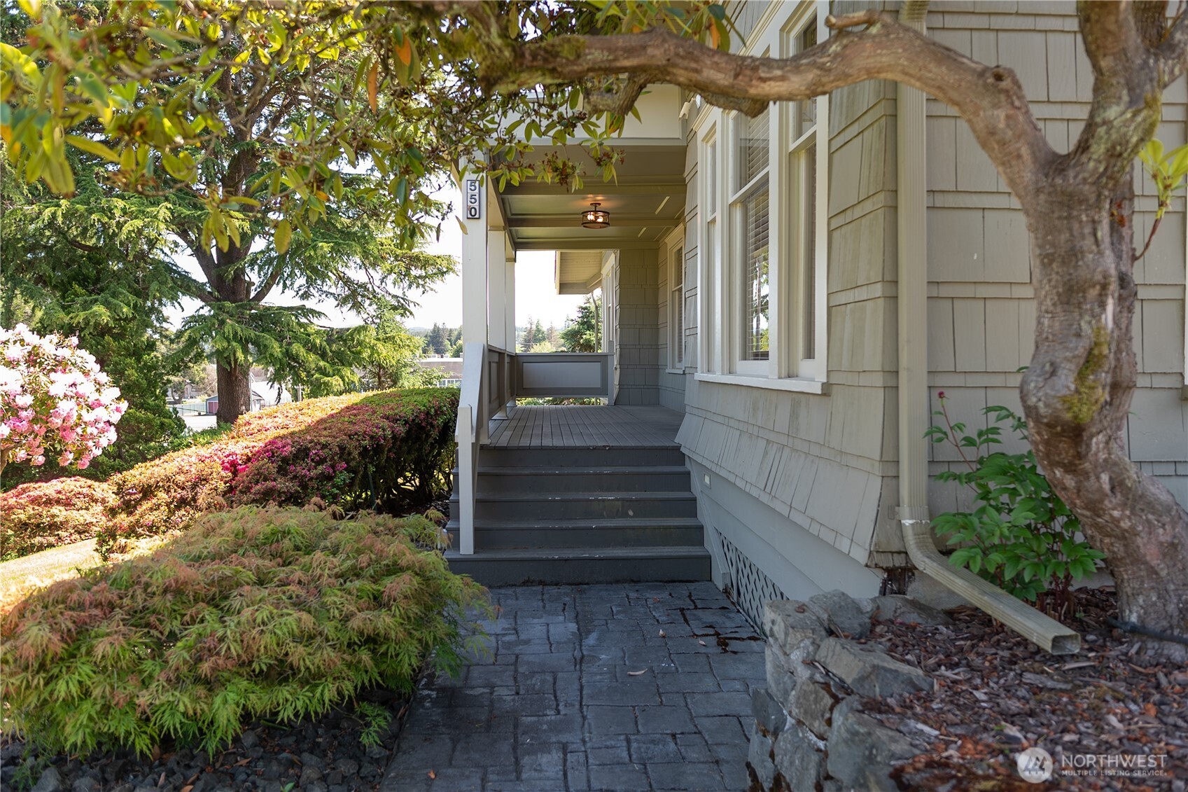
Welcome Home! Built in 1917 & completely remodeled in 2009, this estate offers a beautifully finished main home alongside a newer 492 sq ft finished space in the detached 2-car garage. This separate area comes complete with its own kitchen & 3/4 bath, featuring no stairs for easy access from the driveway. The main home features wood-wrapped windows & hardwood floors throughout the living room, dining room, & both main-floor bedrooms. The living room & dining area boast abundant windows, complementing the dimmable canned lights found throughout the home. The bright kitchen boasts a skylight, propane stove, PaperStone countertops, a breakfast nook, large pantry, & loads of cabinets. Enjoy unique built-in storage areas across the home. Comfort meets convenience w/2 main-floor bathrooms—one featuring heated floors, a walk-in shower, & stackable washer/dryer, & the second presenting a timeless clawfoot tub & dual sinks. All appliances stay! Up the stairs is a unique, flexible attic space filled w/charming nooks & its own 1/2 bath, making it ideal for a bedroom, office, or craft room. This upper level has its own ductless heat pump, while the main home operates on a central heat pump, whole-house vacuum, & a tankless water heater housed in the unfinished basement w/abundant storage space. The basement has outdoor access. The exterior offers a front covered porch serving up sweeping territorial views, a professionally landscaped yard w gorgeous trees & shrubs & room for gardening!
| 2 weeks ago | Listing updated with changes from the MLS® | |
| 2 weeks ago | Price changed to $425,000 | |
| 2 months ago | Listing first seen on site |
Listing courtesy of Jenn Hamilton of John L. Scott, Inc.

Listing information is provided by Participants of the Northwest MLS. IDX information is provided exclusively for personal, non-commercial use, and may not be used for any purpose other than to identify prospective properties consumers may be interested in purchasing. Information is deemed reliable but not guaranteed. Copyright 2026, Northwest MLS.
All data is obtained from various sources and may not have been verified by the broker or MLS Grid. Supplied open house information is subject to change without notice. All information should be independently reviewed and verified for accuracy. Properties may or may not be listed by the office/agent presenting the information.
Last checked: 2026-07-26 10:50 PM PDT
*Estimate only. Actual rebate may vary based on final price, lender requirements, MLS rules, and broker policies.
Found a home you love?
Schedule a free consultation to lock in your rebate before you offer.
Calls and texts are answered by Amy, our AI assistant, who can answer questions and help you book.
Did you know? You can invite friends and family to your search. They can join your search, rate and discuss listings with you.