Property search · The Consumer Protection Brokerage
Every listing shows your estimated rebate.
The green number on each home is what could come back to you: the buyer-broker fee (typically 2 to 3%) minus our flat $9,750. No other search shows you this, because no other brokerage gives it back.
Northwynd At Columbia Shores1523 SE Cutterlane BVancouver, WA 98661
Listing courtesy of Chris C. Nye of MLS4owners.com
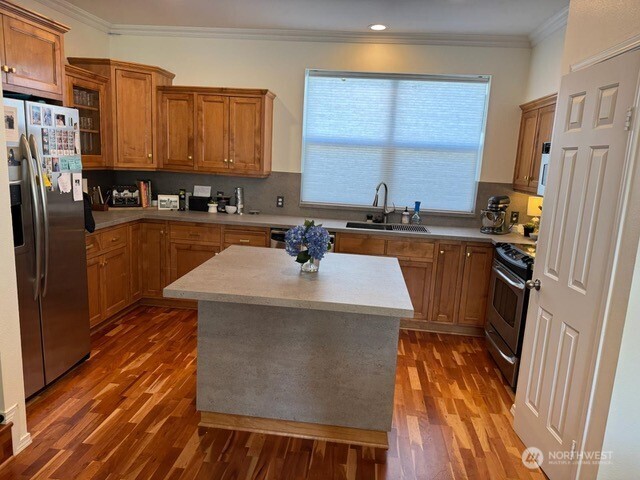
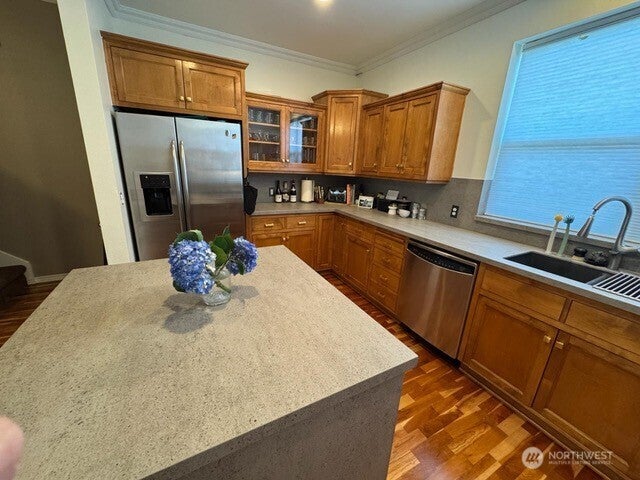
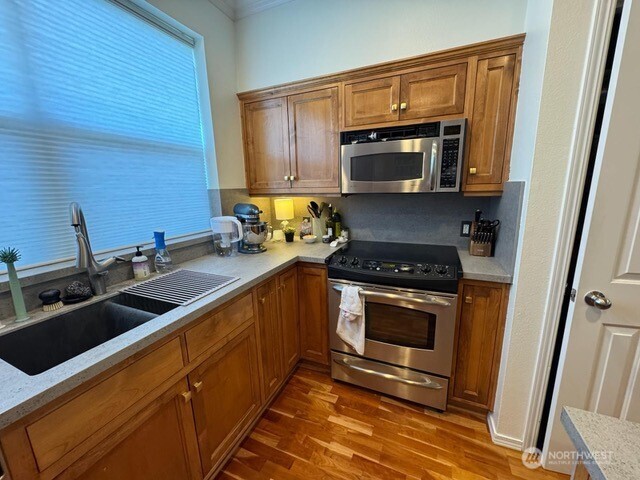
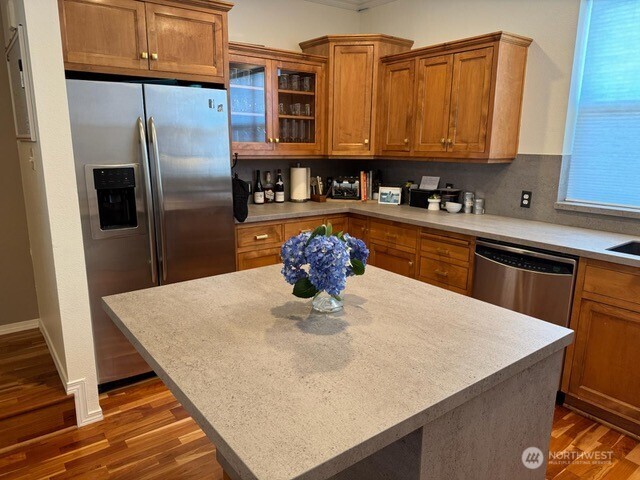
Beautifully updated and move-in ready condo townhouse located just steps from the Columbia River Waterfront, scenic walk and bike trails, and the boardwalk. Enjoy popular destinations such as Oswego Grill and McMenamins directly across the street, while taking advantage of community amenities including a pool, hot tub, and fitness center — all covered by the HOA dues. The entry level offers a flexible office or optional 3rd bedroom along with a convenient half bath. The main living area features a spacious open-concept dining and family room, enhanced by numerous high-end upgrades throughout. The kitchen has been extensively updated with new full-height Dekton countertops by Cosentino, including an extended island countertop ideal for entertaining and everyday living. Additional premium finishes include a new Dekton fireplace surround by Cosentino, a new quartzite vanity top in the primary bathroom, and a fully upgraded secondary bathroom featuring a new vanity top and full-height Silestone quartz bath surround. The upper level includes two spacious bedrooms and two full bathrooms. Other recent upgrades include a new electric water heater, stackable washer and dryer, bedroom blinds, and modern electric blinds on the main floor. A rare opportunity to own a stylishly upgraded home in one of Vancouver’s most desirable waterfront-adjacent communities
| 2 months ago | Listing updated with changes from the MLS® | |
| 2 months ago | Listing first seen on site |
Listing courtesy of Chris C. Nye of MLS4owners.com

Listing information is provided by Participants of the Northwest MLS. IDX information is provided exclusively for personal, non-commercial use, and may not be used for any purpose other than to identify prospective properties consumers may be interested in purchasing. Information is deemed reliable but not guaranteed. Copyright 2026, Northwest MLS.
All data is obtained from various sources and may not have been verified by the broker or MLS Grid. Supplied open house information is subject to change without notice. All information should be independently reviewed and verified for accuracy. Properties may or may not be listed by the office/agent presenting the information.
Last checked: 2026-07-26 09:00 PM PDT
*Estimate only. Actual rebate may vary based on final price, lender requirements, MLS rules, and broker policies.
Found a home you love?
Schedule a free consultation to lock in your rebate before you offer.
Calls and texts are answered by Amy, our AI assistant, who can answer questions and help you book.