Property search · The Consumer Protection Brokerage
Every listing shows your estimated rebate.
The green number on each home is what could come back to you: the buyer-broker fee (typically 2 to 3%) minus our flat $9,750. No other search shows you this, because no other brokerage gives it back.
15021 63rd Drive SESnohomish, WA 98296
Listing courtesy of Mary A. Sincavage of RE/MAX Northwest
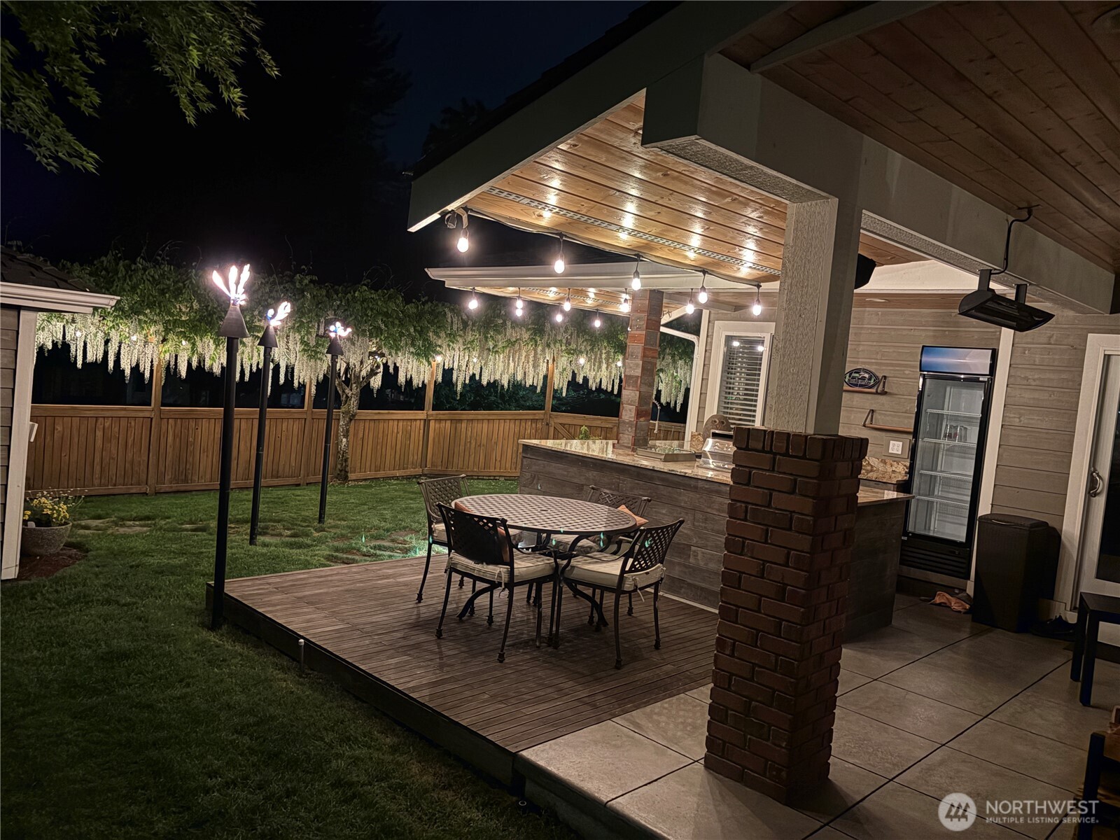
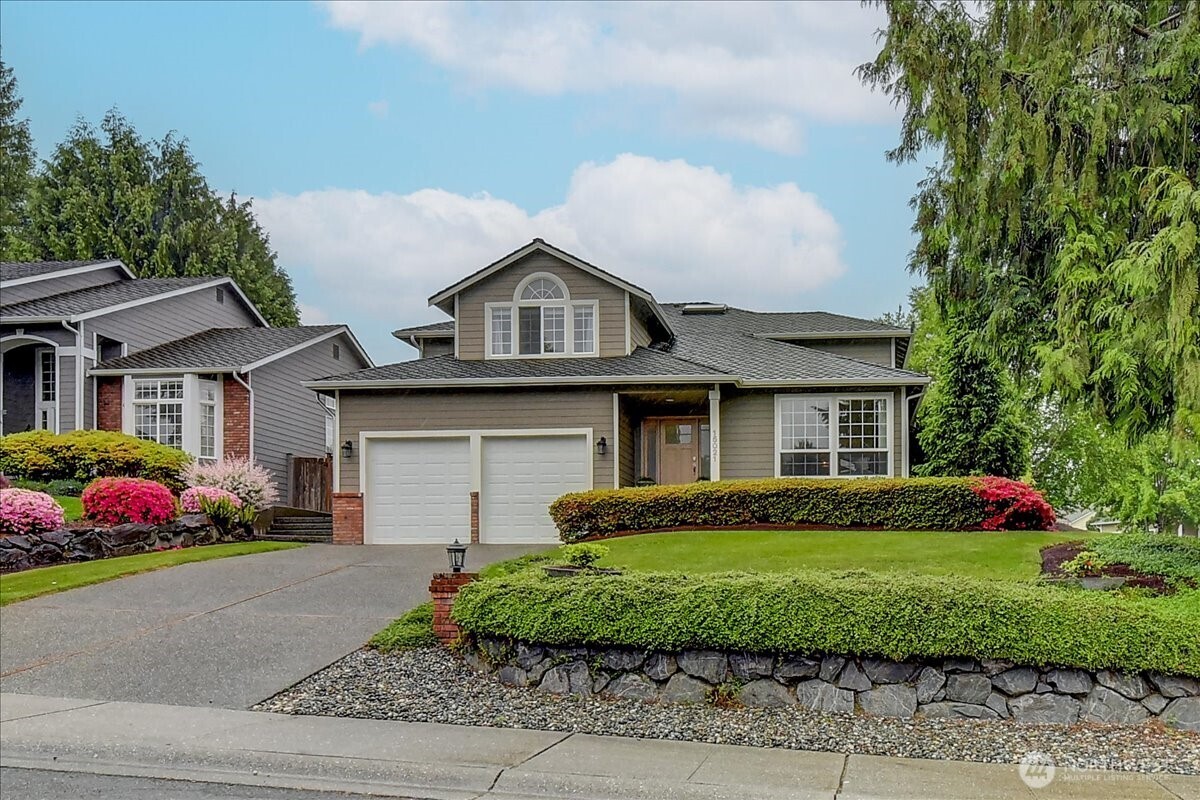
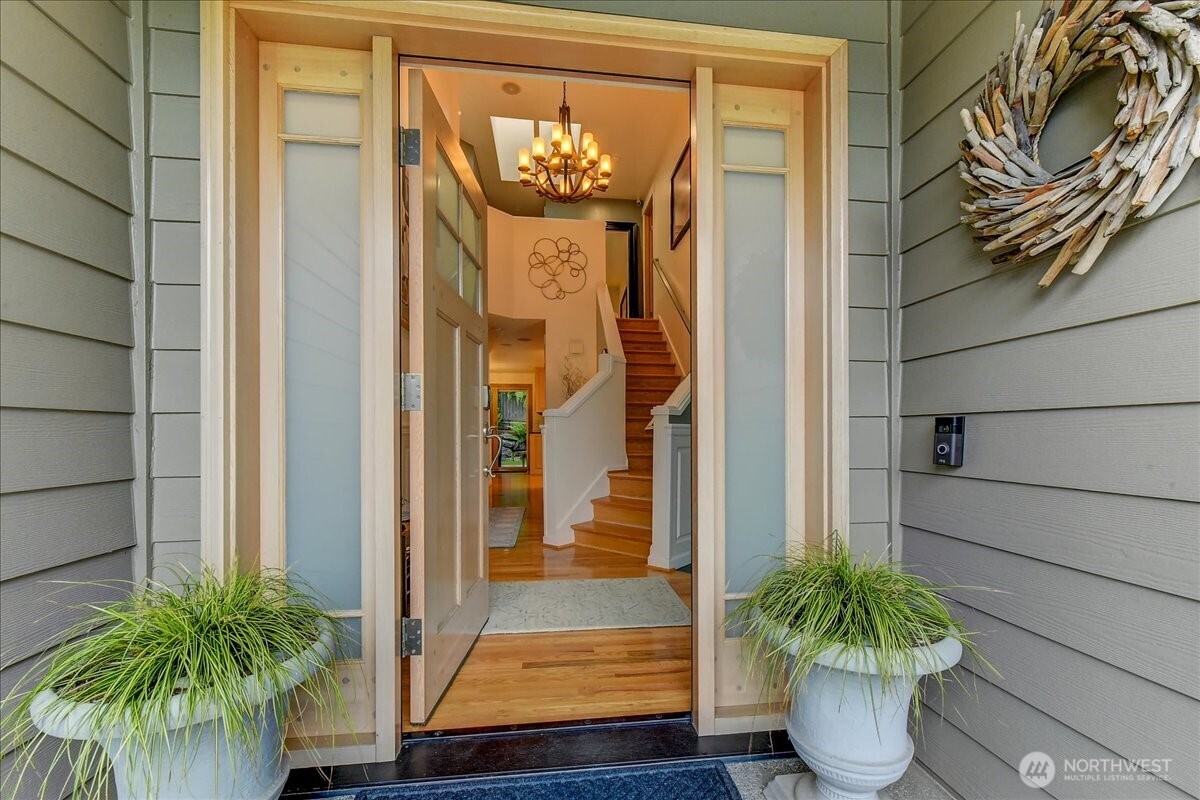
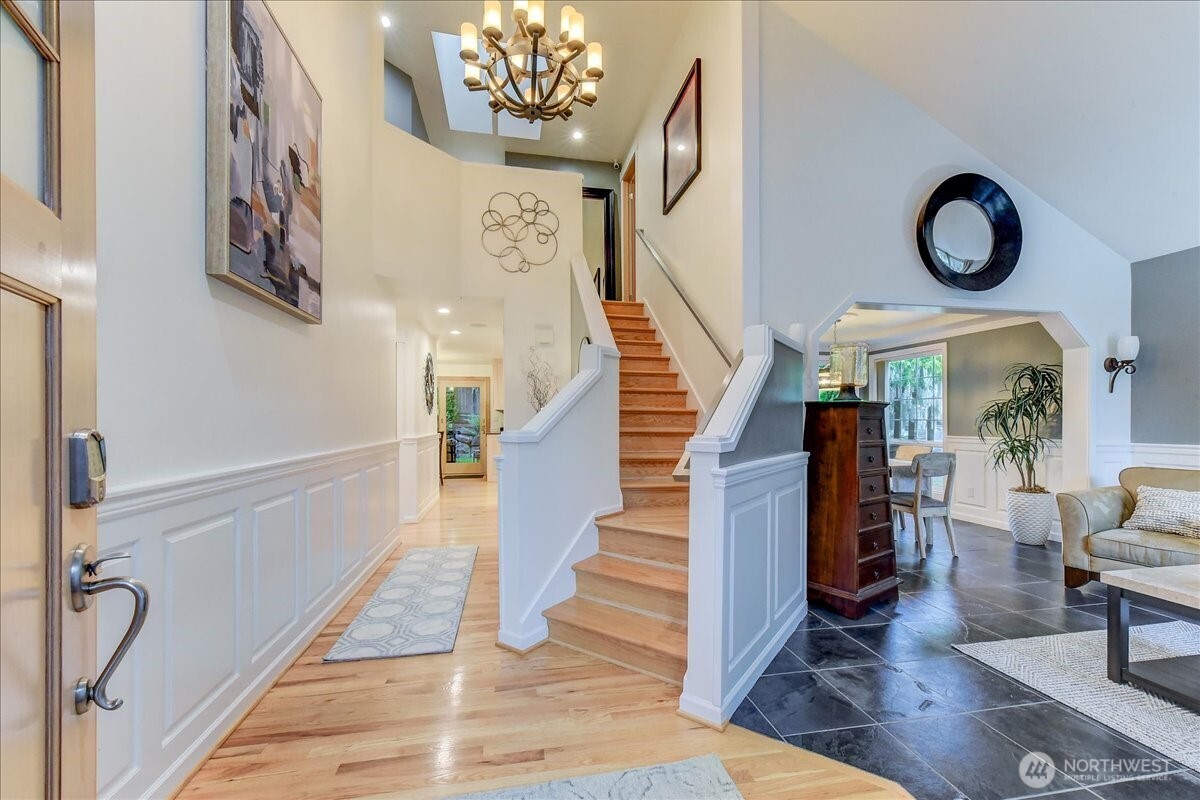
Over an additional 500 sq ft of outdoor living space add to this impeccable home! New HVAC in 2025. Inside you'll find custom millwork & pristine hardwood floors that flow seamlessly into Brazilian slate tile across the formal living & dining rooms. A powder bath & an inviting family room that centers around a cozy gas fireplace flanked by custom built-ins. A chef’s kitchen serves as the heart of the home, beautifully appointed w/butcher block island, SS appliances, abundant storage, & a pantry. Up are 4 bedrooms w/expansive closets, & a full main bath. The Primary room features a bath w/a separate soaking tub, large shower, double sinks, & a walk-in closet. ~ ~ The crown jewel of this property is the breathtaking 544 sq ft, private outdoor living oasis. Expertly crafted w/premium ironwood construction, this space features granite countertops, professional-grade Bull appliances, a built-in ice maker, a 65" TV, & Bose surround sound speakers. Entertain in any season w/Bromic commercial heaters, a built-in BBQ, a dedicated gas burner, & a magnificent dual-fuel fireplace. The manicured grounds feature full irrigation & spectacular Kichler landscape architectural lighting. Storage is unmatched, including a 10'x10' detached shed with power & lighting, plus a two-car garage lined with custom cabinetry, bike pulleys, a TV wall mount. Welcome Home! This Gold Creek corner-lot, in a highly coveted neighborhood premiering parks, pickleball/sports courts, walking trails & dog parks.
| 3 weeks ago | Listing updated with changes from the MLS® | |
| a month ago | Price changed to $1,189,500 | |
| 2 months ago | Status changed to Active | |
| 2 months ago | Listing first seen on site |
Listing courtesy of Mary A. Sincavage of RE/MAX Northwest

Listing information is provided by Participants of the Northwest MLS. IDX information is provided exclusively for personal, non-commercial use, and may not be used for any purpose other than to identify prospective properties consumers may be interested in purchasing. Information is deemed reliable but not guaranteed. Copyright 2026, Northwest MLS.
All data is obtained from various sources and may not have been verified by the broker or MLS Grid. Supplied open house information is subject to change without notice. All information should be independently reviewed and verified for accuracy. Properties may or may not be listed by the office/agent presenting the information.
Last checked: 2026-07-26 08:50 PM PDT
*Estimate only. Actual rebate may vary based on final price, lender requirements, MLS rules, and broker policies.
Found a home you love?
Schedule a free consultation to lock in your rebate before you offer.
Calls and texts are answered by Amy, our AI assistant, who can answer questions and help you book.