Property search · The Consumer Protection Brokerage
Every listing shows your estimated rebate.
The green number on each home is what could come back to you: the buyer-broker fee (typically 2 to 3%) minus our flat $9,750. No other search shows you this, because no other brokerage gives it back.
4405 NE 118th StreetVancouver, WA 98686
Listing courtesy of Fred Sanchez of Redfin
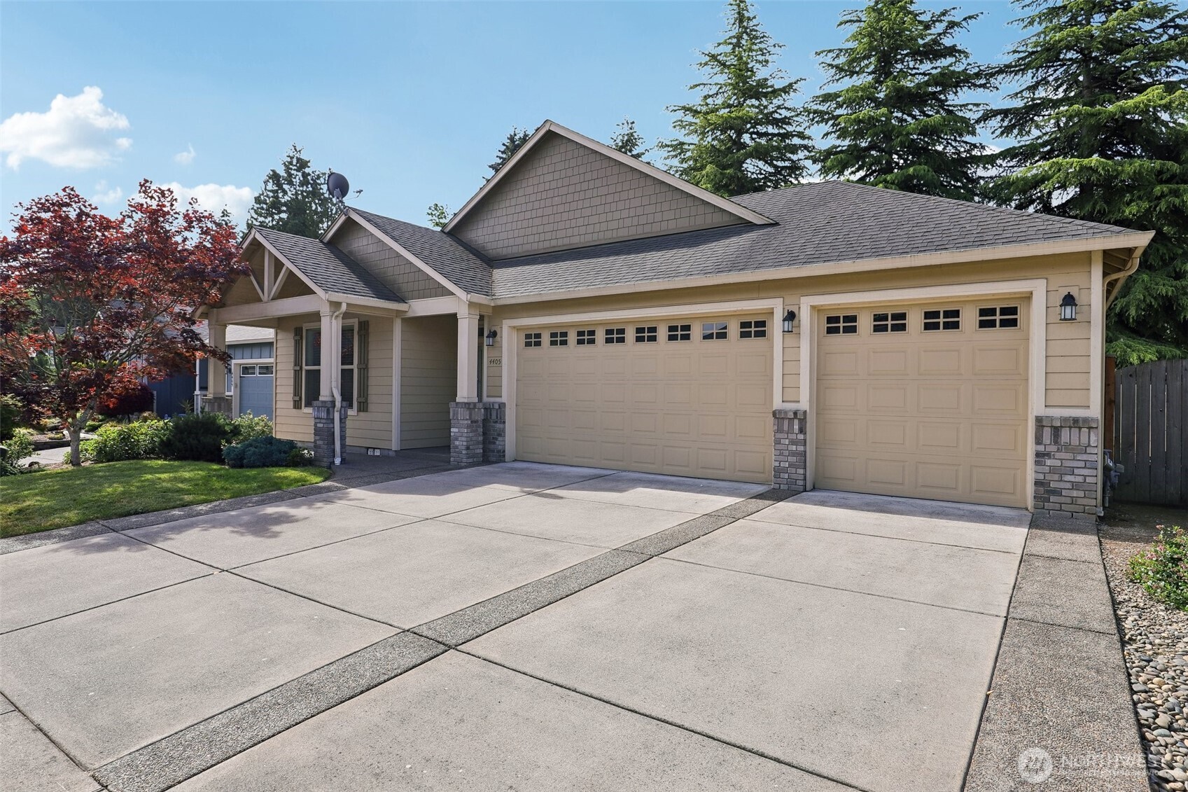
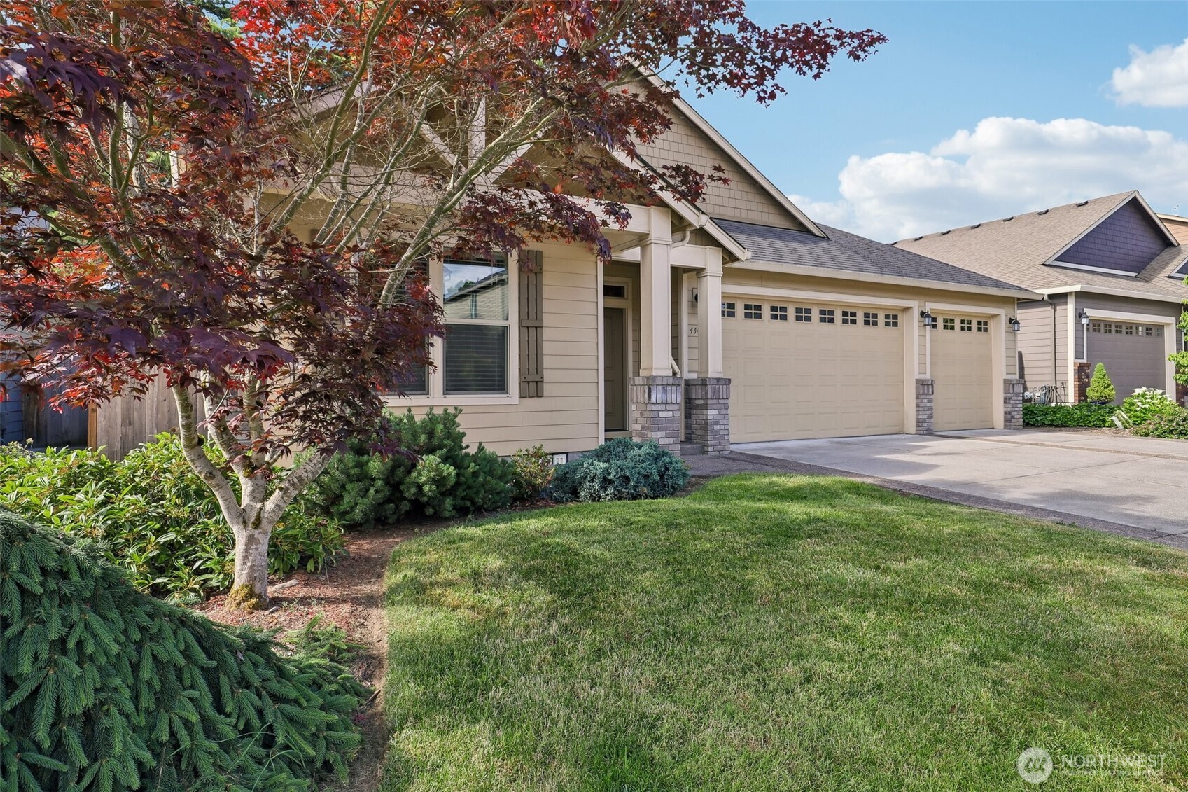
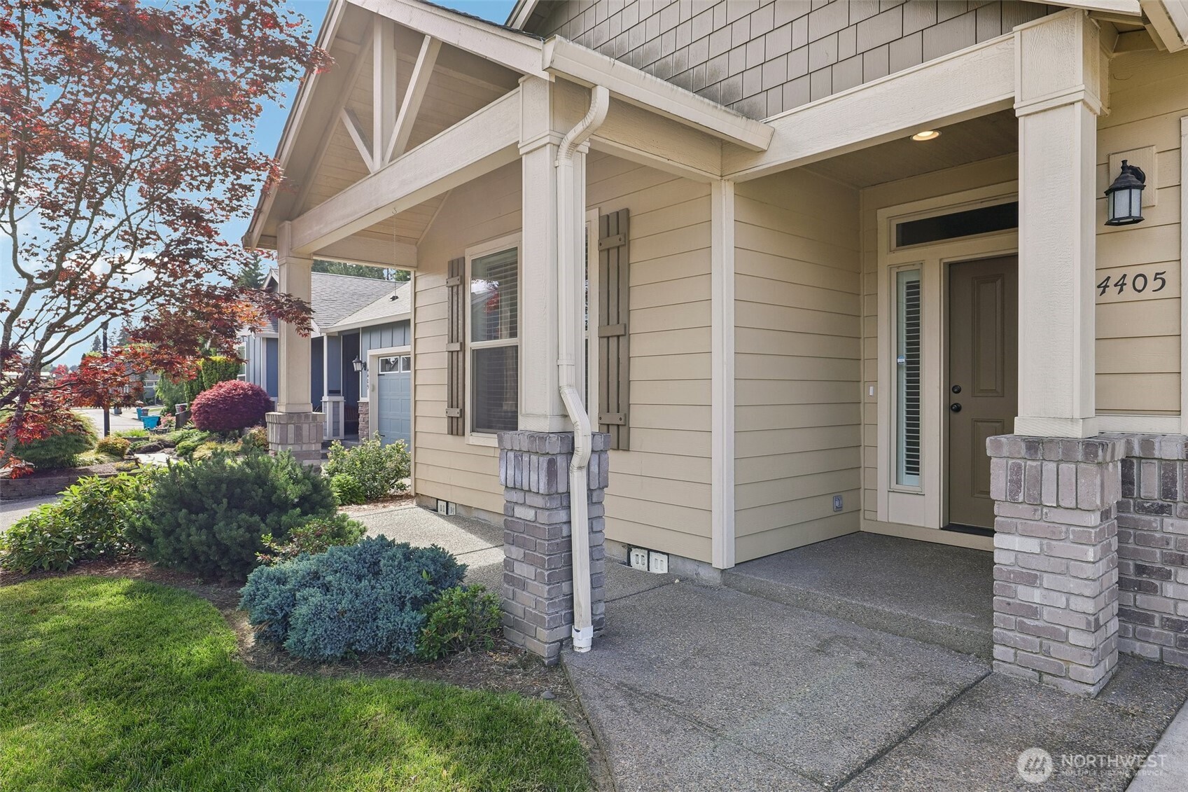
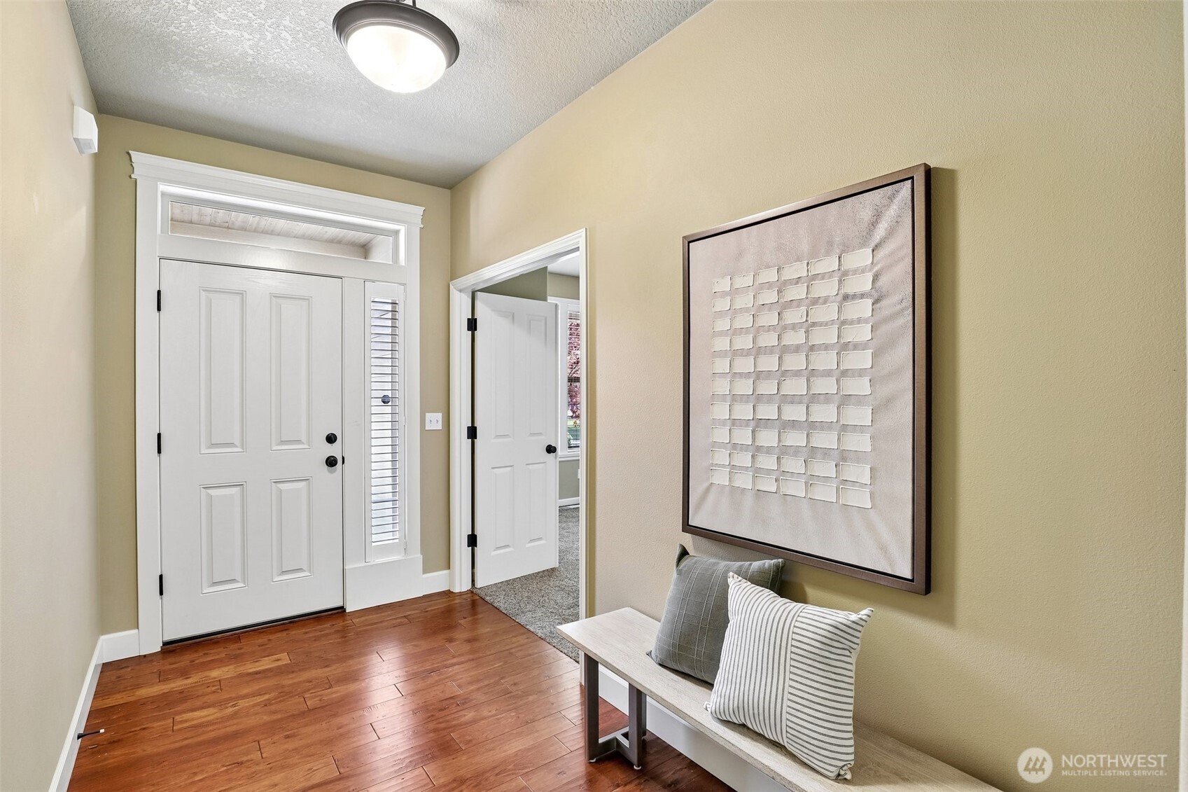
Welcoming covered front porch ideal for sitting out leads to the entry which features a sidelite, transom window, and engineered hardwood flooring. The great room spacious family room designed for comfortable living and entertaining offers a granite surround corner gas fireplace with mantle and hearth, cathedral-style vaulted ceiling, and ceiling fan. The island breakfast bar kitchen is appointed with granite countertops, abundant cabinetry with display space above, pantry, built-in desk area with granite countertop, and stainless appliances including a gas range, built-in microwave, and dishwasher. The large island with breakfast bar provides additional storage and seating, while recessed and pendant lighting enhance the space. The separate dining area features slider access to the covered patio and backyard. The primary en-suite includes a walk-in closet with organizer, crown molding, high ceiling, and a spacious bath with dual sink granite vanity, and glass tile accent backsplash, shower, linen closet, and tile flooring. Two additional bedrooms, one possible den/office with French door entry. Full bath with single sink granite vanity, and combo soak tub and shower. Laundry room includes a utility sink, and clothes hang bar. Additional highlights include vaulted and high ceilings, engineered hardwood, tile and carpet flooring, covered patio, landscaped, sprinklers, and an attached 3-car garage. See attached lender flyer regarding possible mortgage savings.
| a month ago | Listing updated with changes from the MLS® | |
| 2 months ago | Listing first seen on site |
Listing courtesy of Fred Sanchez of Redfin

Listing information is provided by Participants of the Northwest MLS. IDX information is provided exclusively for personal, non-commercial use, and may not be used for any purpose other than to identify prospective properties consumers may be interested in purchasing. Information is deemed reliable but not guaranteed. Copyright 2026, Northwest MLS.
All data is obtained from various sources and may not have been verified by the broker or MLS Grid. Supplied open house information is subject to change without notice. All information should be independently reviewed and verified for accuracy. Properties may or may not be listed by the office/agent presenting the information.
Last checked: 2026-07-27 01:07 AM PDT
*Estimate only. Actual rebate may vary based on final price, lender requirements, MLS rules, and broker policies.
Found a home you love?
Schedule a free consultation to lock in your rebate before you offer.
Calls and texts are answered by Amy, our AI assistant, who can answer questions and help you book.