Property search · The Consumer Protection Brokerage
Every listing shows your estimated rebate.
The green number on each home is what could come back to you: the buyer-broker fee (typically 2 to 3%) minus our flat $9,750. No other search shows you this, because no other brokerage gives it back.
Plateau 228900 228th Avenue NE 15CSammamish, WA 98074
Listing courtesy of Carla Marsh of COMPASS
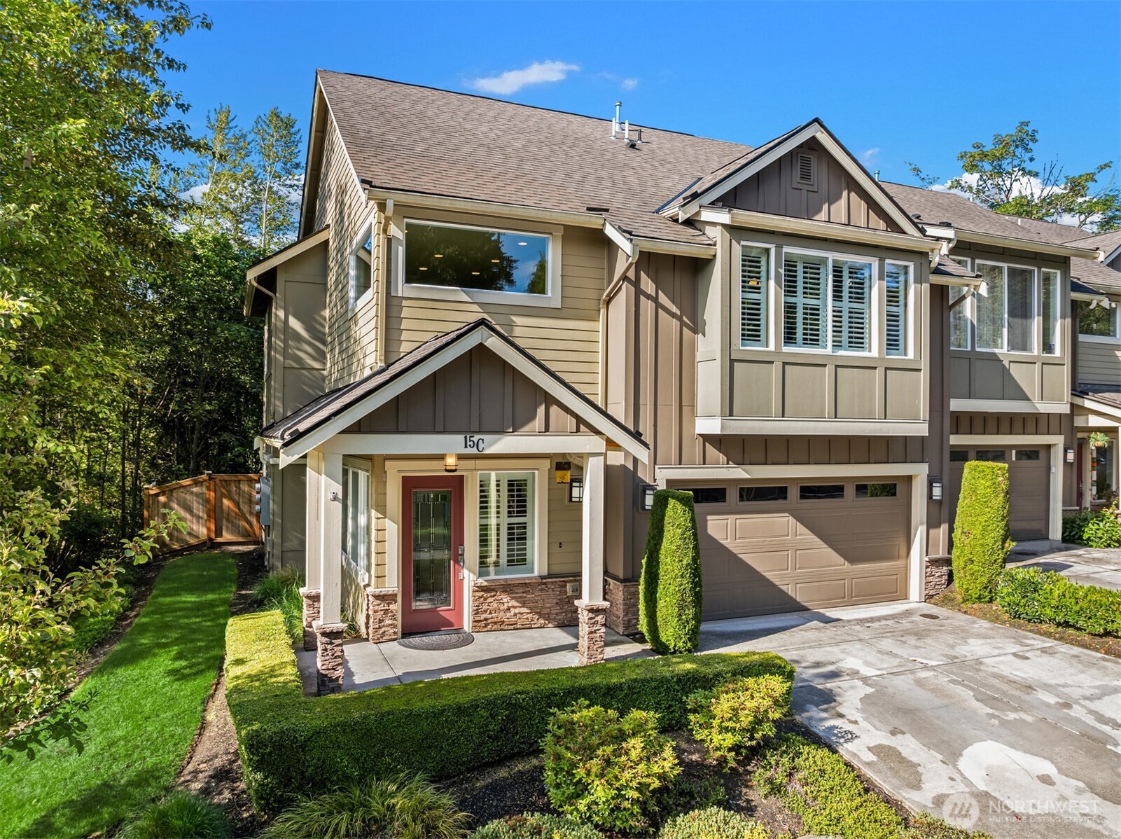
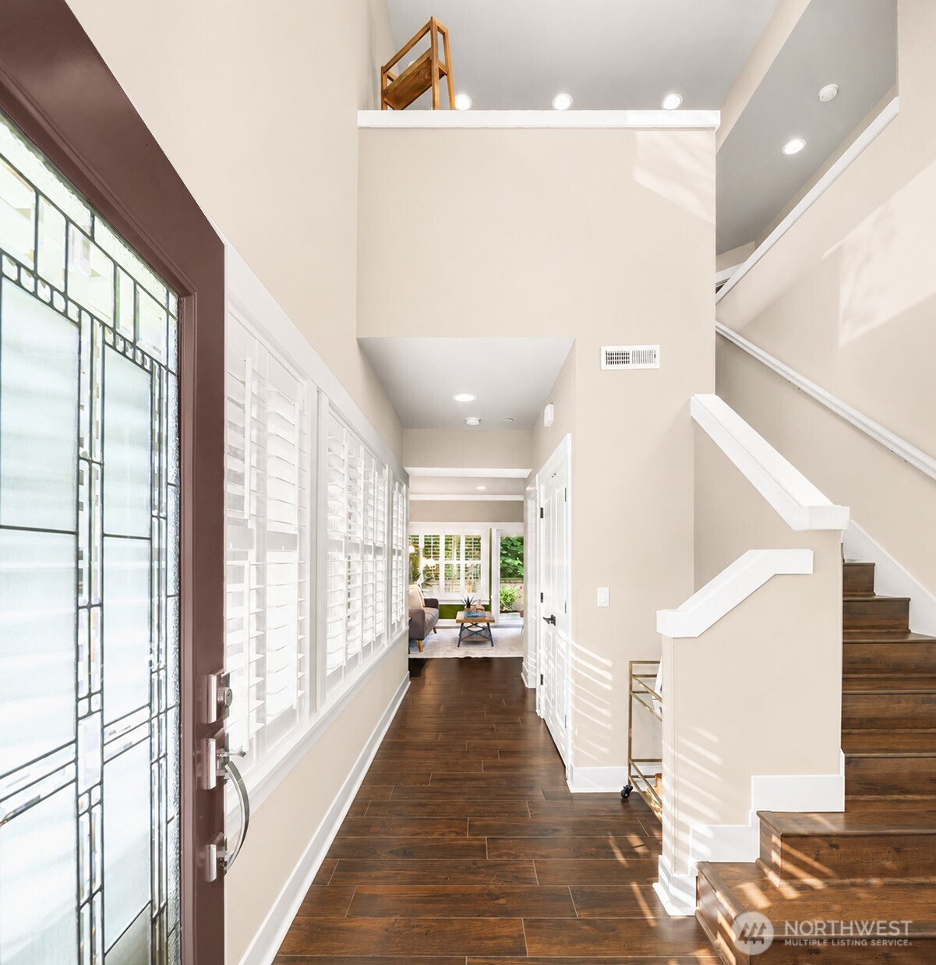
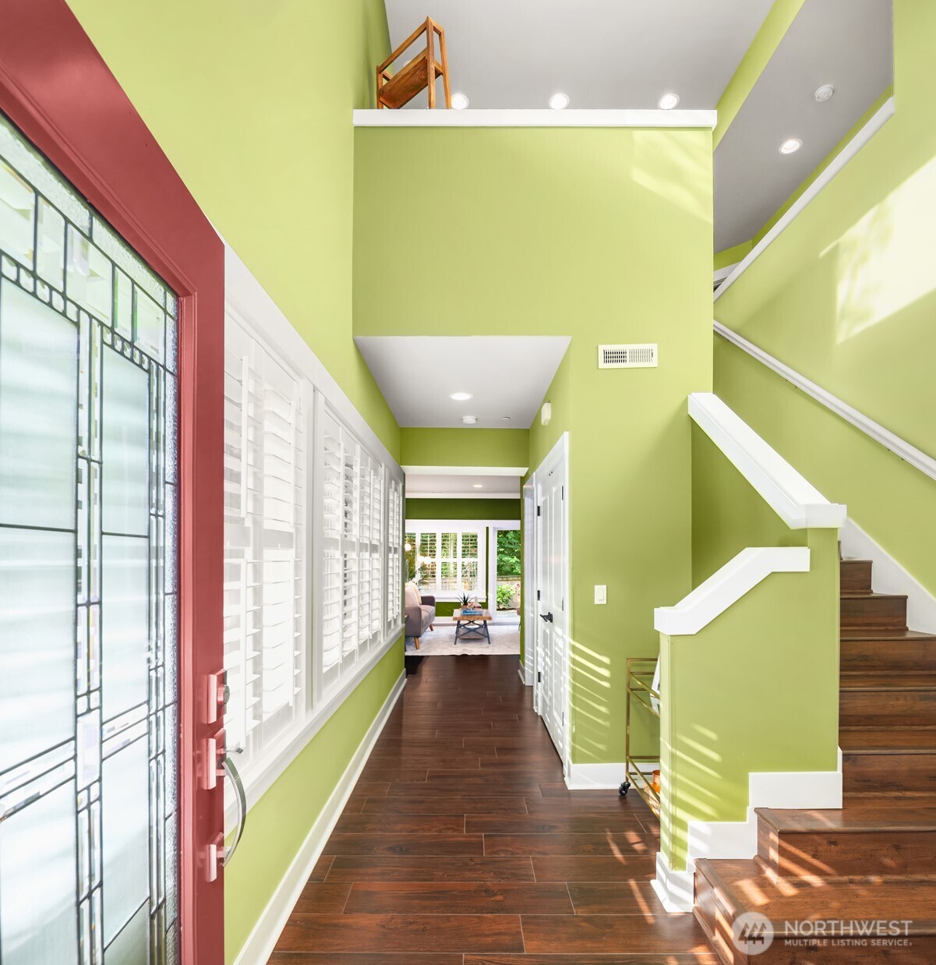
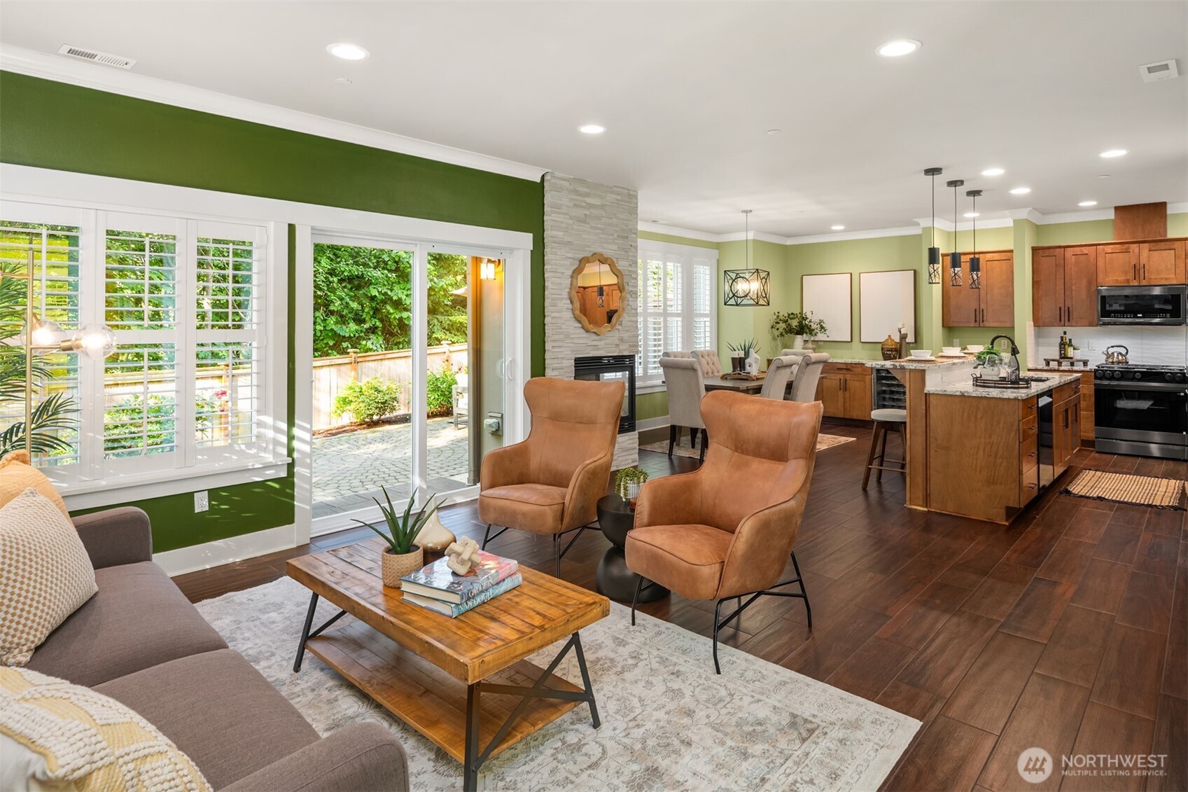
Location !!! Location !!! Location !!! NORTH / NE-facing, stunning and completely updated and upgraded! Total remodel of kitchen, bathrooms, lighting, fireplace surround, window coverings, fixtures, custom tile flooring ... the list goes on! Over $175,000 in remodeling! It is a showcase of perfection! Located in the sought-after Plateau 228 neighborhood in the heart of Sammamish. Corner lot, backing & siding to greenbelt for hard-to-find tranquil privacy. 3 bedrooms, den/loft area, plus 2.5 baths. Bright and open, great room concept floor plan with high ceiling and exquisite crown molding. Chef's kitchen w/slab granite counter, newer custom appliances, wine refrigerator, pantry & custom cabinets. King-sized primary suite overlooking the greenbelt w/luxurious, spa-like bath & walk-in closet. Air conditioning. The back of the home is to the South/SW for AMAZING winter light and shimmering summer sunshine with a patio overlooking the open space. Landscaping & patio custom designed for maximum enjoyment and entertaining. 2-car, side-by-side garage, Cat 5 wiring and premium plantation shutters, crown moulding throughout. Vaulted ceilings in the bedrooms. Abundant natural light throughout. Community features 2 play areas for children. Walk to shopping, coffee, Samantha Smith Elementary!
| 2 weeks ago | Listing updated with changes from the MLS® | |
| 4 weeks ago | Price changed to $1,060,000 | |
| 2 months ago | Status changed to Active | |
| 2 months ago | Listing first seen on site |
Listing courtesy of Carla Marsh of COMPASS

Listing information is provided by Participants of the Northwest MLS. IDX information is provided exclusively for personal, non-commercial use, and may not be used for any purpose other than to identify prospective properties consumers may be interested in purchasing. Information is deemed reliable but not guaranteed. Copyright 2026, Northwest MLS.
All data is obtained from various sources and may not have been verified by the broker or MLS Grid. Supplied open house information is subject to change without notice. All information should be independently reviewed and verified for accuracy. Properties may or may not be listed by the office/agent presenting the information.
Last checked: 2026-07-26 10:05 PM PDT
*Estimate only. Actual rebate may vary based on final price, lender requirements, MLS rules, and broker policies.
Found a home you love?
Schedule a free consultation to lock in your rebate before you offer.
Calls and texts are answered by Amy, our AI assistant, who can answer questions and help you book.