Property search · The Consumer Protection Brokerage
Every listing shows your estimated rebate.
The green number on each home is what could come back to you: the buyer-broker fee (typically 2 to 3%) minus our flat $9,750. No other search shows you this, because no other brokerage gives it back.
8235 Lusk RoadConcrete, WA 98237
Listing courtesy of Ericka Catubo of John L. Scott Arlington
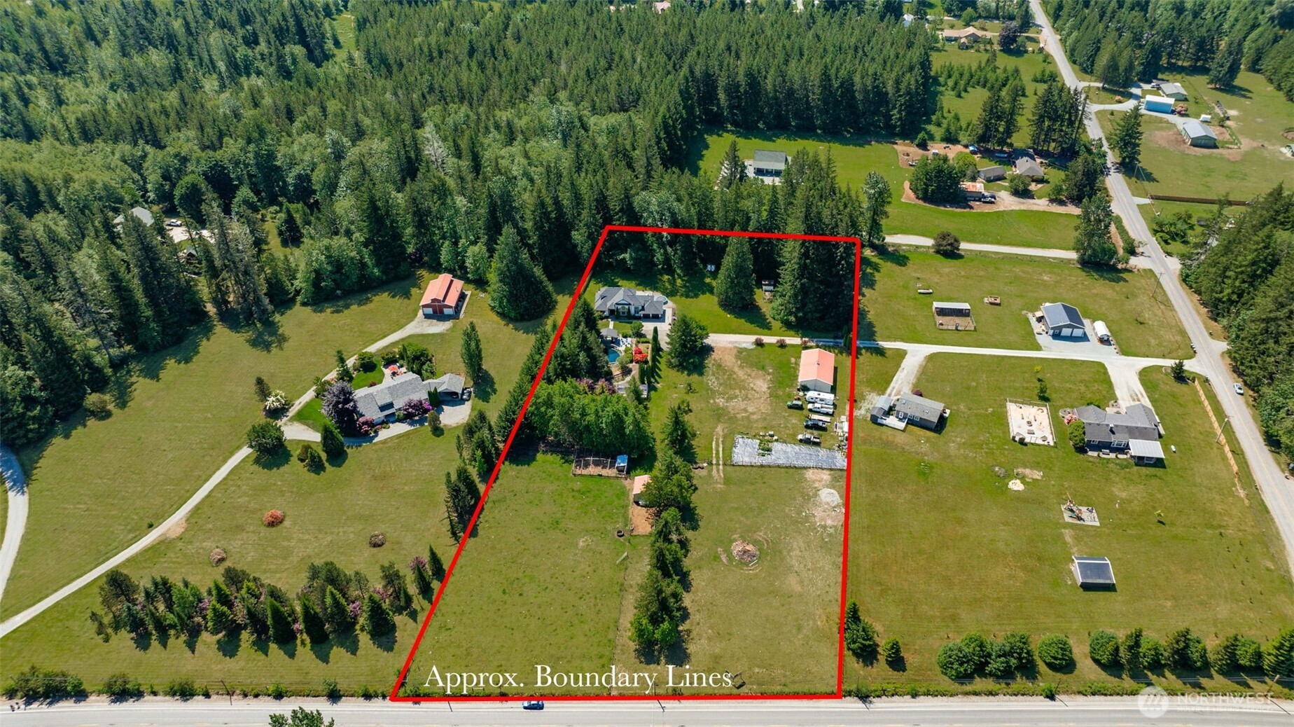
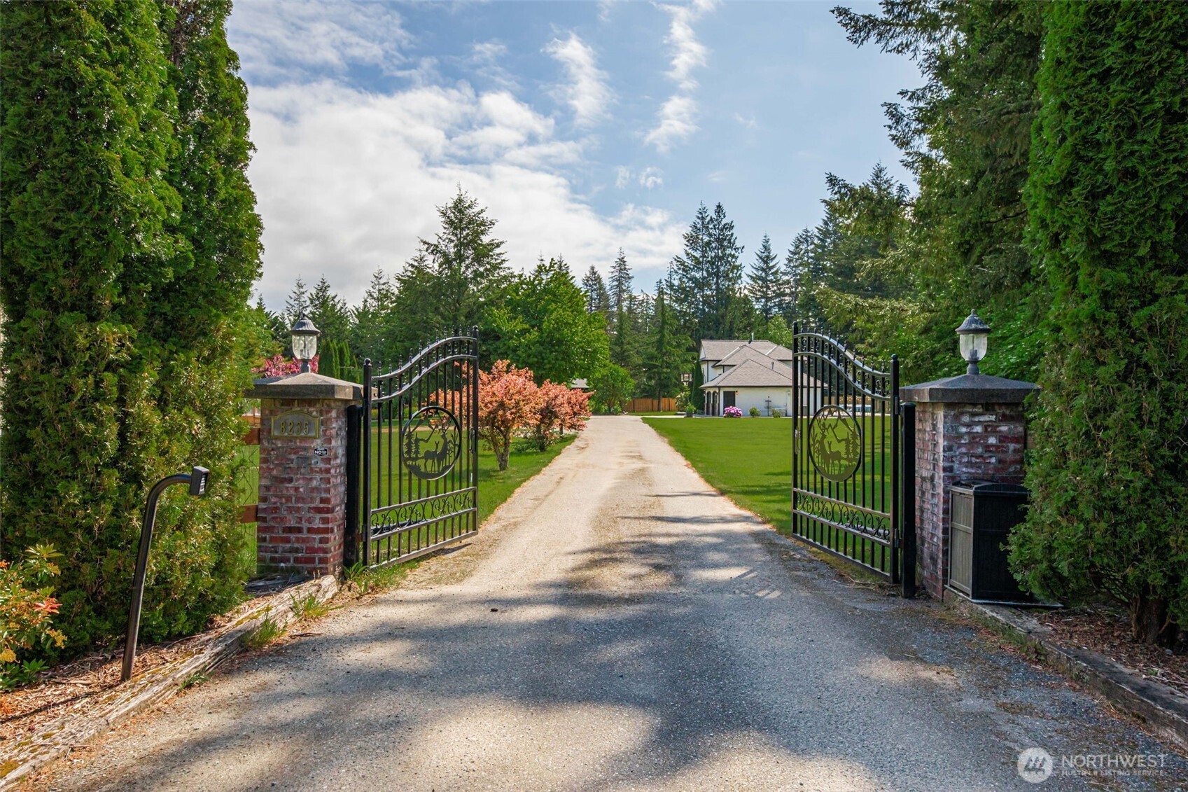
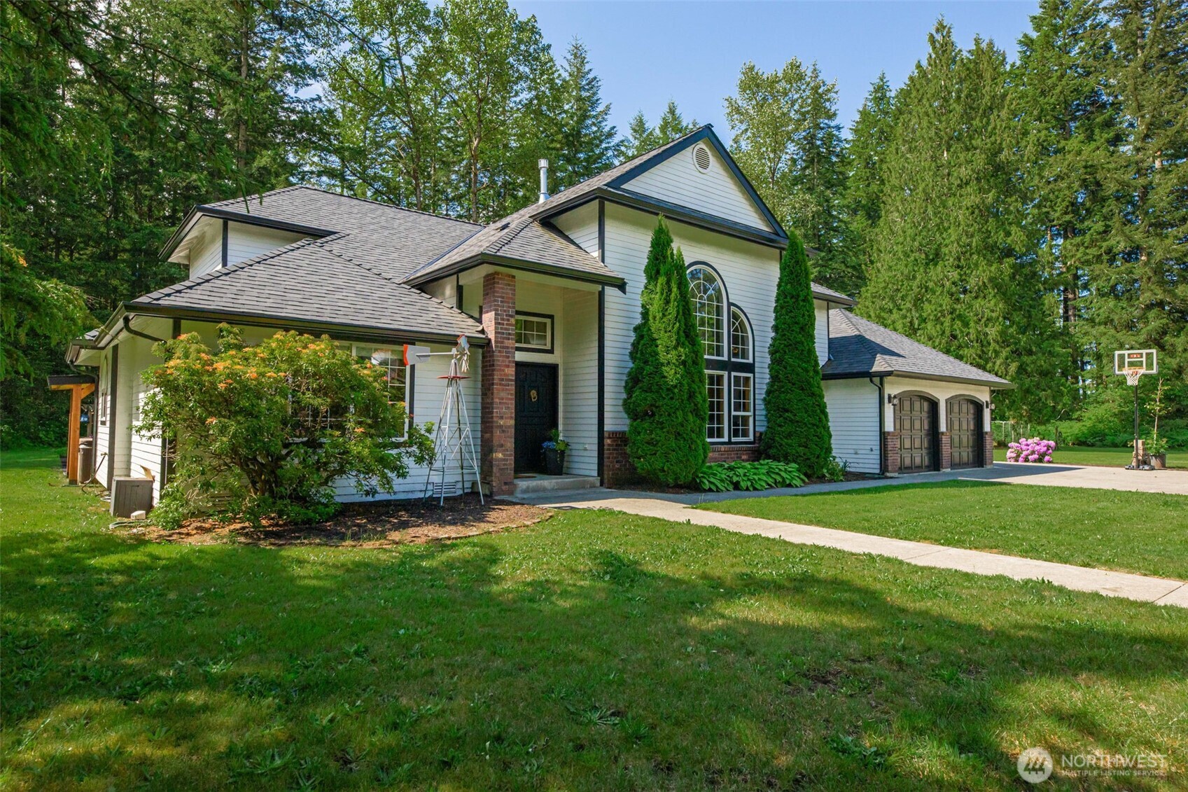
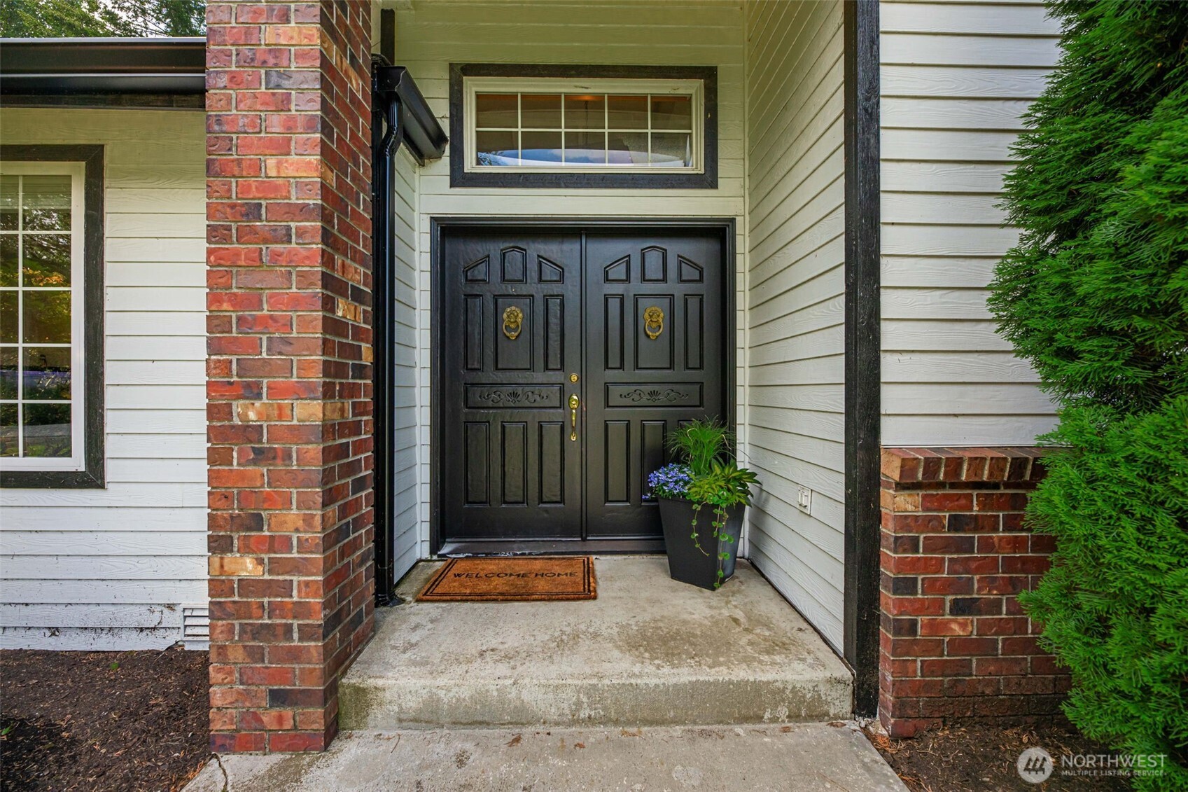
Experience the pinnacle of PNW country living on this extraordinary luxury homestead in the heart of Birdsview. Thoughtfully designed for comfort, entertaining, and self-sufficient living, this fully fenced property blends upscale amenities with functional farm life. A custom automatic gated entry welcomes you home, while frost-free water spigots throughout the property provide convenience from pasture to garden.The outdoor living spaces are exceptional—featuring a stunning stamped concrete patio, gazebo with electricity, built-in BBQ, and fire pit area, plus an impeccably maintained 8-person hot tub. Wander through blooming flower gardens accented by bridges, rock features, and a tranquil koi pond with waterfall. For the aspiring homesteader, the property is fully equipped with a walk-in chicken coop, livestock barn with loft and feed storage, custom greenhouse with water, young producing fruit trees, RV hookups, stocked woodshed, and an impressive 1,800 SF elk-proof fenced garden ready for harvest season. The expansive 4-bay shop with indoor greenhouse/grow room offers endless versatility, while the updated dog kennel/run and backup Coleman generator add practicality and peace of mind. Inside, enjoy beautifully updated finishes including engineered hardwood flooring, plush carpet with upgraded padding, matching stainless KitchenAid appliances, gas range, farmhouse sink, and upgraded fixtures—creating the perfect blend of rustic elegance and modern luxury.
| 2 months ago | Listing updated with changes from the MLS® | |
| 2 months ago | Listing first seen on site |
Listing courtesy of Ericka Catubo of John L. Scott Arlington

Listing information is provided by Participants of the Northwest MLS. IDX information is provided exclusively for personal, non-commercial use, and may not be used for any purpose other than to identify prospective properties consumers may be interested in purchasing. Information is deemed reliable but not guaranteed. Copyright 2026, Northwest MLS.
All data is obtained from various sources and may not have been verified by the broker or MLS Grid. Supplied open house information is subject to change without notice. All information should be independently reviewed and verified for accuracy. Properties may or may not be listed by the office/agent presenting the information.
Last checked: 2026-07-26 09:05 PM PDT
*Estimate only. Actual rebate may vary based on final price, lender requirements, MLS rules, and broker policies.
Found a home you love?
Schedule a free consultation to lock in your rebate before you offer.
Calls and texts are answered by Amy, our AI assistant, who can answer questions and help you book.