Property search · The Consumer Protection Brokerage
Every listing shows your estimated rebate.
The green number on each home is what could come back to you: the buyer-broker fee (typically 2 to 3%) minus our flat $9,750. No other search shows you this, because no other brokerage gives it back.
661 S Juli AvenueEast Wenatchee, WA 98802
Listing courtesy of JoAnna Harrison of CB Cascade RE - Wenatchee
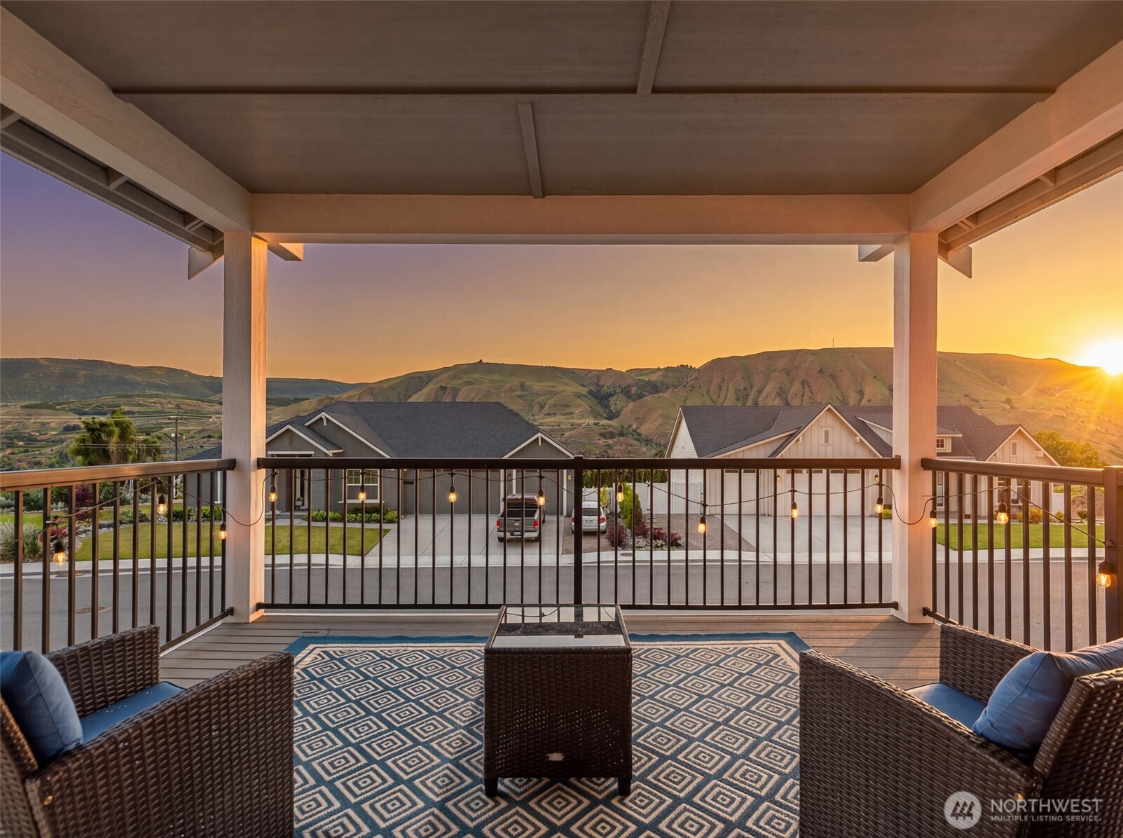
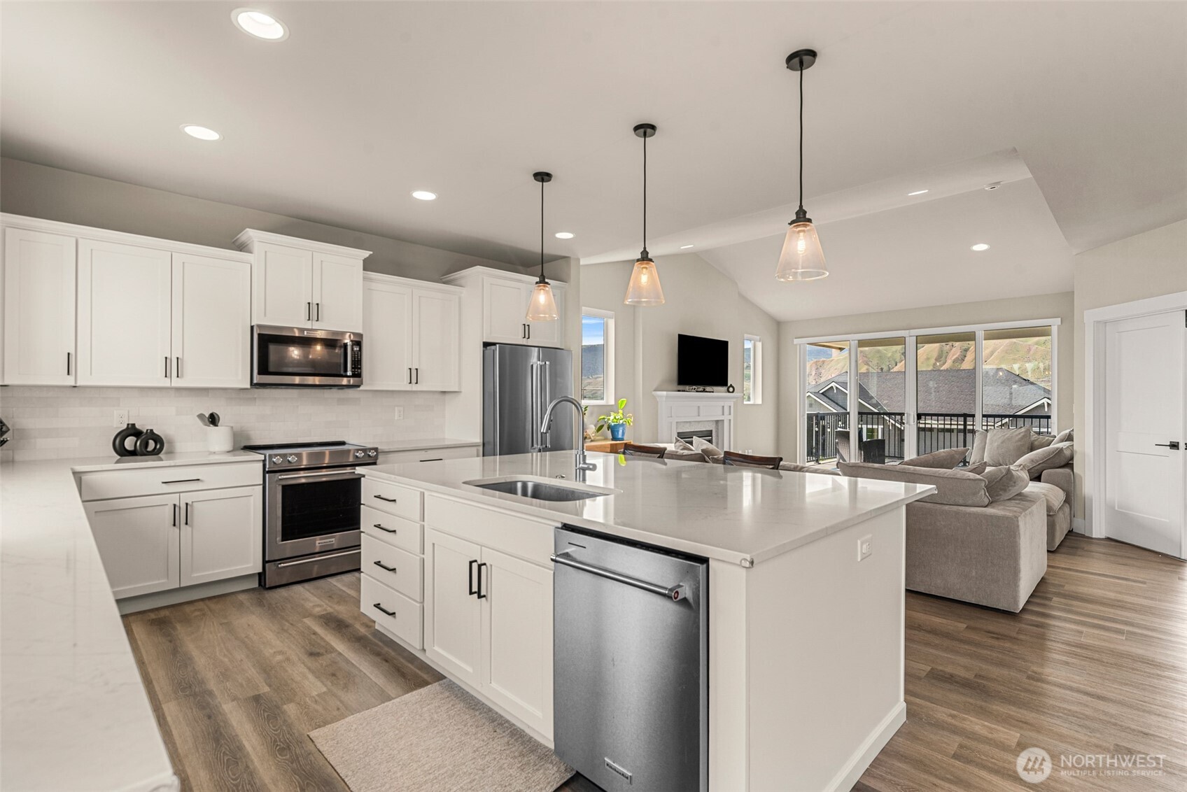
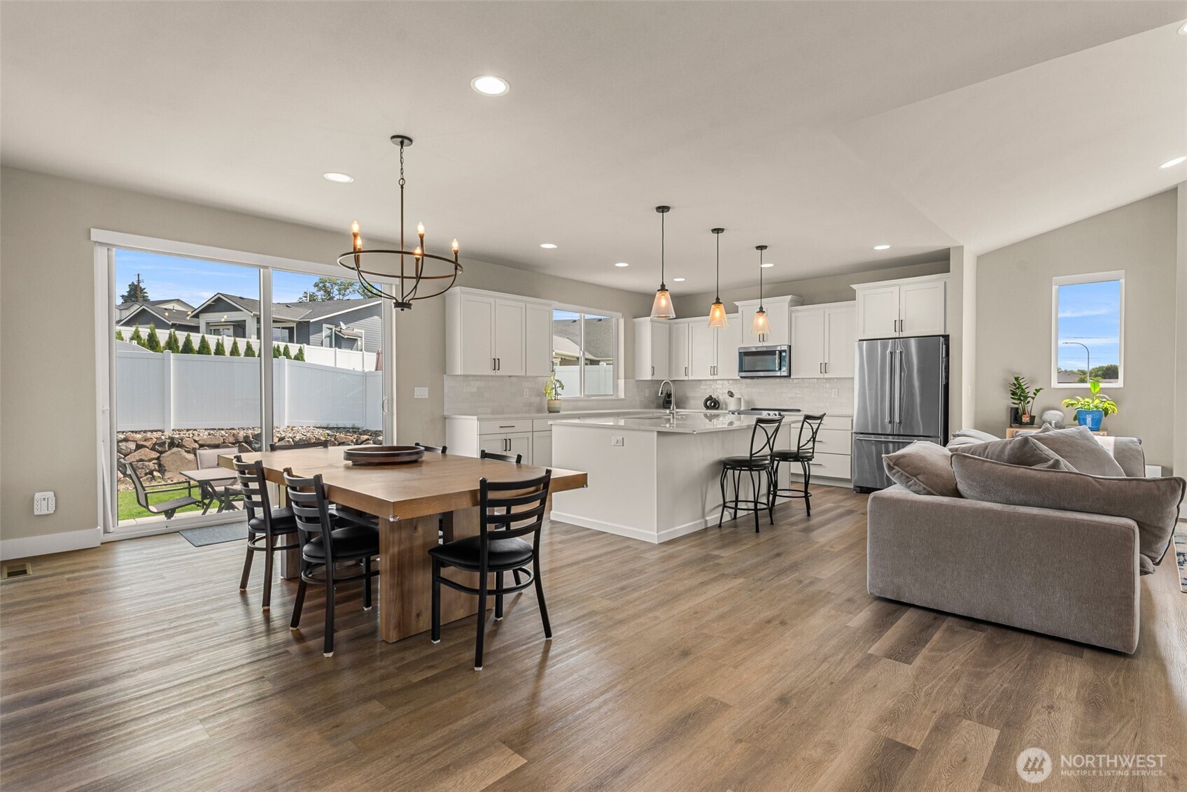
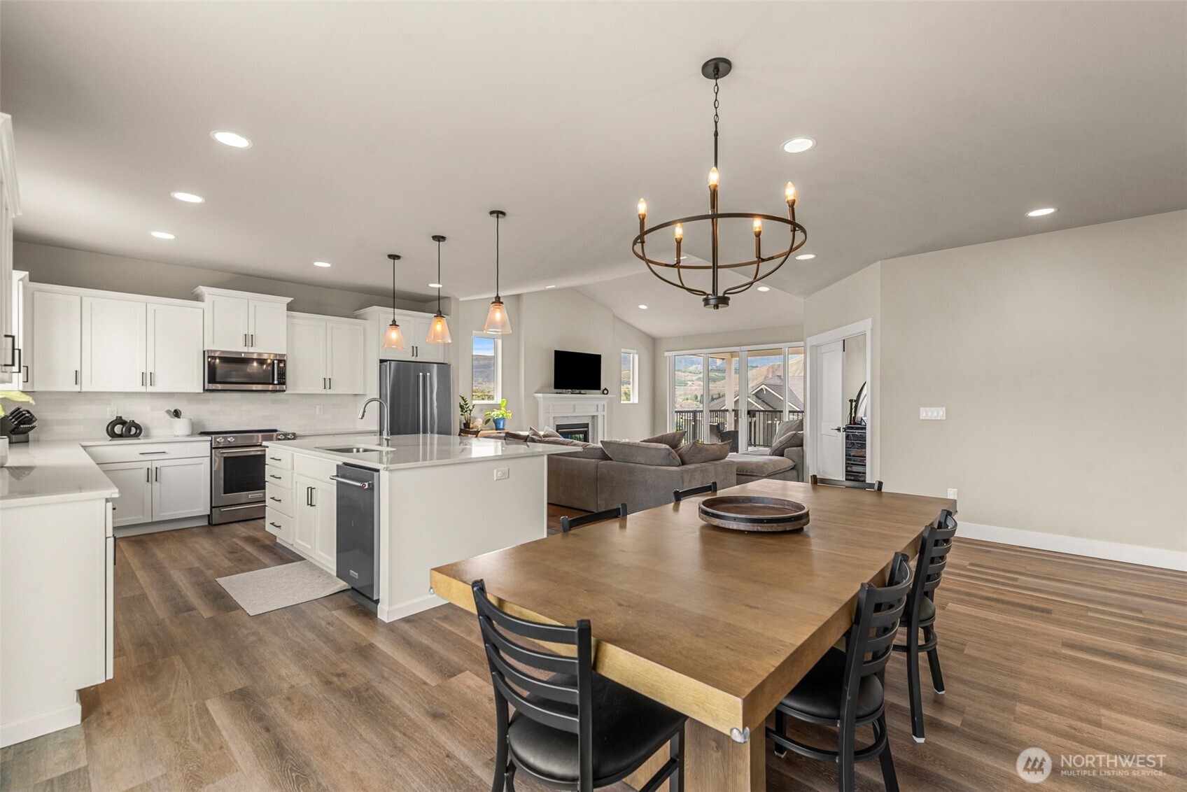
Better than new and beautifully designed for the way you live! This stunning Craftsman-style home in desirable Kentucky Court blends timeless style with thoughtful functionality, offering space, flexibility, and comfort throughout. With 4 bedrooms, 2 upstairs and 2 downstairs, plus multiple bonus spaces, this home easily adapts to your lifestyle—whether you need home offices, a nursery, workout room, or guest retreat. Upstairs, the heart of the home welcomes you with a bright and airy feel, a beautifully appointed kitchen, dedicated office space, and large windows capturing gorgeous territorial views and Columbia River views. Step outside to the deck and enjoy peaceful mornings or sunset evenings overlooking the valley. The spacious primary suite is filled with natural light and features an en suite bath, along with a walk-in closet that connects directly to the upstairs laundry room for everyday convenience. Premium blinds are already installed throughout the home. Storage is abundant, and the impressive 4-car tandem garage offers incredible flexibility for vehicles, hobbies, or recreational toys. Beautifully landscaped front and back yards include underground sprinklers with irrigation water. Located next to the community entrance and shared open space, you’ll enjoy additional privacy with no direct neighbor to the east. This home truly offers the feel of new construction—without the wait!
| 3 weeks ago | Listing updated with changes from the MLS® | |
| 3 weeks ago | Price changed to $799,900 | |
| 2 months ago | Listing first seen on site |
Listing courtesy of JoAnna Harrison of CB Cascade RE - Wenatchee

Listing information is provided by Participants of the Northwest MLS. IDX information is provided exclusively for personal, non-commercial use, and may not be used for any purpose other than to identify prospective properties consumers may be interested in purchasing. Information is deemed reliable but not guaranteed. Copyright 2026, Northwest MLS.
All data is obtained from various sources and may not have been verified by the broker or MLS Grid. Supplied open house information is subject to change without notice. All information should be independently reviewed and verified for accuracy. Properties may or may not be listed by the office/agent presenting the information.
Last checked: 2026-07-27 02:49 AM PDT
*Estimate only. Actual rebate may vary based on final price, lender requirements, MLS rules, and broker policies.
Found a home you love?
Schedule a free consultation to lock in your rebate before you offer.
Calls and texts are answered by Amy, our AI assistant, who can answer questions and help you book.