Property search · The Consumer Protection Brokerage
Every listing shows your estimated rebate.
The green number on each home is what could come back to you: the buyer-broker fee (typically 2 to 3%) minus our flat $9,750. No other search shows you this, because no other brokerage gives it back.
3908 NE 50th AvenueVancouver, WA 98661
Listing courtesy of Nicole White of eXp Realty
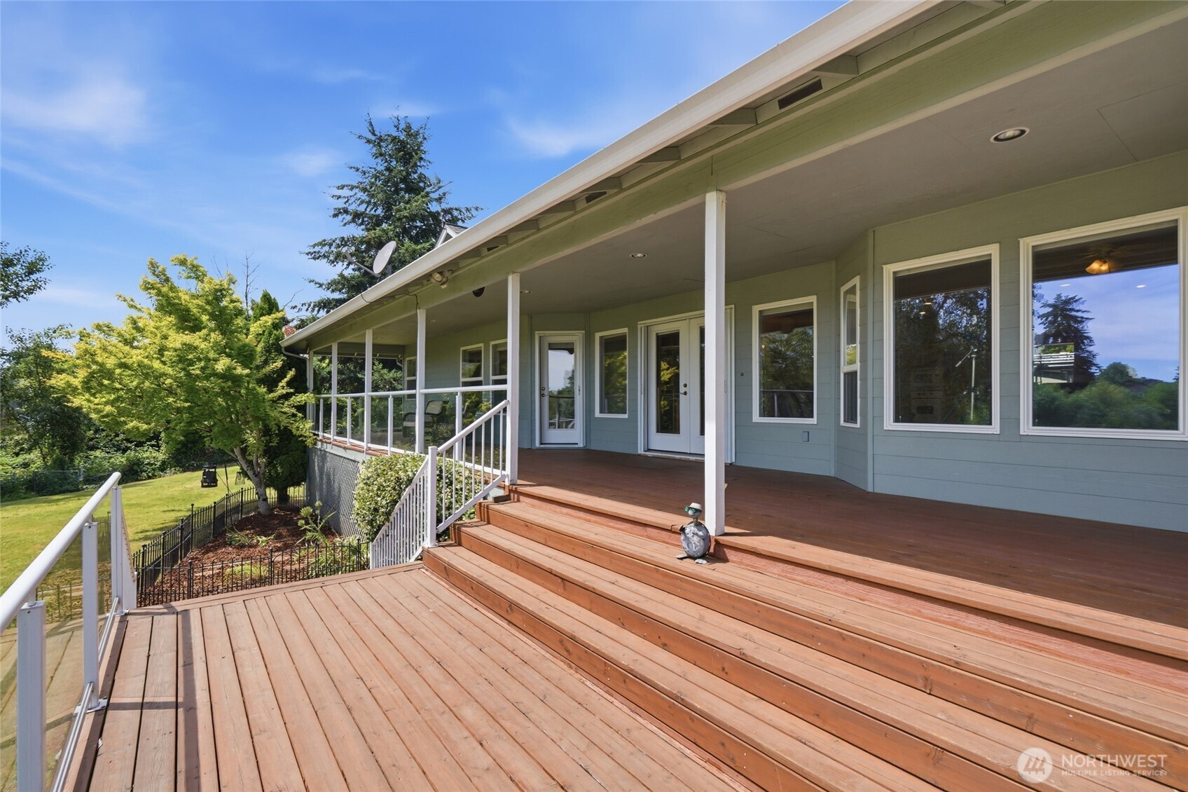
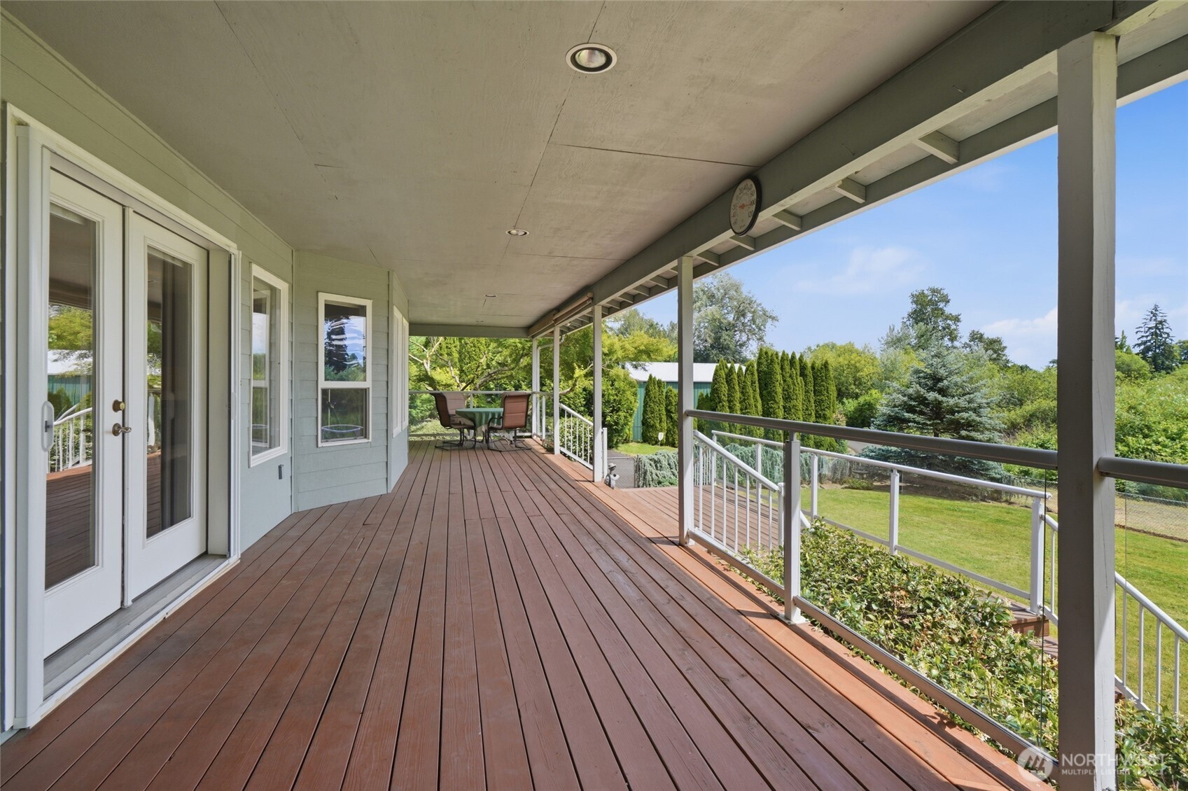
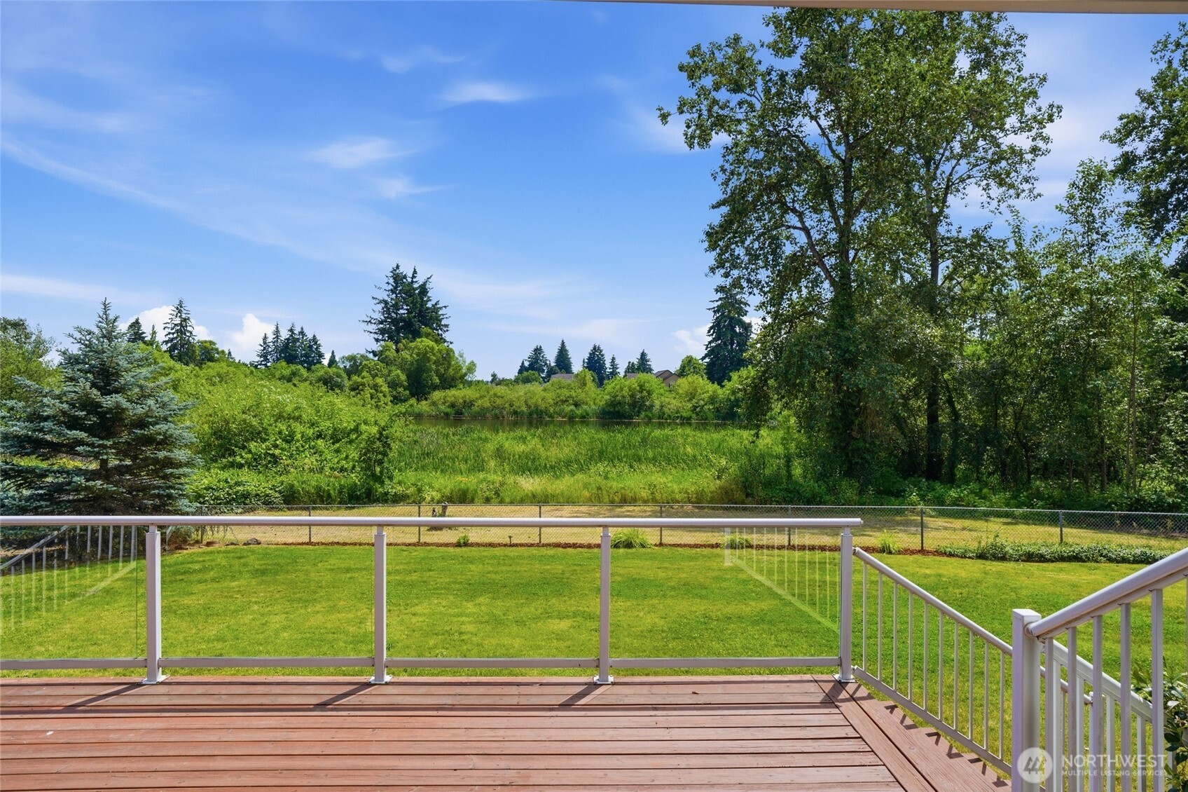
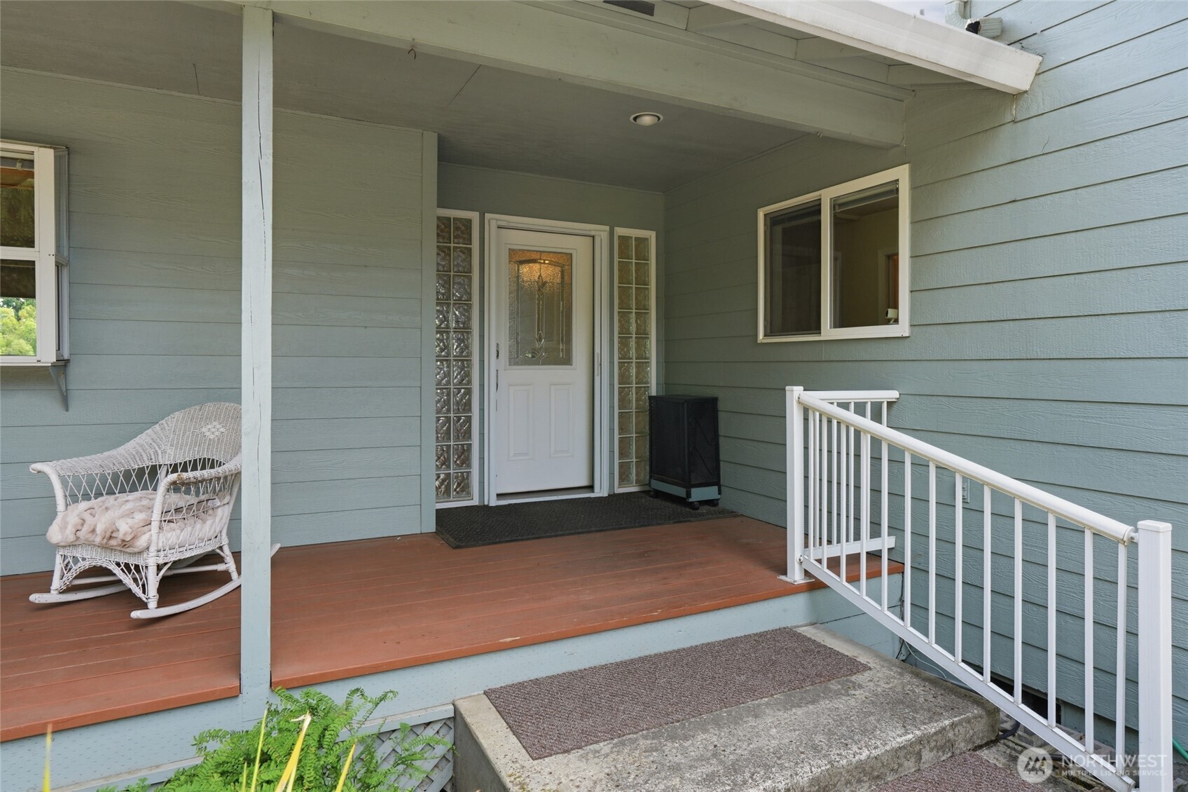
Rare multigenerational estate just 7 minutes to the I-5 Bridge! Nestled on a private, gated, and fully fenced 1.39-acre lot, this unique property features the serene, picturesque King Pond. Main-level living is effortless with a spacious, open living room offering large windows that frame the beautiful pond views. The chef’s kitchen is an absolute standout, offering premium Quartz countertops, gas cooking, a huge center island, and built ins that offer storage galore! All complemented by a large laundry room nearby. The primary suite serves as a relaxing retreat, complete with a generous walk-in closet and a soothing jetted tub, door to the deck and stunning views. Incredible dual-living versatility awaits in the approximate 1,000 sqft attached second living quarters located above the massive 1,118 sq ft 4-car garage. This fully equipped space features its own full kitchen, a comfortable great room, a private bedroom, and a full bathroom. Outside, the property provides dedicated RV parking and a massive yard complete with garden beds. Best of all, you can step out onto the expansive, covered wrap-around deck the absolute perfect spot to relax, unwind, and watch the eagles, ducks and geese on the water. Includes deck shades. With a total of 4 bedrooms and 3 bathrooms, this rare property seamlessly combines privacy, comfort and unmatched flexibility. One year Standard America's Preferred Home Warranty Plan included!
| a week ago | Listing updated with changes from the MLS® | |
| a week ago | Status changed to Pending | |
| 2 weeks ago | Price changed to $825,000 | |
| a month ago | Listing first seen on site |
Listing courtesy of Nicole White of eXp Realty

Listing information is provided by Participants of the Northwest MLS. IDX information is provided exclusively for personal, non-commercial use, and may not be used for any purpose other than to identify prospective properties consumers may be interested in purchasing. Information is deemed reliable but not guaranteed. Copyright 2026, Northwest MLS.
All data is obtained from various sources and may not have been verified by the broker or MLS Grid. Supplied open house information is subject to change without notice. All information should be independently reviewed and verified for accuracy. Properties may or may not be listed by the office/agent presenting the information.
Last checked: 2026-07-27 01:02 AM PDT
*Estimate only. Actual rebate may vary based on final price, lender requirements, MLS rules, and broker policies.
Found a home you love?
Schedule a free consultation to lock in your rebate before you offer.
Calls and texts are answered by Amy, our AI assistant, who can answer questions and help you book.
Did you know? You can invite friends and family to your search. They can join your search, rate and discuss listings with you.