Property search · The Consumer Protection Brokerage
Every listing shows your estimated rebate.
The green number on each home is what could come back to you: the buyer-broker fee (typically 2 to 3%) minus our flat $9,750. No other search shows you this, because no other brokerage gives it back.
1411 Thorndyke RoadPort Ludlow, WA 98365
Listing courtesy of Abbie Little of Bell Tower Brokers
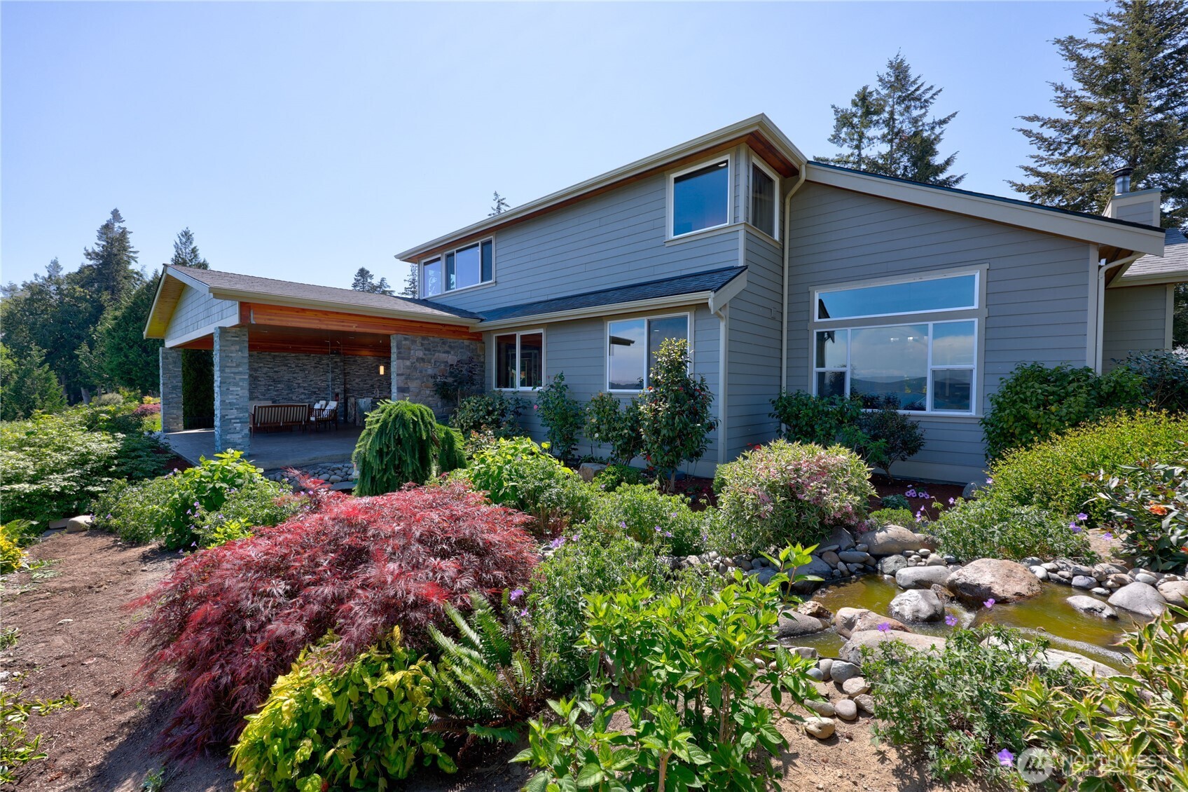
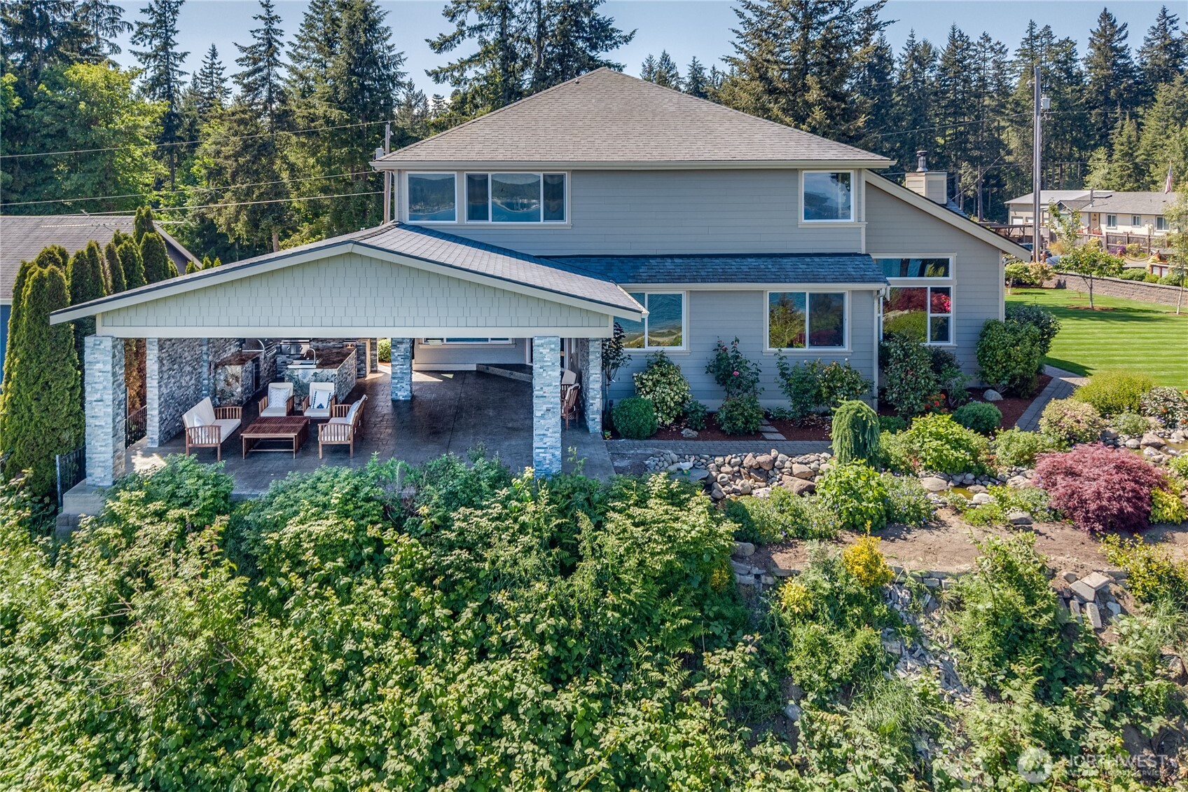
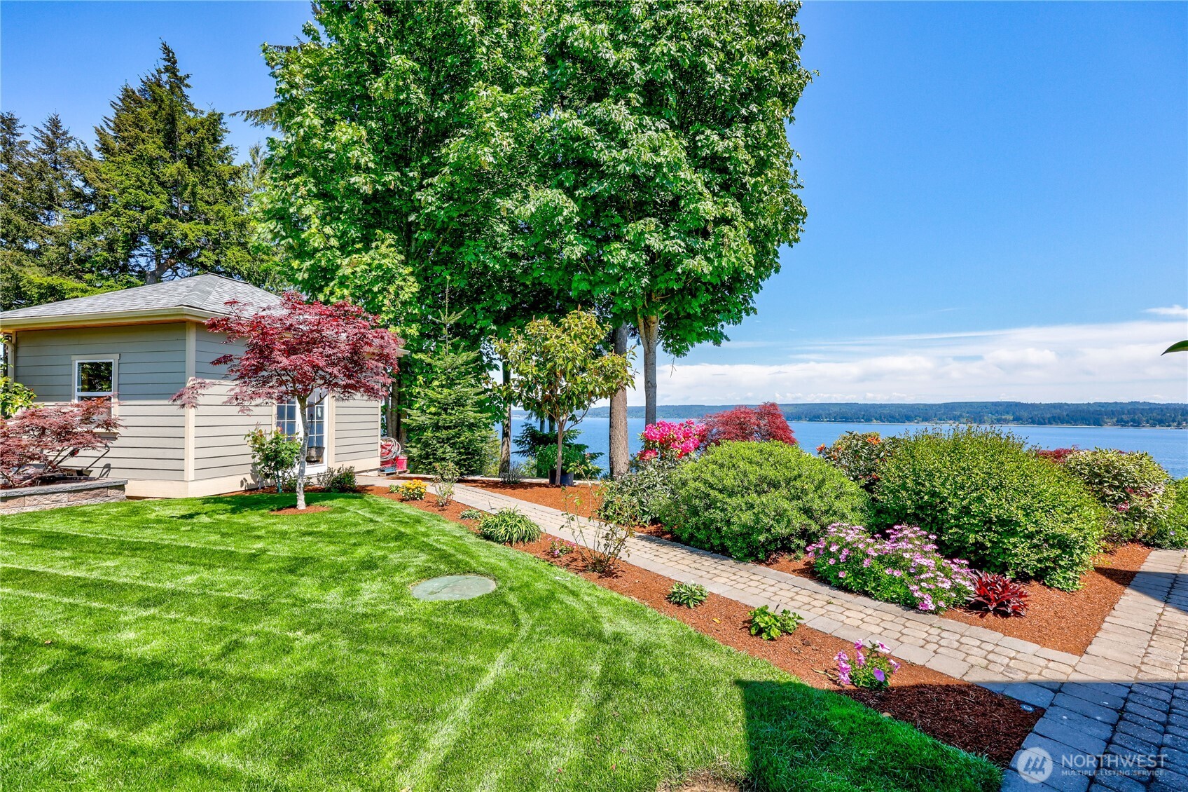
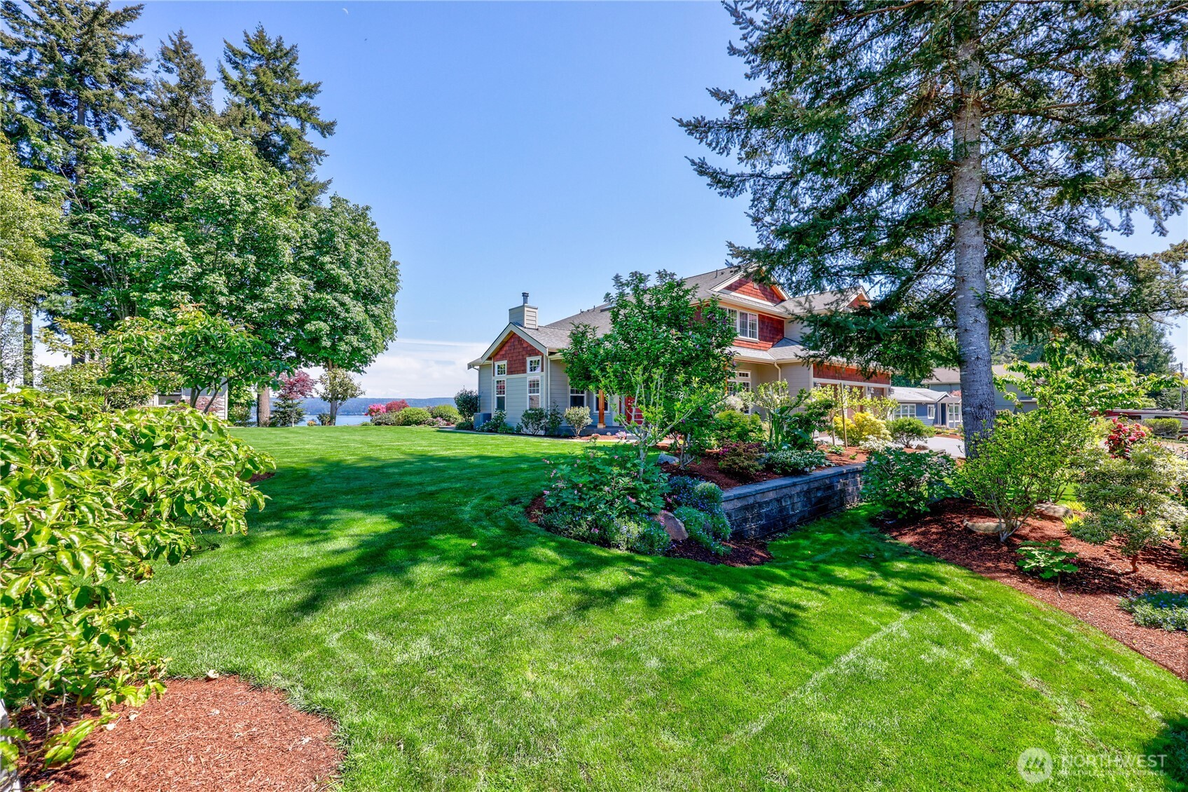
Perched above the breathtaking Hood Canal with sweeping views of the canal, mountains beyond & the iconic Hood Canal Bridge, this stunning high-end home blends luxury, comfort & unforgettable outdoor living. The main level features a dedicated home office, 3/4 bathroom, formal living room with a wood-burning fireplace, elegant formal dining room, spacious kitchen & an inviting family room designed for everyday comfort and entertaining. The gourmet kitchen is designed for enteretaining, with extensive cabinetry, granite countertops, an oversized island & walk in pantry. Upstairs, there are four bedrooms, two bathrooms as well as the laundry room & bonus lounge space or fitness room. The luxurious primary suite is a true retreat with a wall of windows framing the spectacular canal views, two walk-in closets & a spa-inspired bathroom featuring double sinks, a private water closet, tiled shower & soaking tub overlooking the water. A 3-bay garage with wood-stamped concrete floors provides exceptional space for vehicles, hobbies & storage. Outside, beautifully curated landscaping surrounds the crown jewel of the property—a spectacular south-facing covered outdoor kitchen & lounge space perfectly positioned to enjoy the stunning sunrises & panoramic canal views and marine traffic year-round.
| 4 days ago | Listing updated with changes from the MLS® | |
| 4 days ago | Status changed to Pending | |
| 2 months ago | Listing first seen on site |
Listing courtesy of Abbie Little of Bell Tower Brokers

Listing information is provided by Participants of the Northwest MLS. IDX information is provided exclusively for personal, non-commercial use, and may not be used for any purpose other than to identify prospective properties consumers may be interested in purchasing. Information is deemed reliable but not guaranteed. Copyright 2026, Northwest MLS.
All data is obtained from various sources and may not have been verified by the broker or MLS Grid. Supplied open house information is subject to change without notice. All information should be independently reviewed and verified for accuracy. Properties may or may not be listed by the office/agent presenting the information.
Last checked: 2026-07-27 12:52 AM PDT
*Estimate only. Actual rebate may vary based on final price, lender requirements, MLS rules, and broker policies.
Found a home you love?
Schedule a free consultation to lock in your rebate before you offer.
Calls and texts are answered by Amy, our AI assistant, who can answer questions and help you book.