Property search · The Consumer Protection Brokerage
Every listing shows your estimated rebate.
The green number on each home is what could come back to you: the buyer-broker fee (typically 2 to 3%) minus our flat $9,750. No other search shows you this, because no other brokerage gives it back.
734 85th Drive SELake Stevens, WA 98258
Listing courtesy of David North of Realtrua
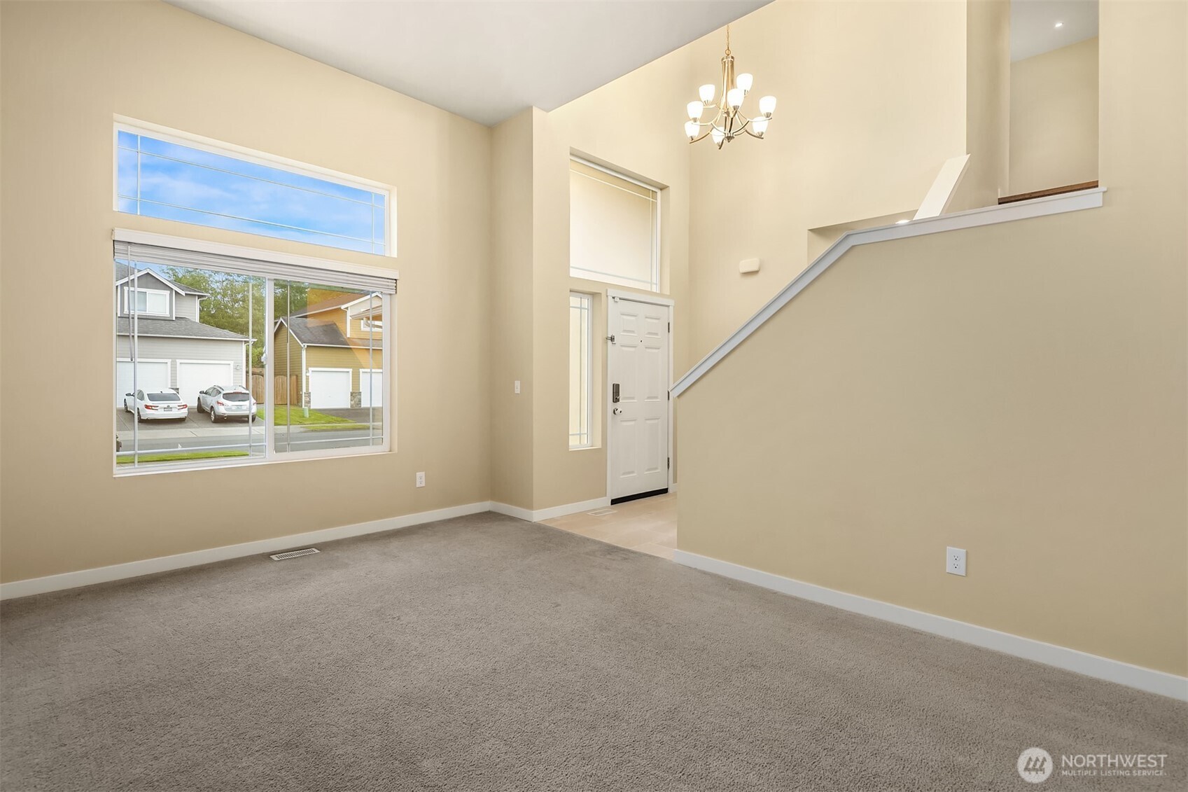
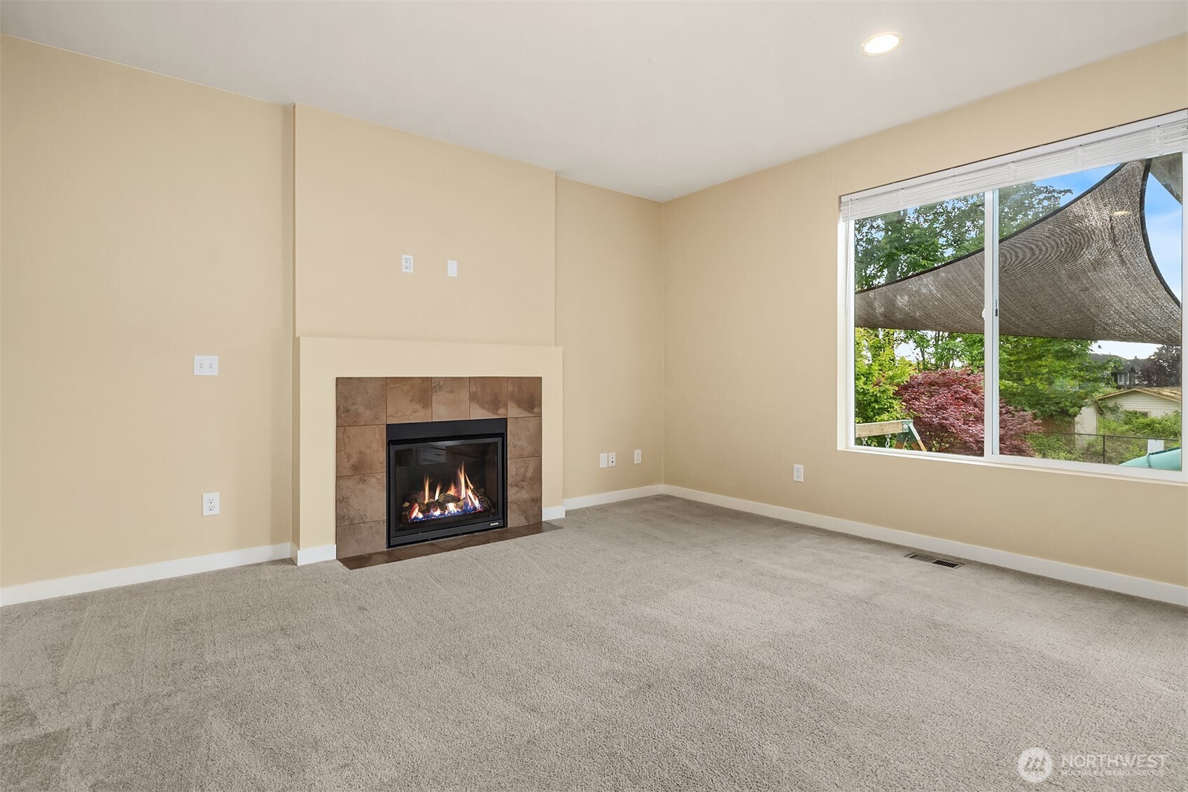
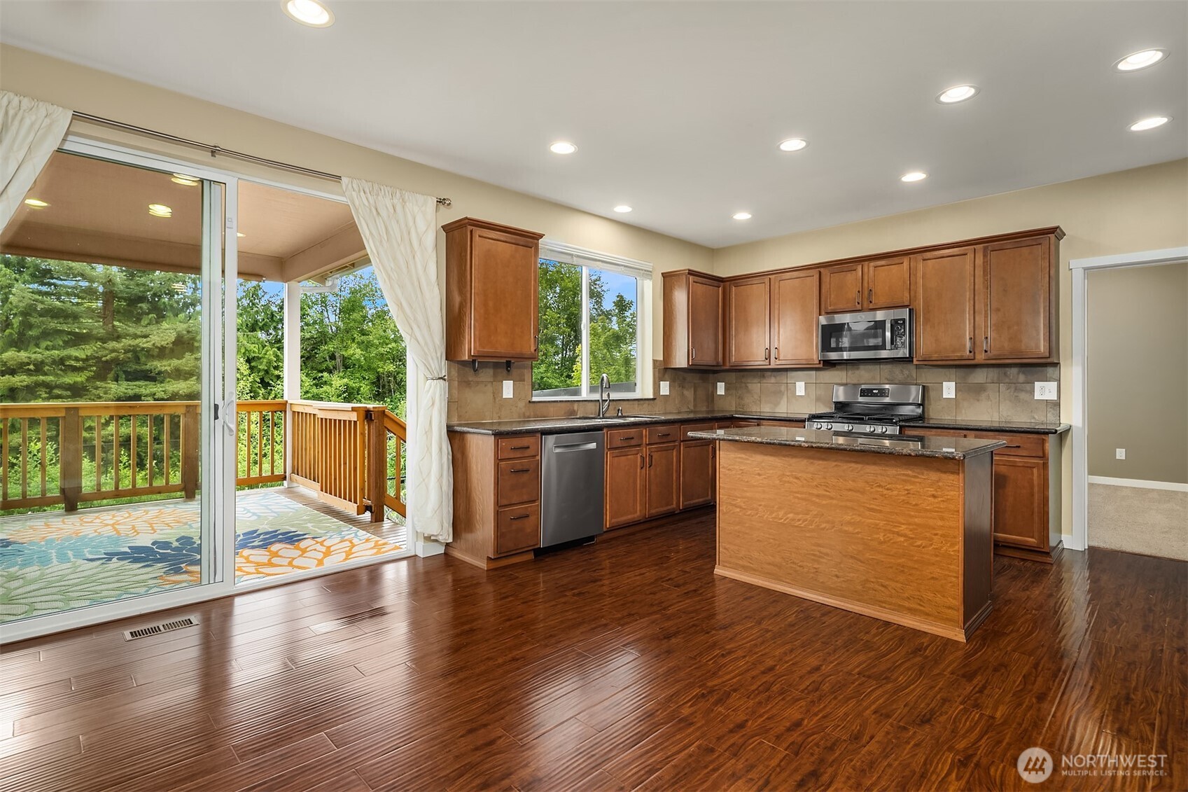
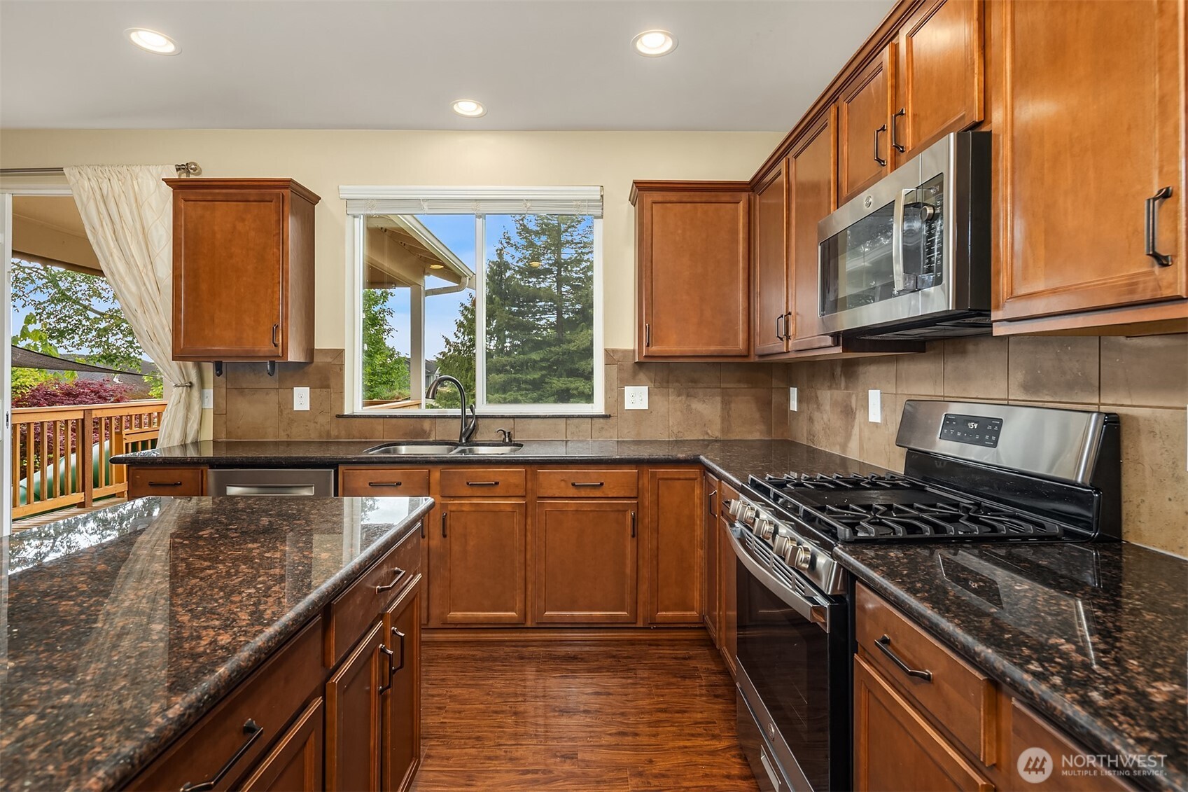
Extras with this home are plentiful! Peek at the Olympic mountains from upstairs. Park and store your extra vehicle and lots of stuff in the three car garage with storage shelves and cabinets. Swing and slide in the back yard while your thriving garden grows and the birds sing cheerfully above the adjacent pond. Picnic and barbeque on the deck and patio under durable cover no matter what the weather may be. Cozy up to the warm living room fireplace. Set up your home office on one floor and craft/hobby/play room on another floor. There's even a bedroom on the main floor. Commute to multiple jobs conveniently with nearby highway and freeway access in multiple directions. Enjoy a lifestyle of abundant space, light, natural sounds and convenient location in this larger home in Lake Stevens. You've earned a shot at this lifestyle, in a better home with so many extras. Even use your VA entitlement to assume an incredible mortgage! At the end of the day, you want comfort and versatility to enjoy the finer details of life, without unnecessary compromises. French doors, crown molding, vaulted ceiling, high efficiency heating and air conditioning, ceiling fans and other features don't come with every home, but they all come with this one. Retire to your primary suite at the end of the day with confidence that your new home will bring you another fantastic day tomorrow. This is a well loved home, cared for meticulously, ready for you to carry on the love and care, and was pre-inspected.
| 2 days ago | Listing updated with changes from the MLS® | |
| 2 days ago | Price changed to $785,000 | |
| 3 weeks ago | Status changed to Active | |
| 2 months ago | Listing first seen on site |
Listing courtesy of David North of Realtrua

Listing information is provided by Participants of the Northwest MLS. IDX information is provided exclusively for personal, non-commercial use, and may not be used for any purpose other than to identify prospective properties consumers may be interested in purchasing. Information is deemed reliable but not guaranteed. Copyright 2026, Northwest MLS.
All data is obtained from various sources and may not have been verified by the broker or MLS Grid. Supplied open house information is subject to change without notice. All information should be independently reviewed and verified for accuracy. Properties may or may not be listed by the office/agent presenting the information.
Last checked: 2026-07-26 10:30 PM PDT
*Estimate only. Actual rebate may vary based on final price, lender requirements, MLS rules, and broker policies.
Found a home you love?
Schedule a free consultation to lock in your rebate before you offer.
Calls and texts are answered by Amy, our AI assistant, who can answer questions and help you book.