Property search · The Consumer Protection Brokerage
Every listing shows your estimated rebate.
The green number on each home is what could come back to you: the buyer-broker fee (typically 2 to 3%) minus our flat $9,750. No other search shows you this, because no other brokerage gives it back.
5014 78th Avenue NWGig Harbor, WA 98335
Listing courtesy of Marc Kemp of Coldwell Banker Bain
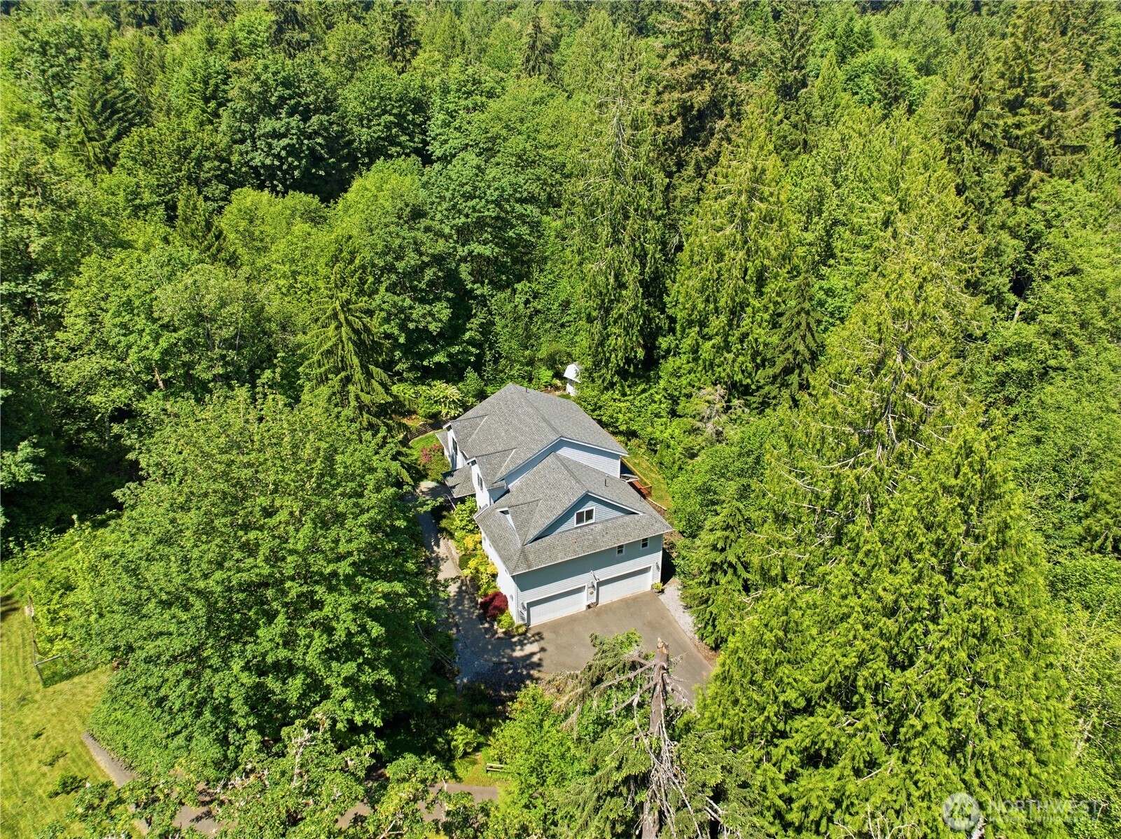
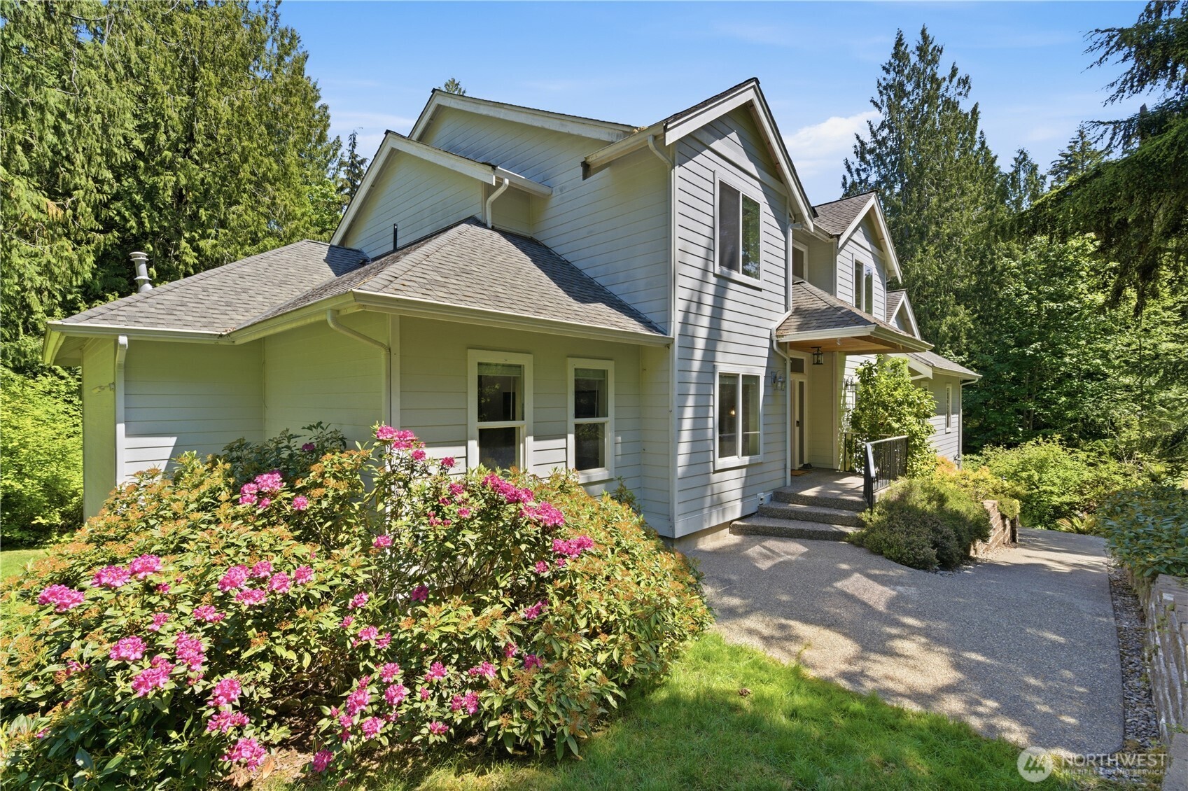
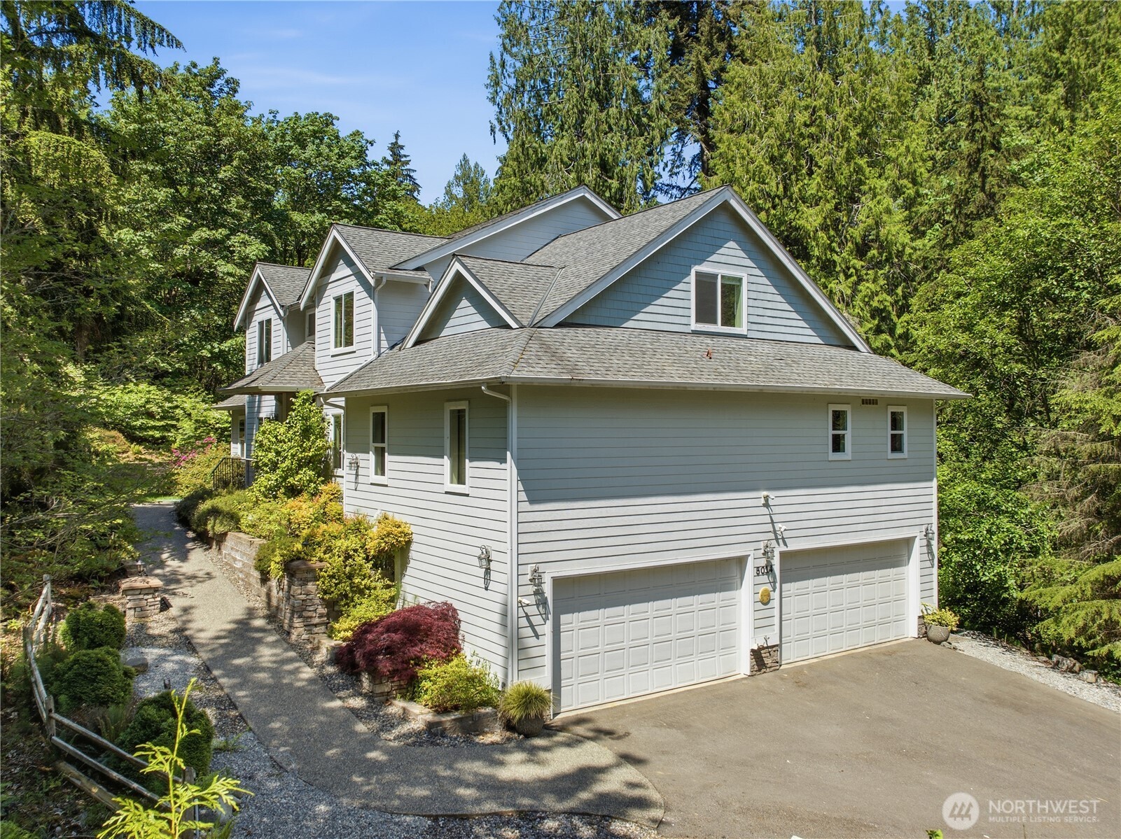
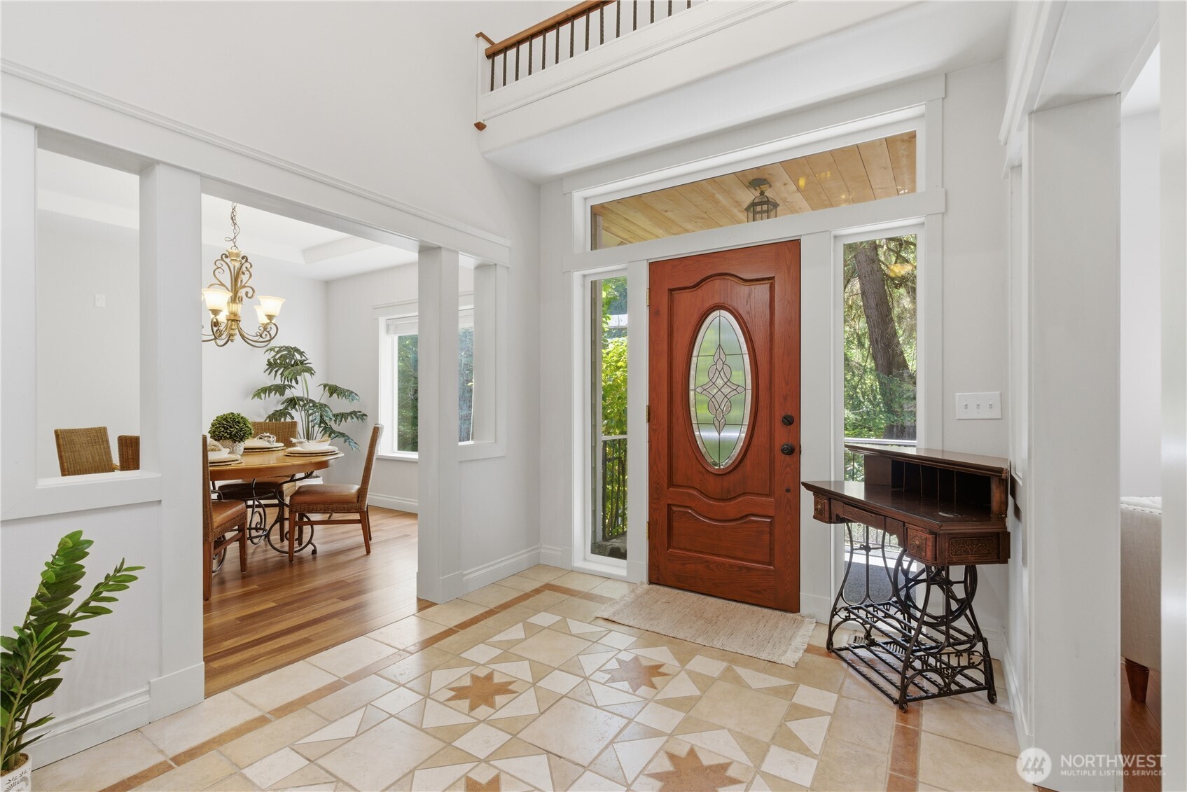
Exceptional custom home offering 4,503 sqft of thoughtfully designed living space paired with truly unmatched utility for hobbyists, collectors, or home-based workers. The standout feature? An extraordinary 1,457 sqft, 6-car garage complete with EV charger—ideal for vehicles, toys, projects, or storage—plus a 940 sqft separate shop with extensive built-ins. Inside, quality craftsmanship shines with Brazilian cherry hardwoods, custom tile floors, slab granite counters, and premium appliances including a Viking refrigerator, Wolf range, and Bosch dishwasher. The spacious kitchen is complemented by a generous walk-in pantry w/additional butler’s pantry, while a dumbwaiter adds convenience between levels. The grand main-level primary suite offers a private retreat with jetted tub, walk-in shower, and exceptional walk-in closets. Main level also features a formal dining room; living room; family room w/gas fireplace; an office with Murphy bed and built-ins; as well a room ideal for crafts, hobbies, homeschooling, or additional workspace. Upstairs you will find 3 bedrooms with Jack-and-Jill bath and a bonus room with wet bar. Downstairs, discover the theater, a walk-in fire-rated vault (wine cellar?), and half bath. Deck has hot tub & is plumbed for gas BBQ. The home is both heated and cooled with an efficient heat pump. Wired & plumbed for gas generator. This custom-built home is a rare combination of luxury, function, & incredible workspace. (Home is staged & virtually staged).
| a week ago | Listing updated with changes from the MLS® | |
| a week ago | Price changed to $1,025,000 | |
| 2 weeks ago | Status changed to Active | |
| 2 months ago | Listing first seen on site |
Listing courtesy of Marc Kemp of Coldwell Banker Bain

Listing information is provided by Participants of the Northwest MLS. IDX information is provided exclusively for personal, non-commercial use, and may not be used for any purpose other than to identify prospective properties consumers may be interested in purchasing. Information is deemed reliable but not guaranteed. Copyright 2026, Northwest MLS.
All data is obtained from various sources and may not have been verified by the broker or MLS Grid. Supplied open house information is subject to change without notice. All information should be independently reviewed and verified for accuracy. Properties may or may not be listed by the office/agent presenting the information.
Last checked: 2026-07-26 09:40 PM PDT
*Estimate only. Actual rebate may vary based on final price, lender requirements, MLS rules, and broker policies.
Found a home you love?
Schedule a free consultation to lock in your rebate before you offer.
Calls and texts are answered by Amy, our AI assistant, who can answer questions and help you book.