Property search · The Consumer Protection Brokerage
Every listing shows your estimated rebate.
The green number on each home is what could come back to you: the buyer-broker fee (typically 2 to 3%) minus our flat $9,750. No other search shows you this, because no other brokerage gives it back.
101 Tibbets View LaneCashmere, WA 98815
Listing courtesy of Patti Davis of N C W Realty
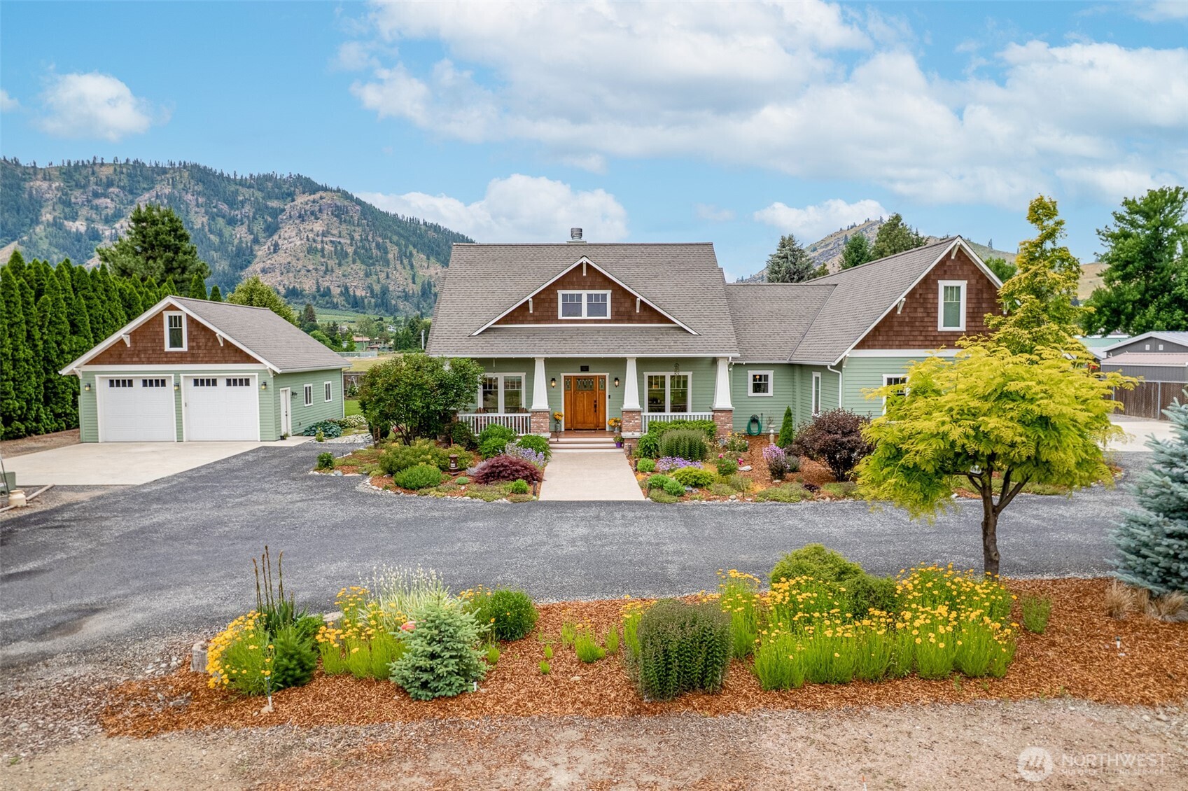
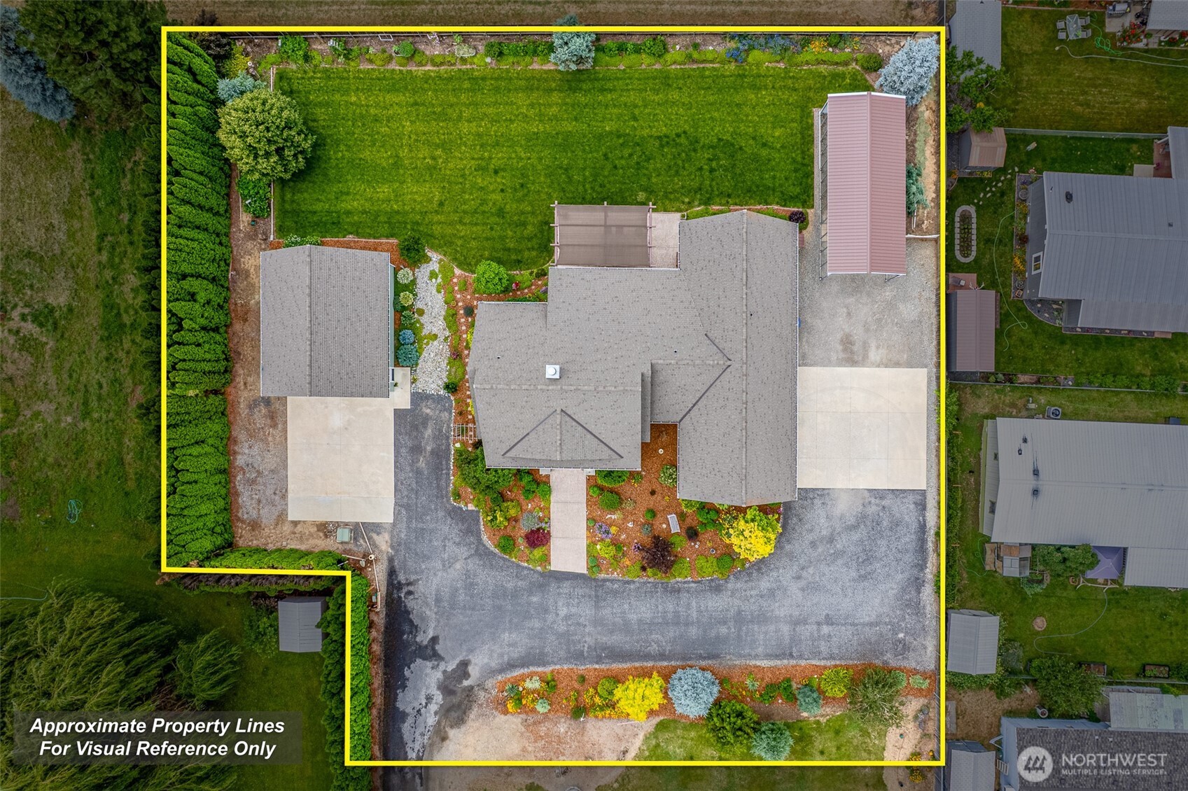
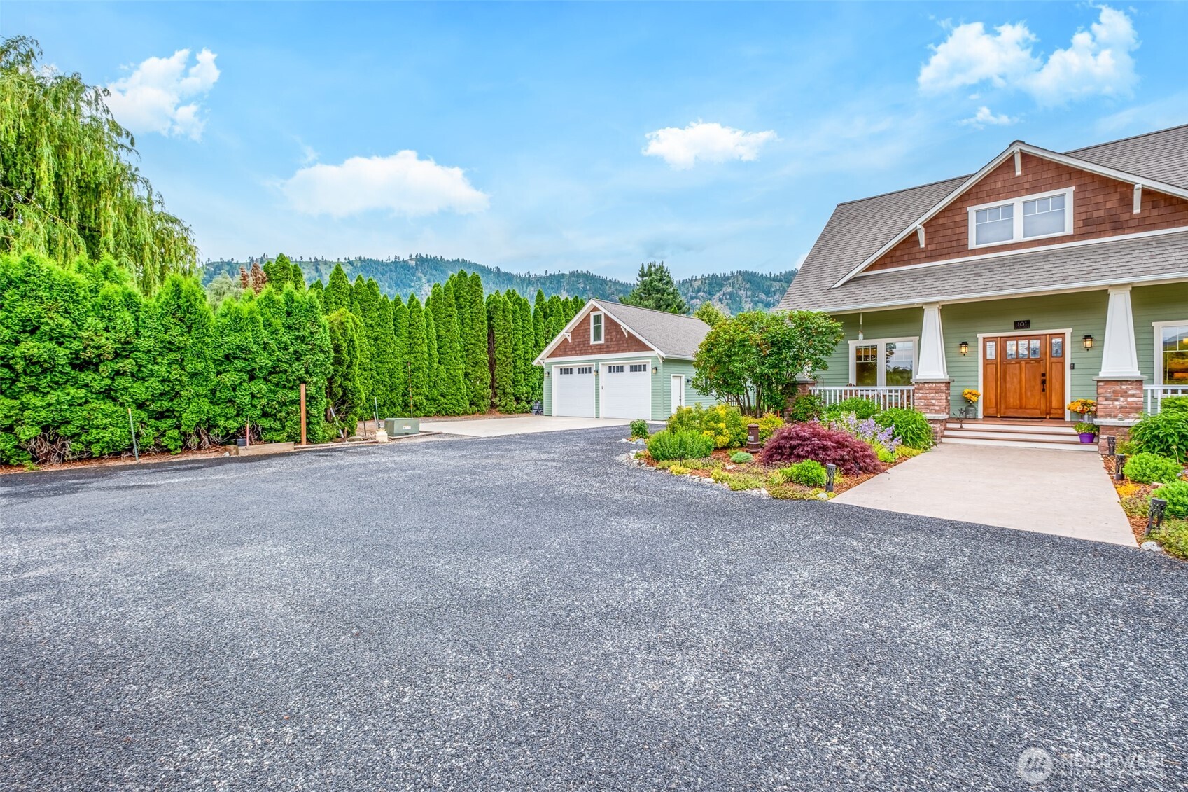
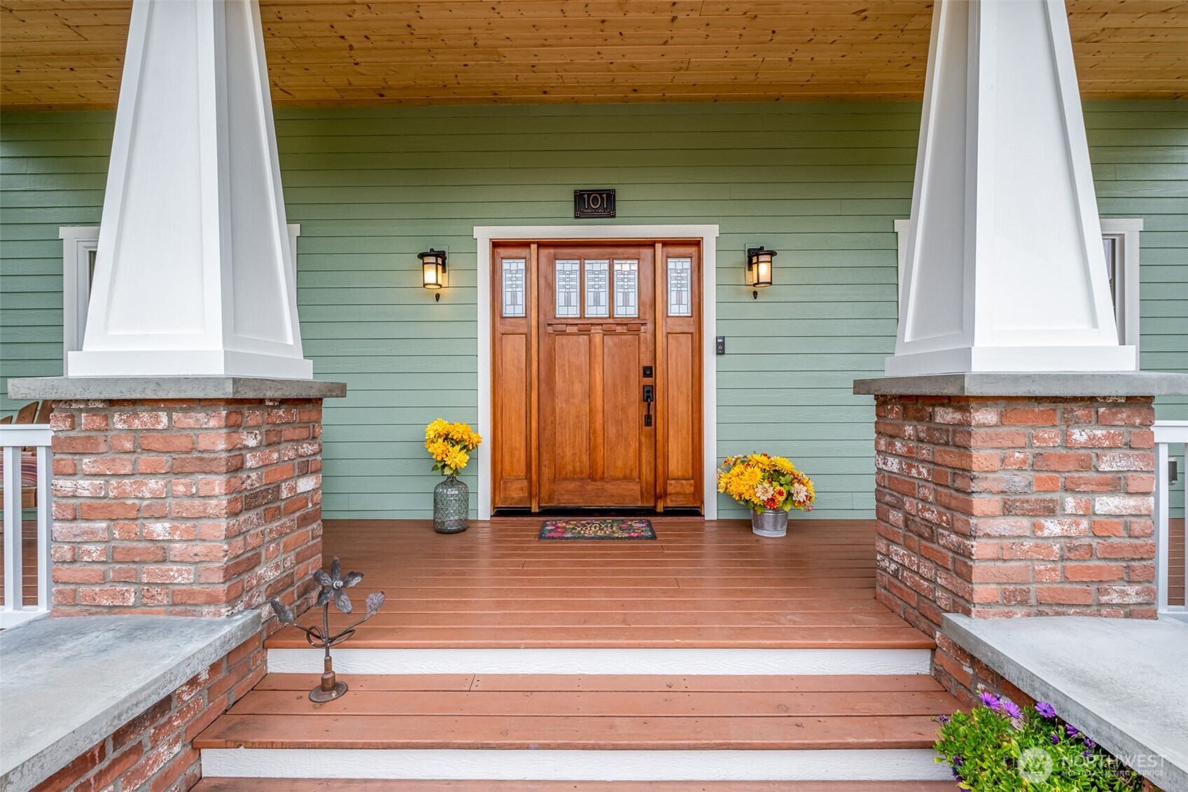
Welcome to 101 Tibbets View Ln. Inspired by the English Arts and Crafts movement, the Craftsman style home is an American Classic. You will be greeted by a fully covered front porch with tapered columns and a beautiful custom front door. Inside you will find an open floor plan featuring a Knotty Alder trimmed, marbled fireplace, big windows with mountain views, engineered hardwood flooring with Knotty Alder and wood trim in the living room. The kitchen features granite and quartzite counters and Marmoleum flooring and a wine frig. The dining room is just a few steps away for easy meals or entertaining. The primary bathroom is "spa like" with double sinks, oversized jetted tub and a separate glass enclosed shower. Adjoining the primary is a walk-in closet and built in storage. Two additional bedrooms, another full bathroom and a half bathroom plus the laundry room are all located on the main level. A large family room plus an additional bonus room and a 3/4 bathroom make up the second floor with so many possibilities for an office, craft room or ? This property has so many great features including an attached double garage, a covered RV storage with 50 Amp service, a big shop with 30 Amp service and upper storage, a 12 station sprinkler system, berry bushes, a covered patio and a beautiful Cottage Garden. Be sure to ask about the lot next door which is also available for sale.
| a week ago | Listing updated with changes from the MLS® | |
| 2 weeks ago | Price changed to $894,500 | |
| 2 months ago | Listing first seen on site |
Listing courtesy of Patti Davis of N C W Realty

Listing information is provided by Participants of the Northwest MLS. IDX information is provided exclusively for personal, non-commercial use, and may not be used for any purpose other than to identify prospective properties consumers may be interested in purchasing. Information is deemed reliable but not guaranteed. Copyright 2026, Northwest MLS.
All data is obtained from various sources and may not have been verified by the broker or MLS Grid. Supplied open house information is subject to change without notice. All information should be independently reviewed and verified for accuracy. Properties may or may not be listed by the office/agent presenting the information.
Last checked: 2026-07-26 08:30 PM PDT
*Estimate only. Actual rebate may vary based on final price, lender requirements, MLS rules, and broker policies.
Found a home you love?
Schedule a free consultation to lock in your rebate before you offer.
Calls and texts are answered by Amy, our AI assistant, who can answer questions and help you book.