Property search · The Consumer Protection Brokerage
Every listing shows your estimated rebate.
The green number on each home is what could come back to you: the buyer-broker fee (typically 2 to 3%) minus our flat $9,750. No other search shows you this, because no other brokerage gives it back.
25700 46th Avenue NEArlington, WA 98223
Listing courtesy of Reshal Ploeger of Real Broker LLC
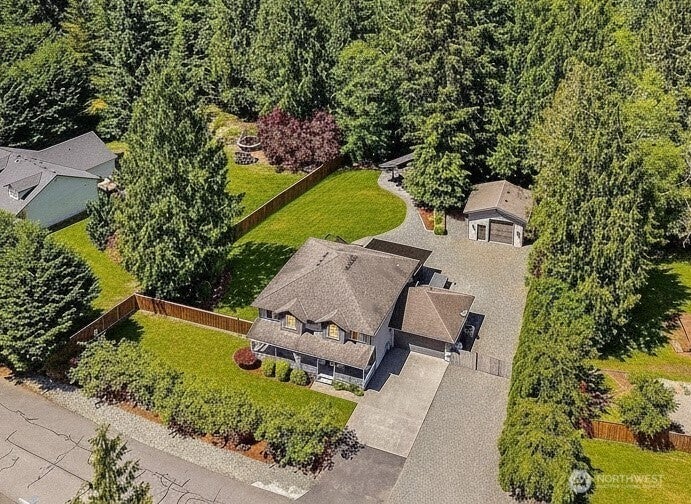
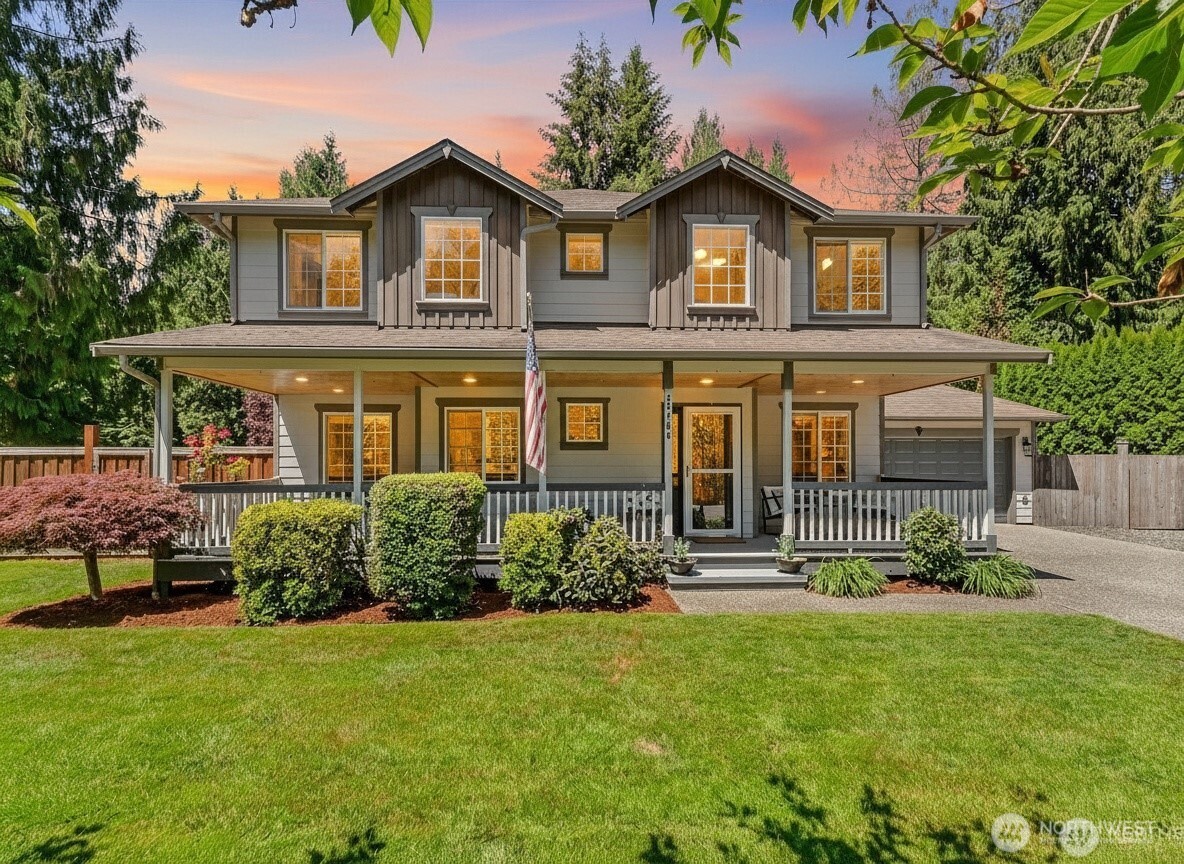
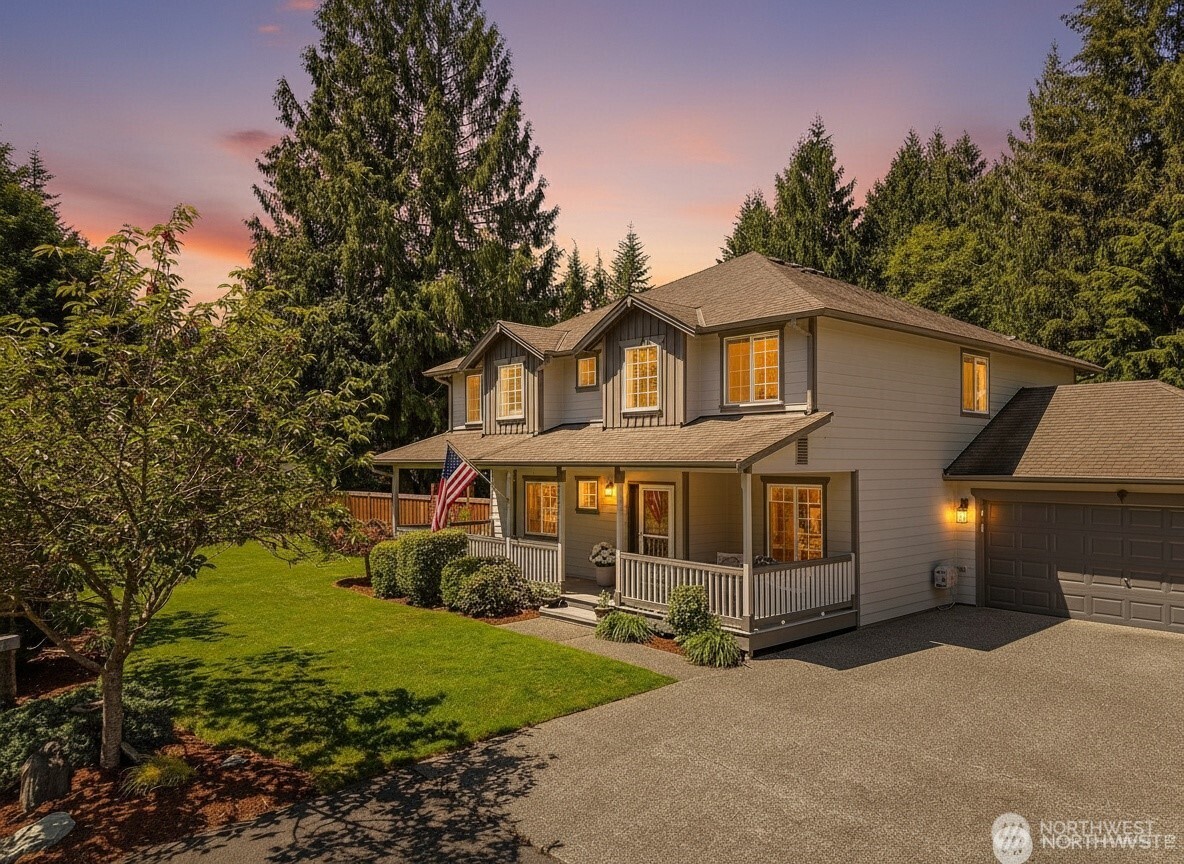
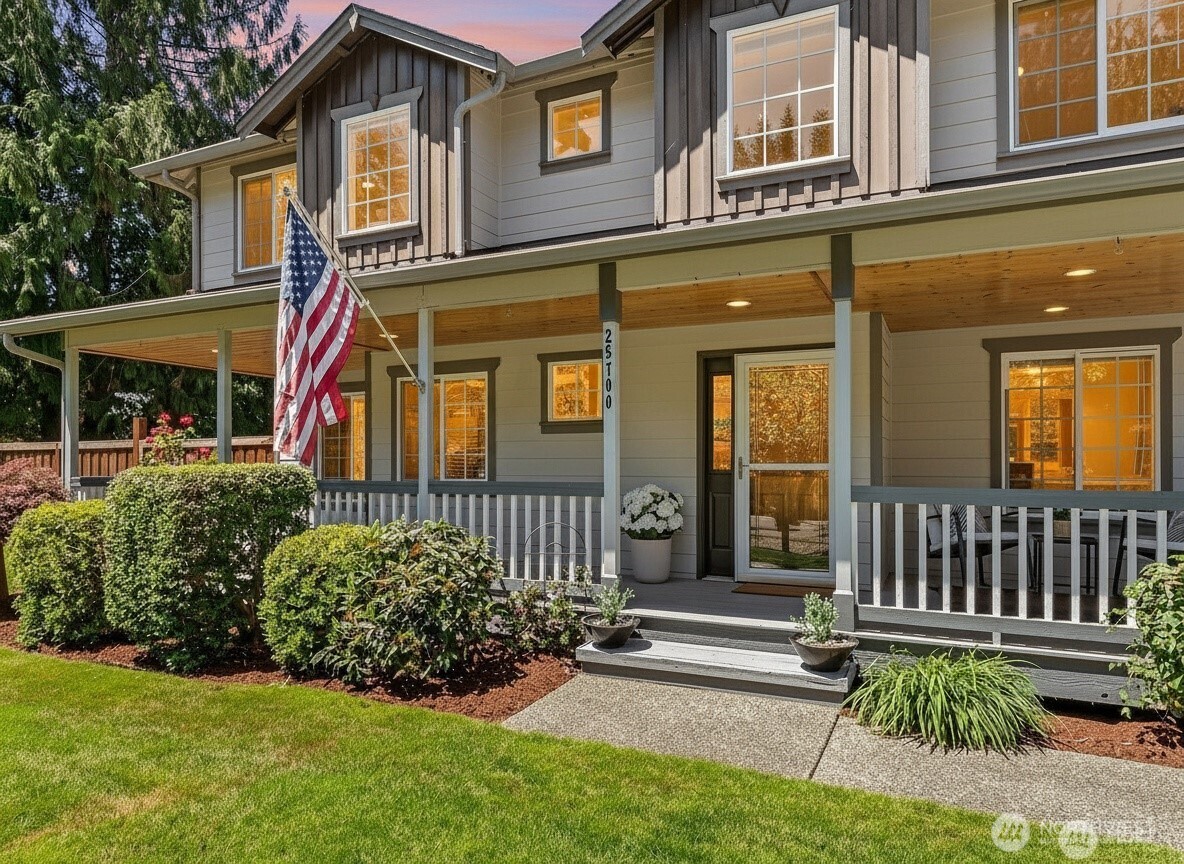
[4 BEDS+FLEX ROOM+DEN|2 ENSUITES|SHOP+CABANA+BRAND NEW ROOF] Nestled on a beautifully landscaped shy half acre backing to the community trail system, this thoughtfully updated home offers the perfect blend of privacy, flexibility, and year round outdoor living. Designed for gathering and making memories, enjoy a covered porch, covered patio, outdoor pavilion with fire ring and wood storage, hot tub, outdoor movie screen, RV/boat parking with power, a detached 20x20 shop with additional covered storage off the back, and generous parking. Inside 2,600+ sqft of inviting living space features a main floor den and an upstairs layout offering 4 bedrooms plus a flexible room with wall to wall closet that's ideal as a 5th bedroom, media room, playroom, or home office. The remodeled kitchen with generous butler’s pantry opens to the family room with stone fireplace, while a custom wet bar with wine cooler and beer tap makes entertaining effortless. Upstairs, two ensuite bedrooms provide comfort and privacy, including a spacious primary retreat with private deck, spa inspired bath w/dual head walk-in shower and walk-in closet. Recent upgrades include a new roof (July 2026), heat pump with A/C, wired generator connection, RV/boat parking with power, smart soffit lighting, and custom holiday lighting. Tucked in a peaceful neighborhood just minutes from schools, shopping, and commuter routes, this pre-inspected home delivers the lifestyle, space, and outdoor amenities you've been seeking.
| 10 hours ago | Listing updated with changes from the MLS® | |
| 10 hours ago | Status changed to Pending | |
| a month ago | Listing first seen on site |
Listing courtesy of Reshal Ploeger of Real Broker LLC

Listing information is provided by Participants of the Northwest MLS. IDX information is provided exclusively for personal, non-commercial use, and may not be used for any purpose other than to identify prospective properties consumers may be interested in purchasing. Information is deemed reliable but not guaranteed. Copyright 2026, Northwest MLS.
All data is obtained from various sources and may not have been verified by the broker or MLS Grid. Supplied open house information is subject to change without notice. All information should be independently reviewed and verified for accuracy. Properties may or may not be listed by the office/agent presenting the information.
Last checked: 2026-07-26 11:20 PM PDT
*Estimate only. Actual rebate may vary based on final price, lender requirements, MLS rules, and broker policies.
Found a home you love?
Schedule a free consultation to lock in your rebate before you offer.
Calls and texts are answered by Amy, our AI assistant, who can answer questions and help you book.