Property search · The Consumer Protection Brokerage
Every listing shows your estimated rebate.
The green number on each home is what could come back to you: the buyer-broker fee (typically 2 to 3%) minus our flat $9,750. No other search shows you this, because no other brokerage gives it back.
4034 Edith Point RoadAnacortes, WA 98221
Listing courtesy of Gina Davis of Windermere RE Anacortes Prop.
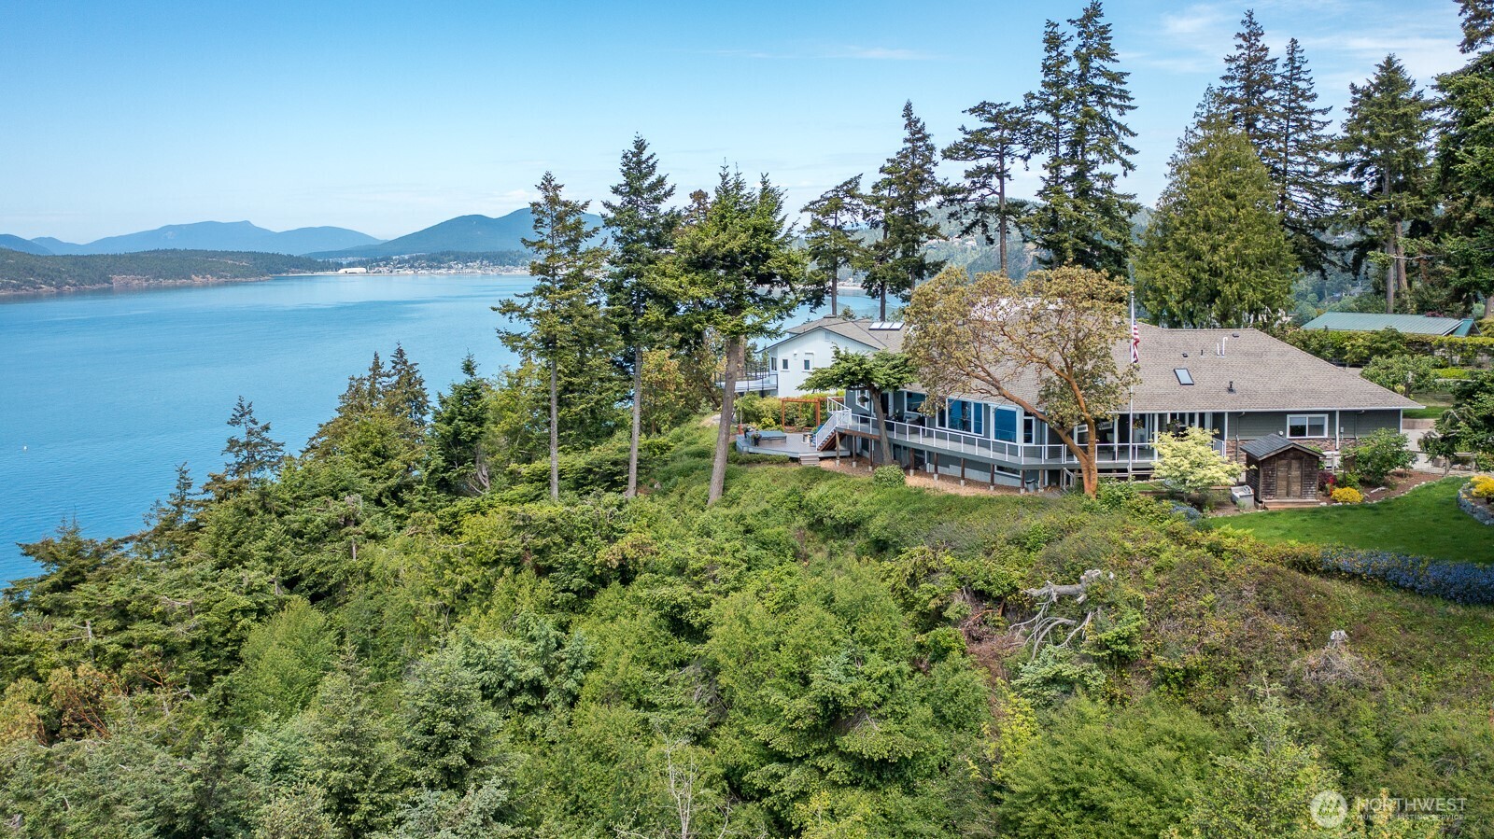

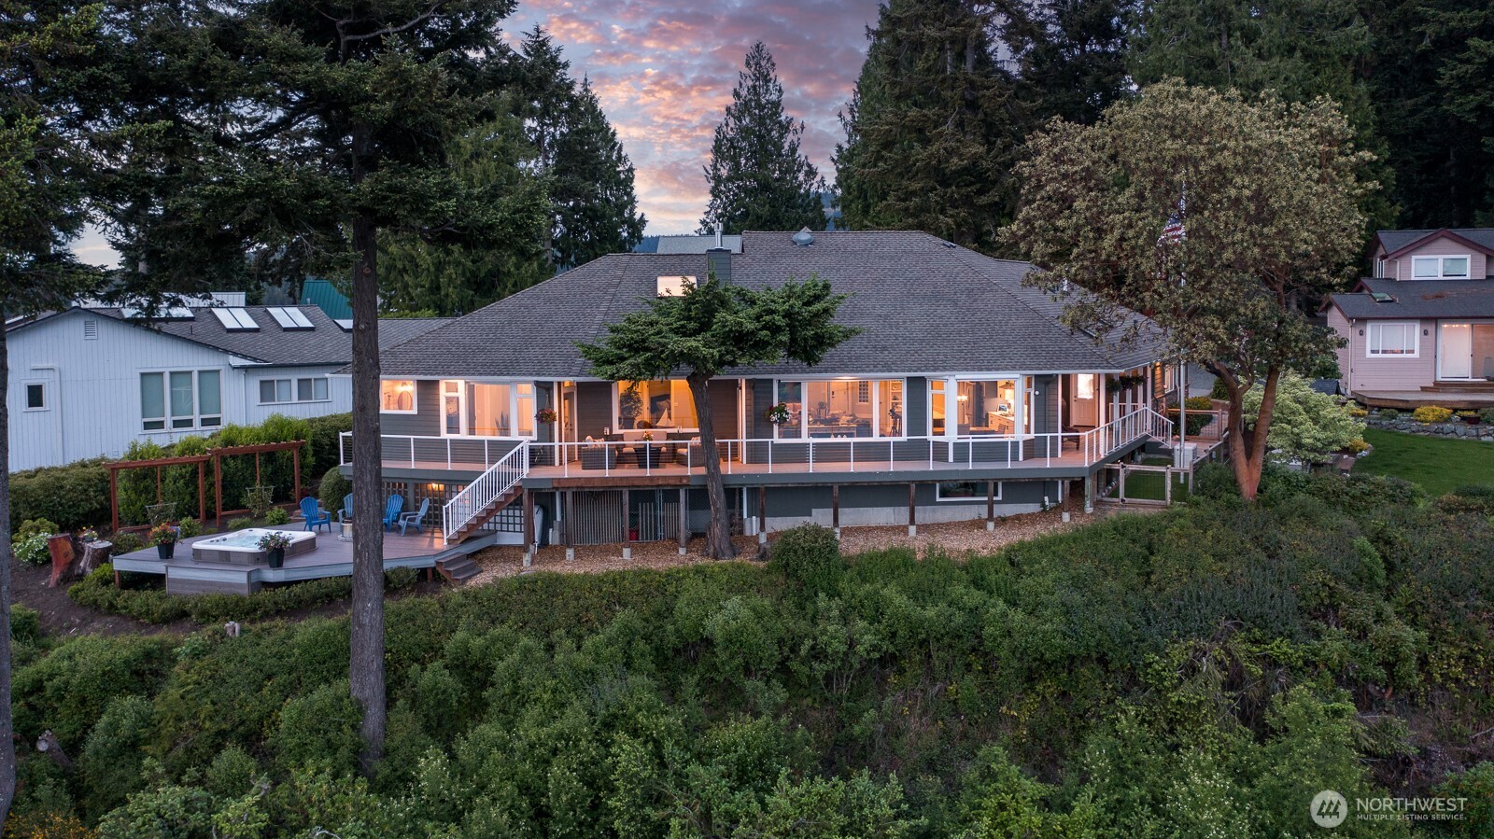
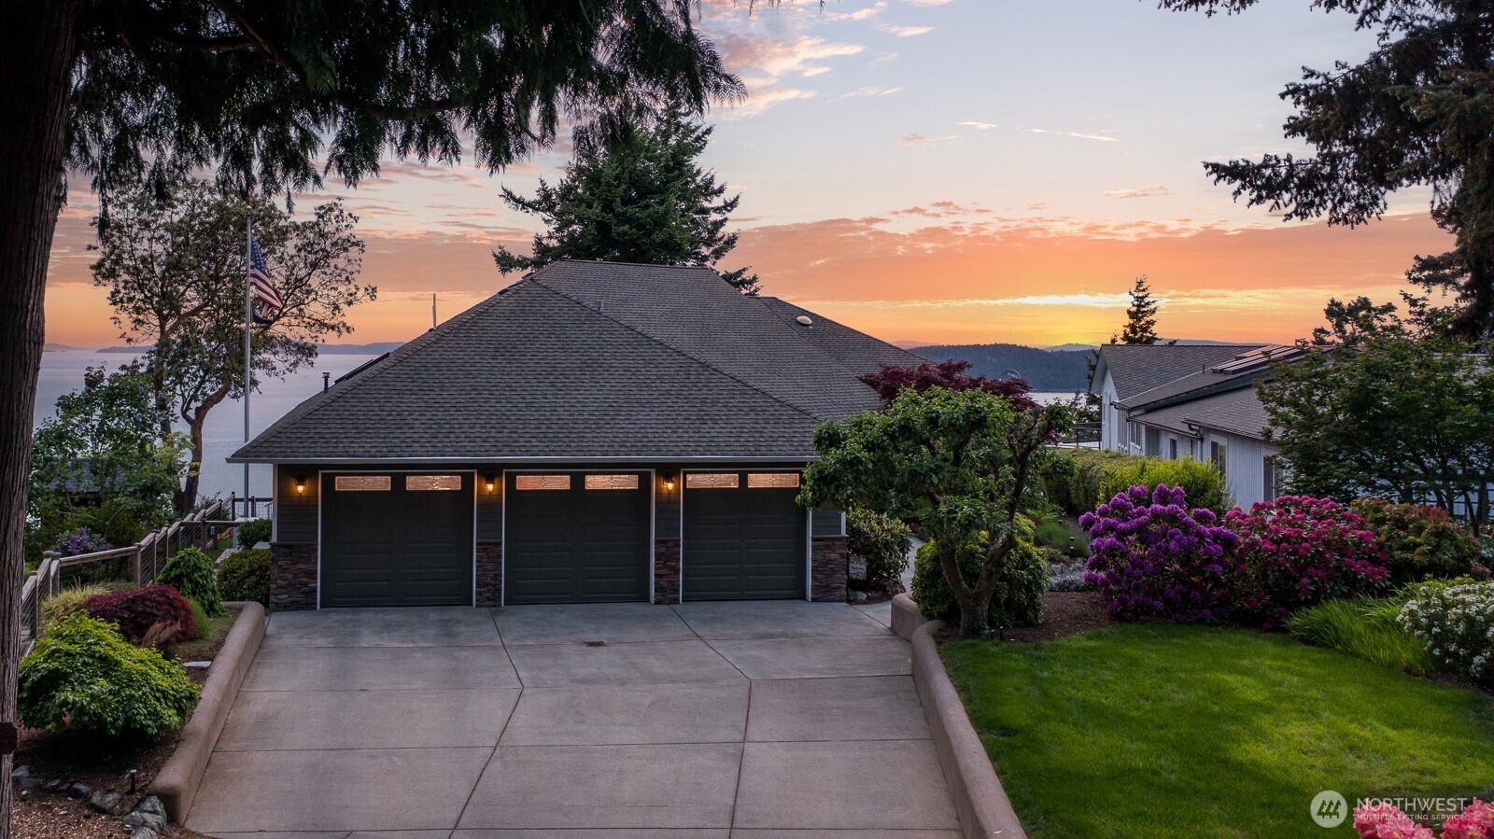
Overlooking the water with commanding westerly views, this extensively updated retreat captures the essence of island luxury living. Watch the sun melt into the San Juan Islands, bay and layered Olympic Mountain horizons from expansive entertaining decks and spa overlook terrace. Nearly every room was designed to frame the breathtaking scenery. Located within the highly sought-after Del Mar Association with exclusive amenities including private gated beach & boat moorage. Effortless main level living unfolds with three bedrooms and office/flex space anchored by a prominent double-sided fireplace shared with the open living areas. At the heart of the home, beautifully refined kitchen was designed for gathering, featuring an oversized island with eat-at bar seating, abundant cabinetry stretching seamlessly into dining area. Quartz counters, custom millwork, shiplap accents, built-ins complete multiple living areas that create a space that feels elevated yet inviting, while deck access makes indoor-outdoor living seamless. Peaceful primary suite with incredible water & mountain views, deck access, walk-in closet and luxe bath. Additional 3/4 bath, laundry/mud room flow into oversized 3-car garage with its own fireplace and 1/2 bath add thoughtful functionality. Downstairs, a finished daylight basement room plus storage space offer flexibility. Tucked within a private neighborhood, this is an extraordinary offering where the views are the luxury & every detail was built to match.
| 7 hours ago | Listing updated with changes from the MLS® | |
| 7 hours ago | Price changed to $2,295,000 | |
| 2 months ago | Status changed to Active | |
| 2 months ago | Listing first seen on site |
Listing courtesy of Gina Davis of Windermere RE Anacortes Prop.

Listing information is provided by Participants of the Northwest MLS. IDX information is provided exclusively for personal, non-commercial use, and may not be used for any purpose other than to identify prospective properties consumers may be interested in purchasing. Information is deemed reliable but not guaranteed. Copyright 2026, Northwest MLS.
All data is obtained from various sources and may not have been verified by the broker or MLS Grid. Supplied open house information is subject to change without notice. All information should be independently reviewed and verified for accuracy. Properties may or may not be listed by the office/agent presenting the information.
Last checked: 2026-07-26 08:30 PM PDT
*Estimate only. Actual rebate may vary based on final price, lender requirements, MLS rules, and broker policies.
Found a home you love?
Schedule a free consultation to lock in your rebate before you offer.
Calls and texts are answered by Amy, our AI assistant, who can answer questions and help you book.