Property search · The Consumer Protection Brokerage
Every listing shows your estimated rebate.
The green number on each home is what could come back to you: the buyer-broker fee (typically 2 to 3%) minus our flat $9,750. No other search shows you this, because no other brokerage gives it back.
The Ridge at Highlands East14007 69th Drive SE P4Snohomish, WA 98296
Listing courtesy of Nick Southard of Upgrade Realty
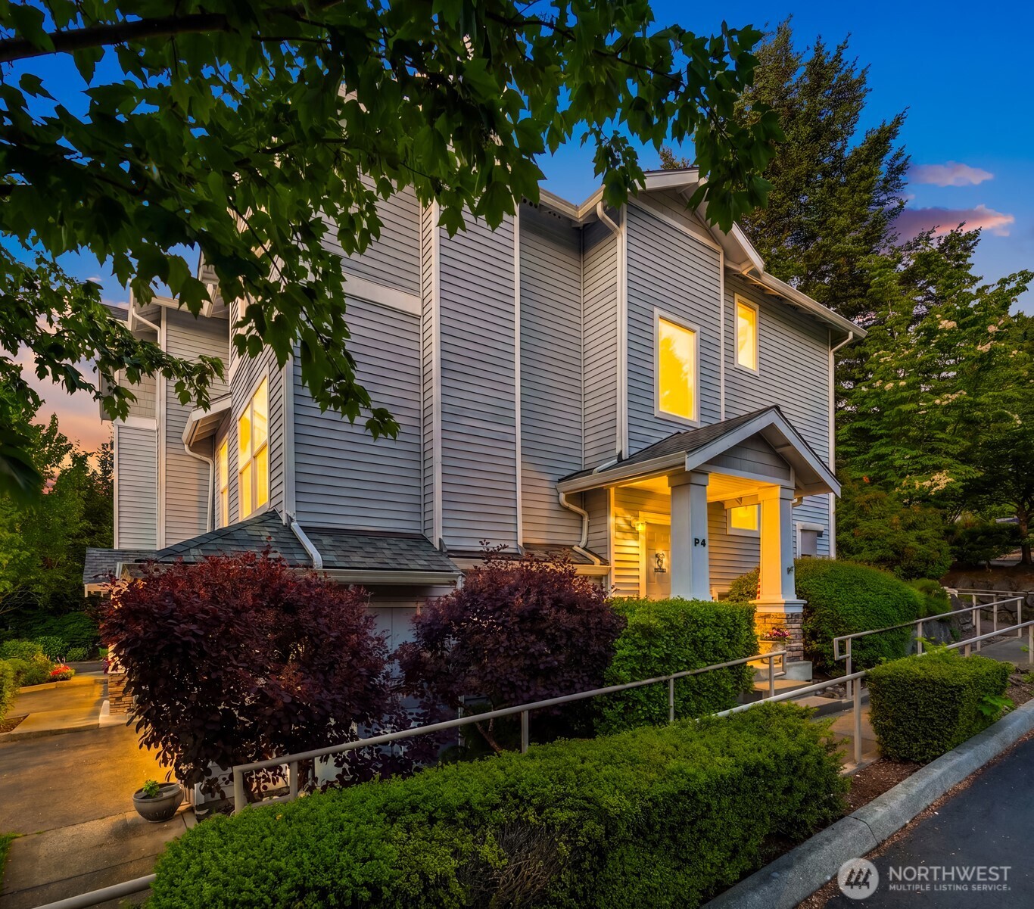
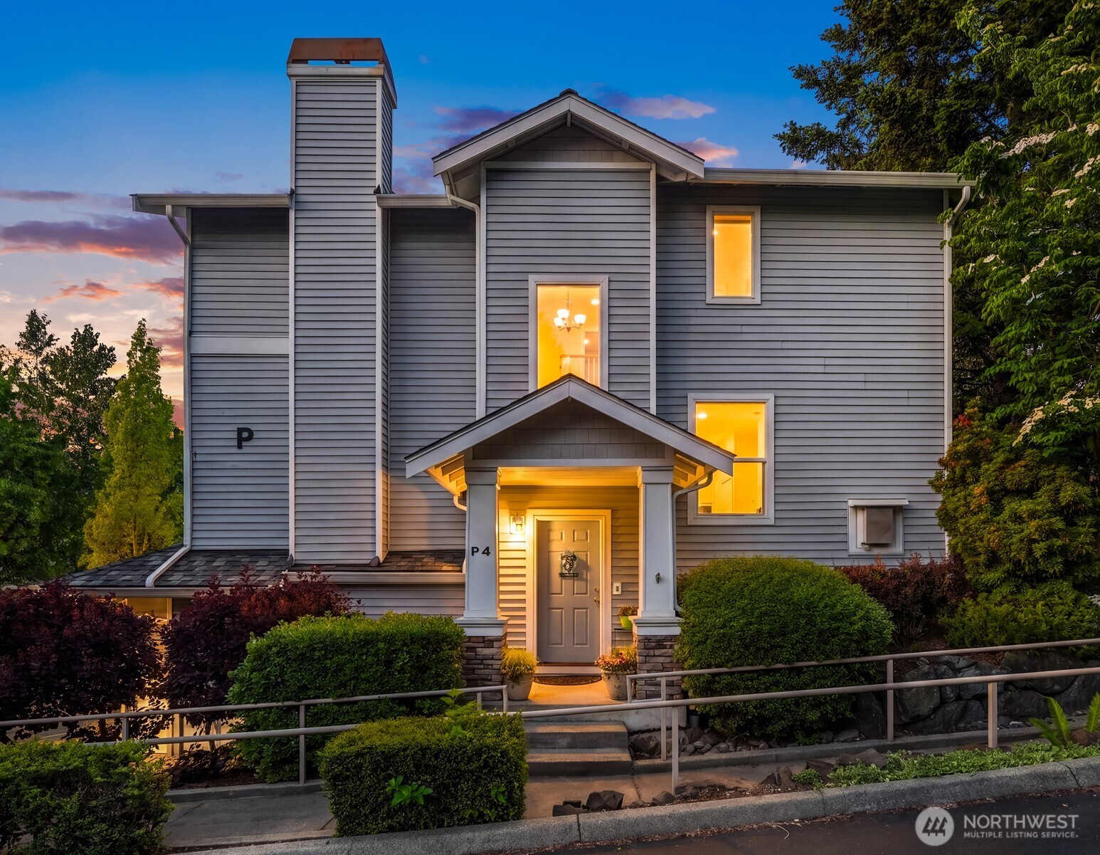
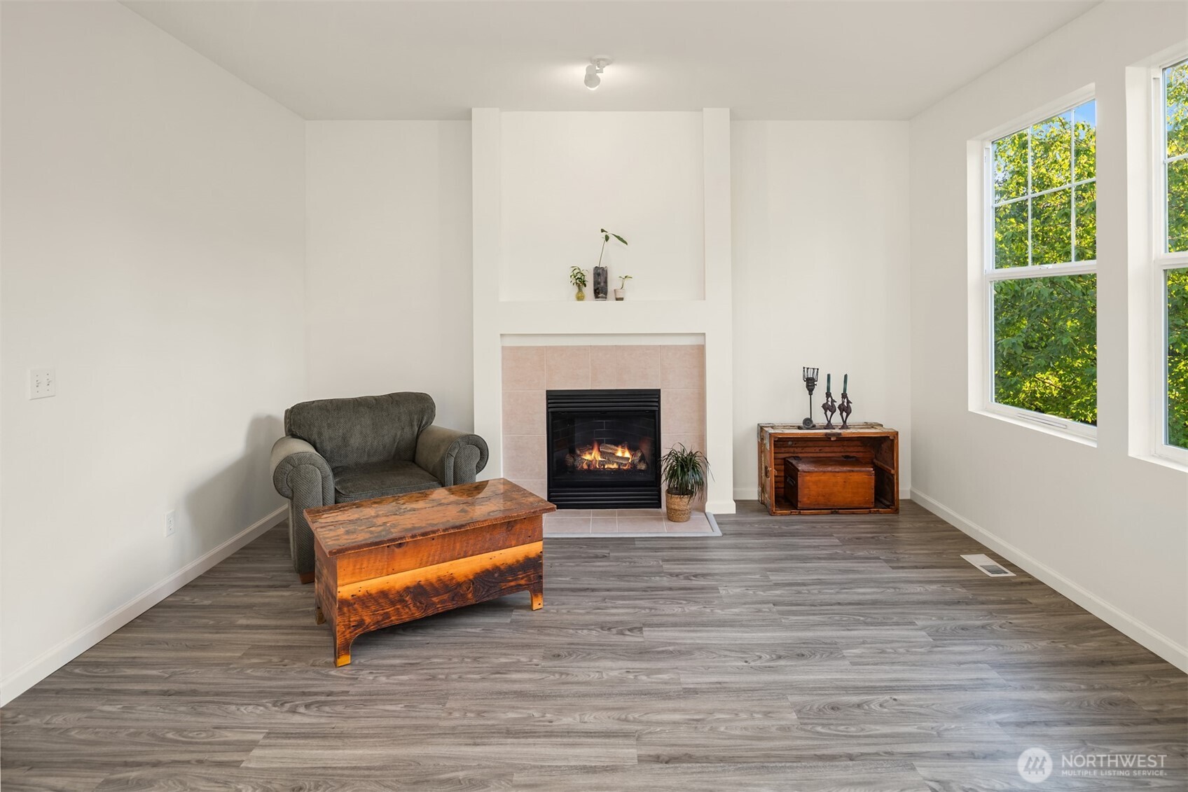
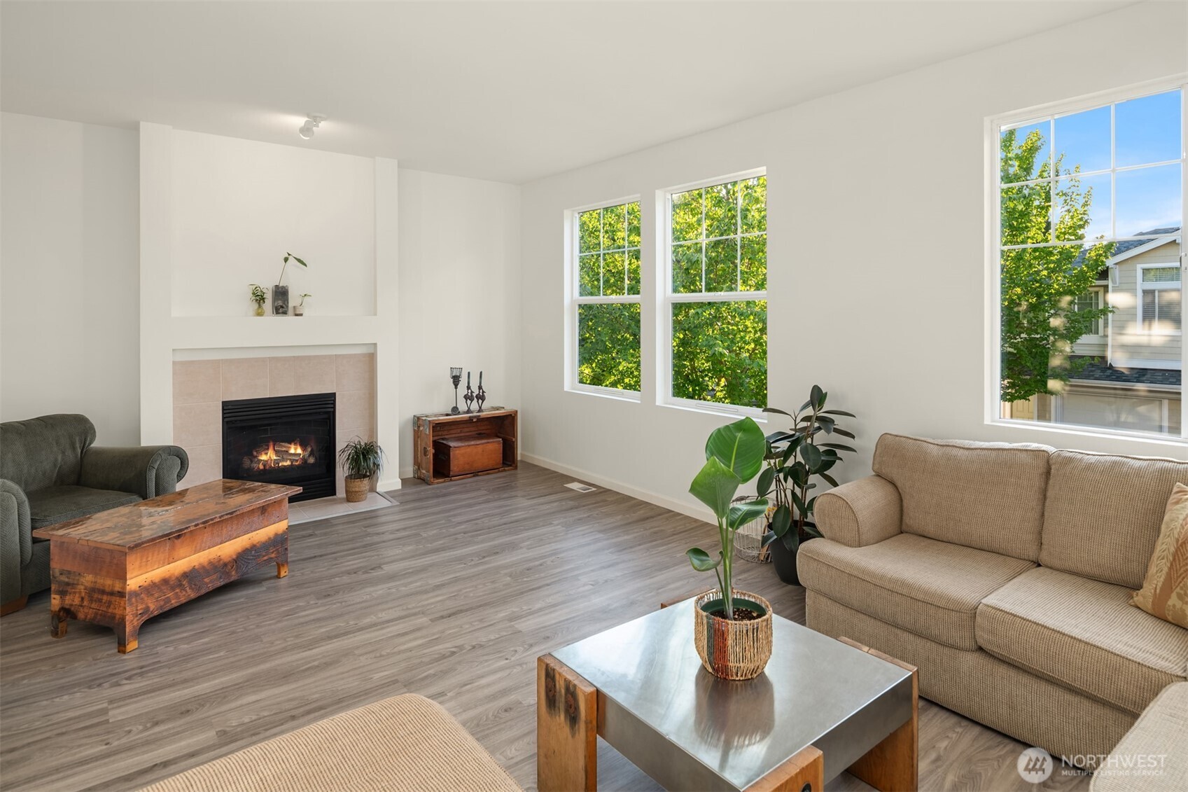
Discover The Ridge at Highlands East, a quietly tucked-away park-like enclave where the ease and affordability of townhome living meets the comfort and feel of your own private residence. Set on a prime lot backed to manicured gardens & open space, this thoughtfully designed end-unit oasis is a move-in ready gem with 4 beds, 2.5-baths & over 1,900sf of grandeur. Luxuriously upgraded, the brilliant light-filled floor plan features upscale millwork, fresh paint & stunning LVP floors throughout. Spacious living room with oversized windows & gas fireplace opens to kitchen with peninsula bar & formal dining with slider to extended full-length patio. Primary suite with walk-in closet & large bath with garden style soaking tub. Lower-level boasts huge 4th bed/bonus room with walk-in storage closet. Impressive 2-car garage with storage nook + deep driveway & ample guest parking at your doorstep. With playgrounds, athletic courts & top tier Snohomish schools just steps away, this is a very special community to call home!
| 2 months ago | Listing updated with changes from the MLS® | |
| 2 months ago | Listing first seen on site |
Listing courtesy of Nick Southard of Upgrade Realty

Listing information is provided by Participants of the Northwest MLS. IDX information is provided exclusively for personal, non-commercial use, and may not be used for any purpose other than to identify prospective properties consumers may be interested in purchasing. Information is deemed reliable but not guaranteed. Copyright 2026, Northwest MLS.
All data is obtained from various sources and may not have been verified by the broker or MLS Grid. Supplied open house information is subject to change without notice. All information should be independently reviewed and verified for accuracy. Properties may or may not be listed by the office/agent presenting the information.
Last checked: 2026-07-26 08:50 PM PDT
*Estimate only. Actual rebate may vary based on final price, lender requirements, MLS rules, and broker policies.
Found a home you love?
Schedule a free consultation to lock in your rebate before you offer.
Calls and texts are answered by Amy, our AI assistant, who can answer questions and help you book.