Property search · The Consumer Protection Brokerage
Every listing shows your estimated rebate.
The green number on each home is what could come back to you: the buyer-broker fee (typically 2 to 3%) minus our flat $9,750. No other search shows you this, because no other brokerage gives it back.
2151 Bayview AvenueBlaine, WA 98230
Listing courtesy of Slav Pakhnyuk of Sterling Real Estate Group
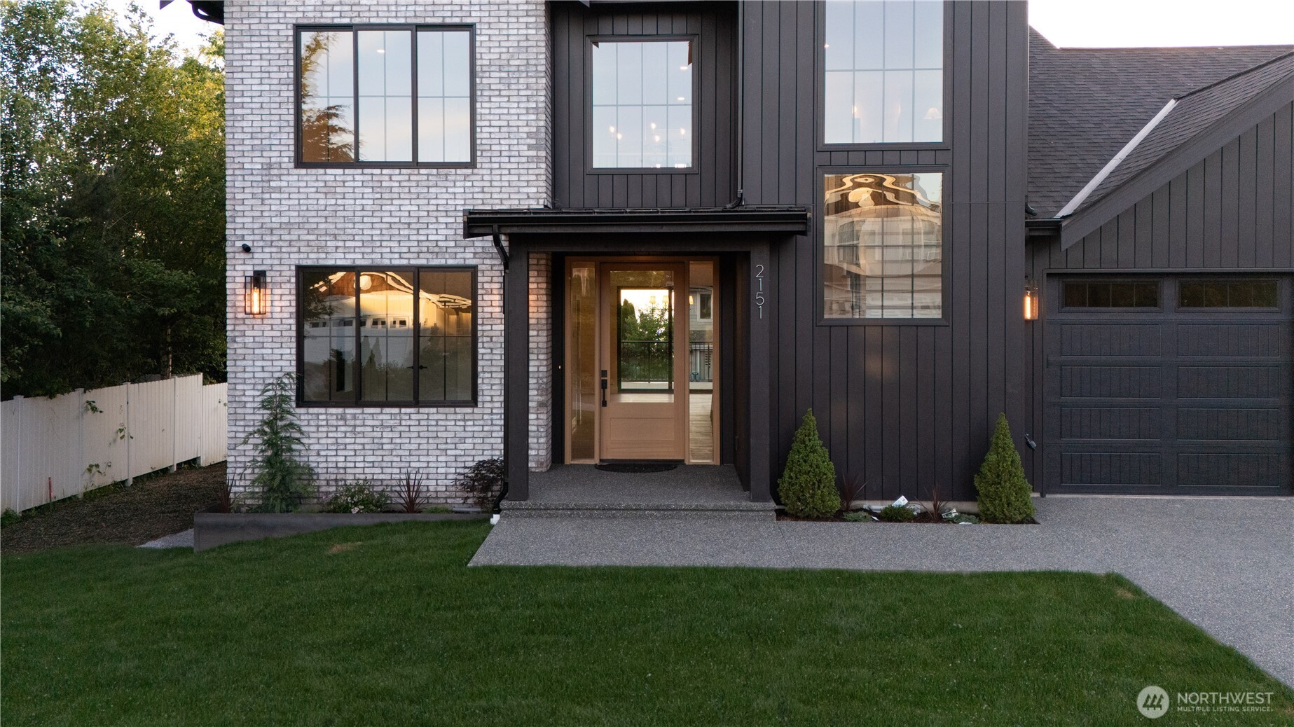
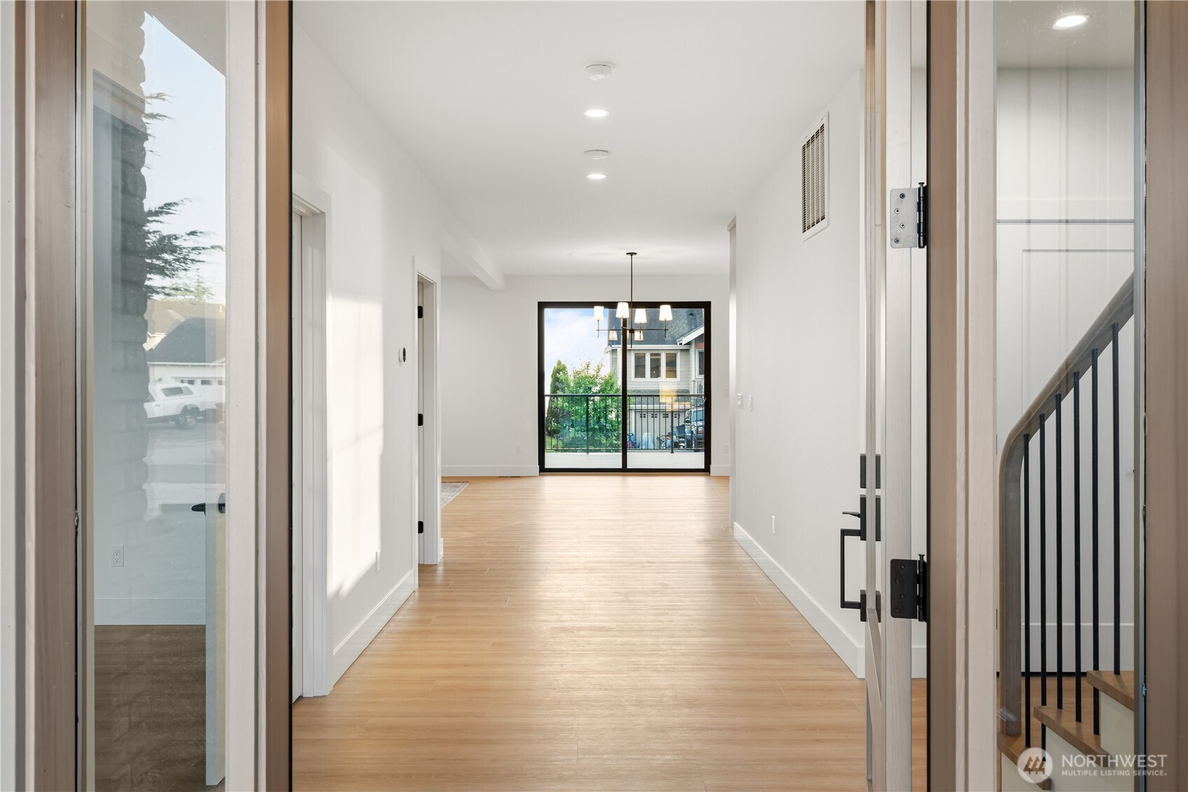
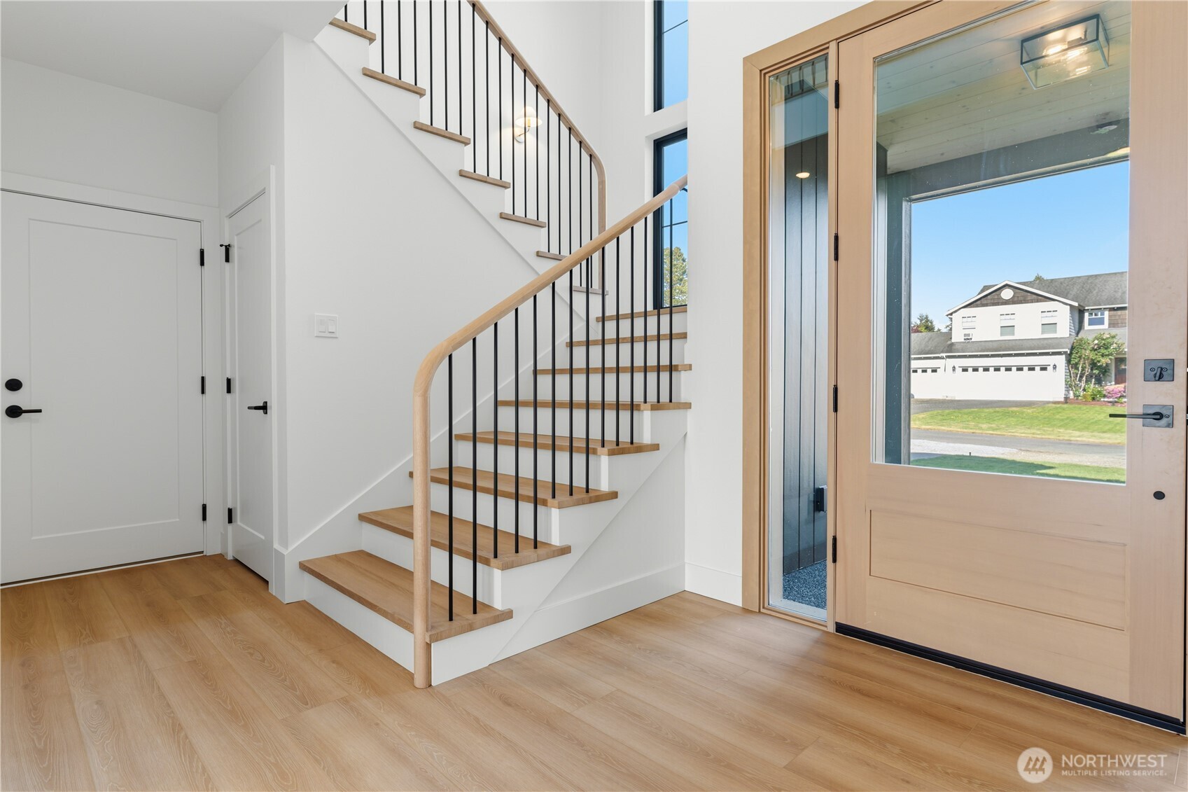
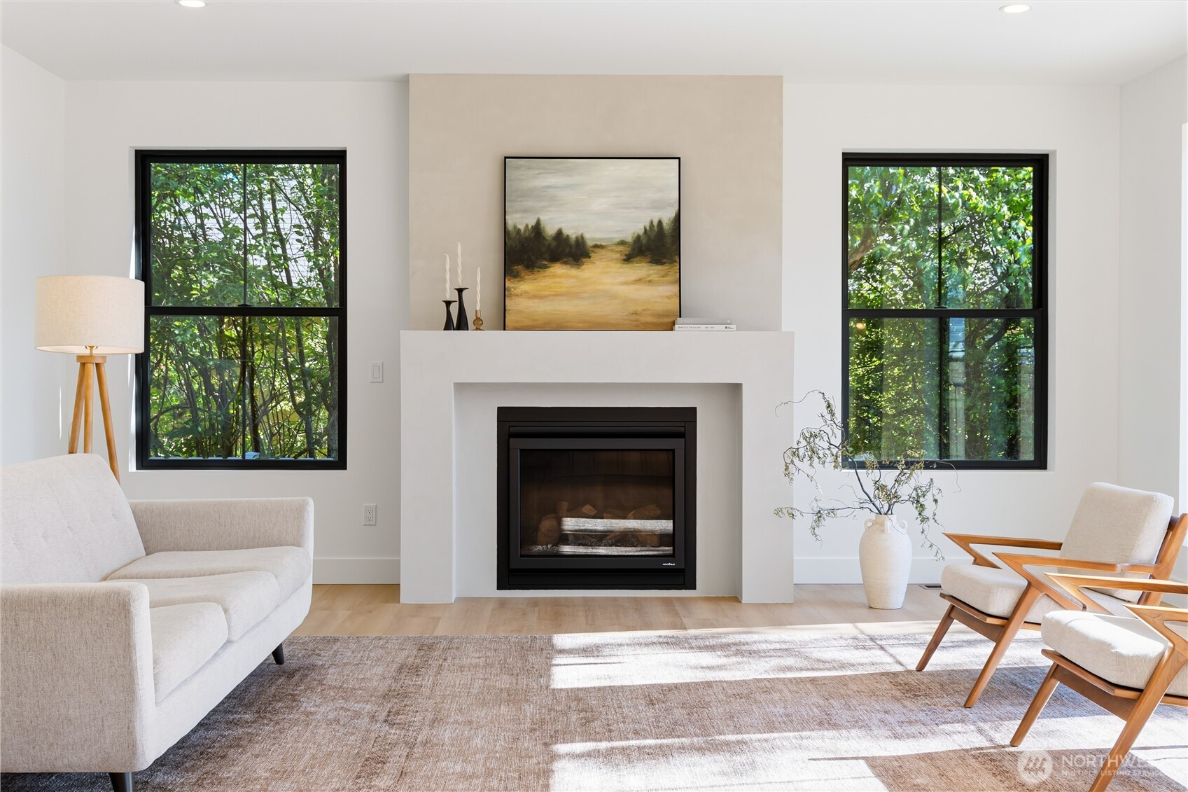
Designed and built by the owner as a personal residence, this one-of-a-kind home blends thoughtful design with the highest quality materials. Catch a glimpse of the bay through the front door before you even step inside. Harbor and sunset views from the great room, kitchen, primary suite, and deck. Watch the lights of White Rock and Semiahmoo from your living room couch. Inside, white oak cabinetry and handrails, quartz counters in the kitchen and honed marble in the primary ensuite, Venetian plaster on the powder room walls and great room fireplace, and a Thermador appliance package set the tone. A dedicated coffee bar anchors the kitchen. The primary suite delivers a spa-quality steam shower, heated floors, and a custom closet system. Two-zone climate control, UniFi home network and security system, an oversized garage, James Hardie Artisan V-Groove siding, brick facade, and abundant natural light round out a home built with no expenses spared. Tucked into a quiet, charming neighborhood with miles of trails just outside the door and the Dakota Creek kayak launch nearby. A rare opportunity to own a true designer home above the harbor.
| 2 months ago | Listing updated with changes from the MLS® | |
| 2 months ago | Listing first seen on site |
Listing courtesy of Slav Pakhnyuk of Sterling Real Estate Group

Listing information is provided by Participants of the Northwest MLS. IDX information is provided exclusively for personal, non-commercial use, and may not be used for any purpose other than to identify prospective properties consumers may be interested in purchasing. Information is deemed reliable but not guaranteed. Copyright 2026, Northwest MLS.
All data is obtained from various sources and may not have been verified by the broker or MLS Grid. Supplied open house information is subject to change without notice. All information should be independently reviewed and verified for accuracy. Properties may or may not be listed by the office/agent presenting the information.
Last checked: 2026-07-26 09:40 PM PDT
*Estimate only. Actual rebate may vary based on final price, lender requirements, MLS rules, and broker policies.
Found a home you love?
Schedule a free consultation to lock in your rebate before you offer.
Calls and texts are answered by Amy, our AI assistant, who can answer questions and help you book.
Did you know? You can invite friends and family to your search. They can join your search, rate and discuss listings with you.