Property search · The Consumer Protection Brokerage
Every listing shows your estimated rebate.
The green number on each home is what could come back to you: the buyer-broker fee (typically 2 to 3%) minus our flat $9,750. No other search shows you this, because no other brokerage gives it back.
1788 Matz RoadFerndale, WA 98248
Listing courtesy of Jessica Perrino of John L. Scott Bellingham
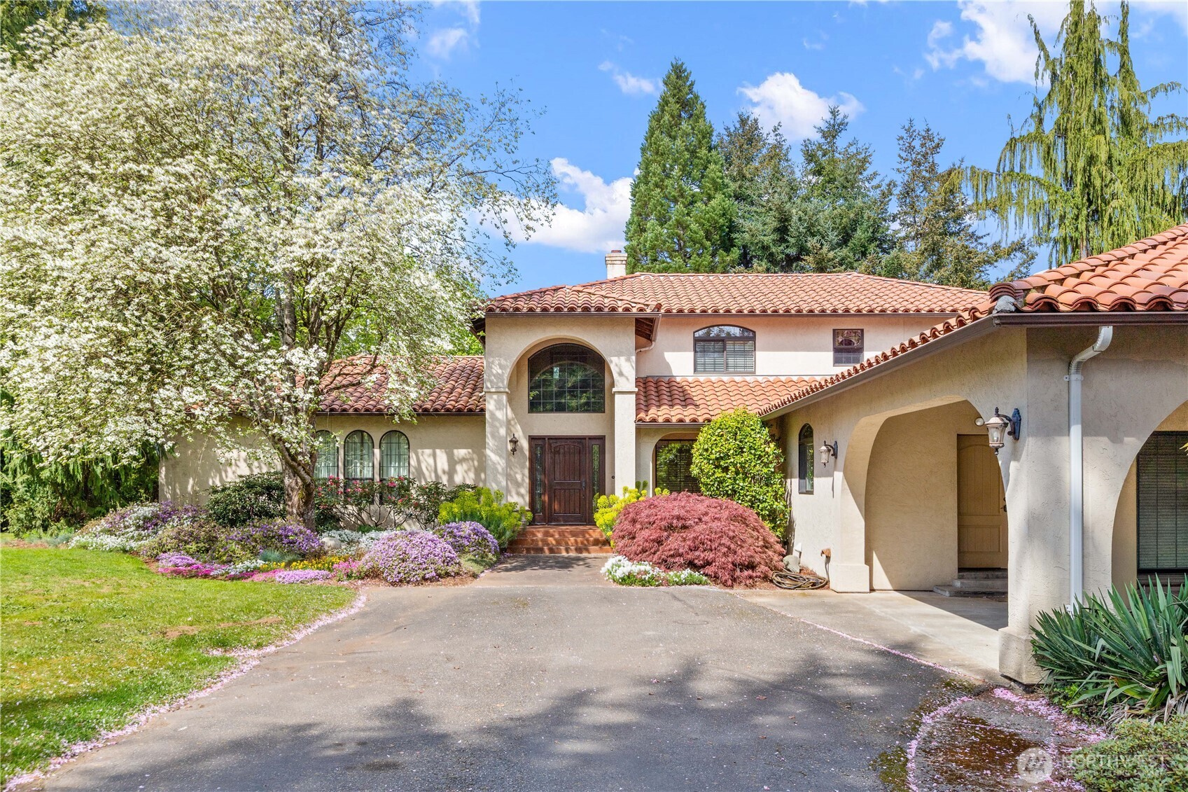
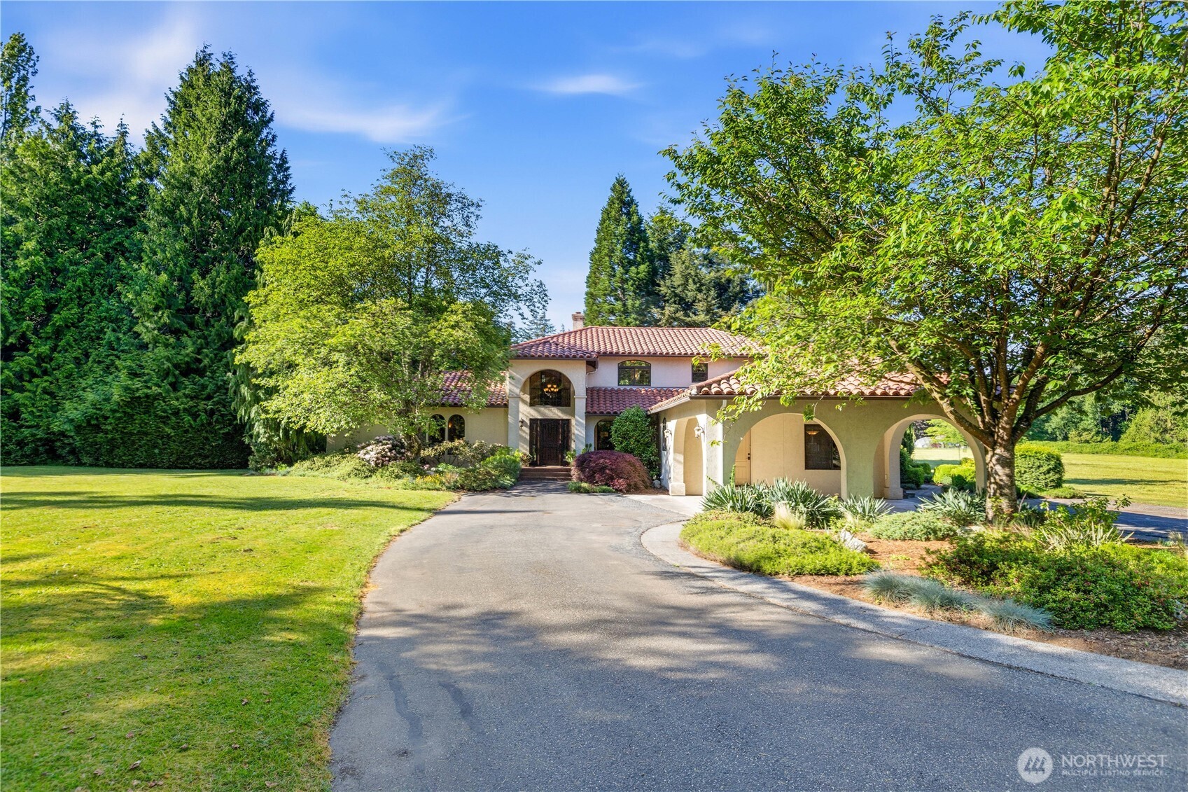
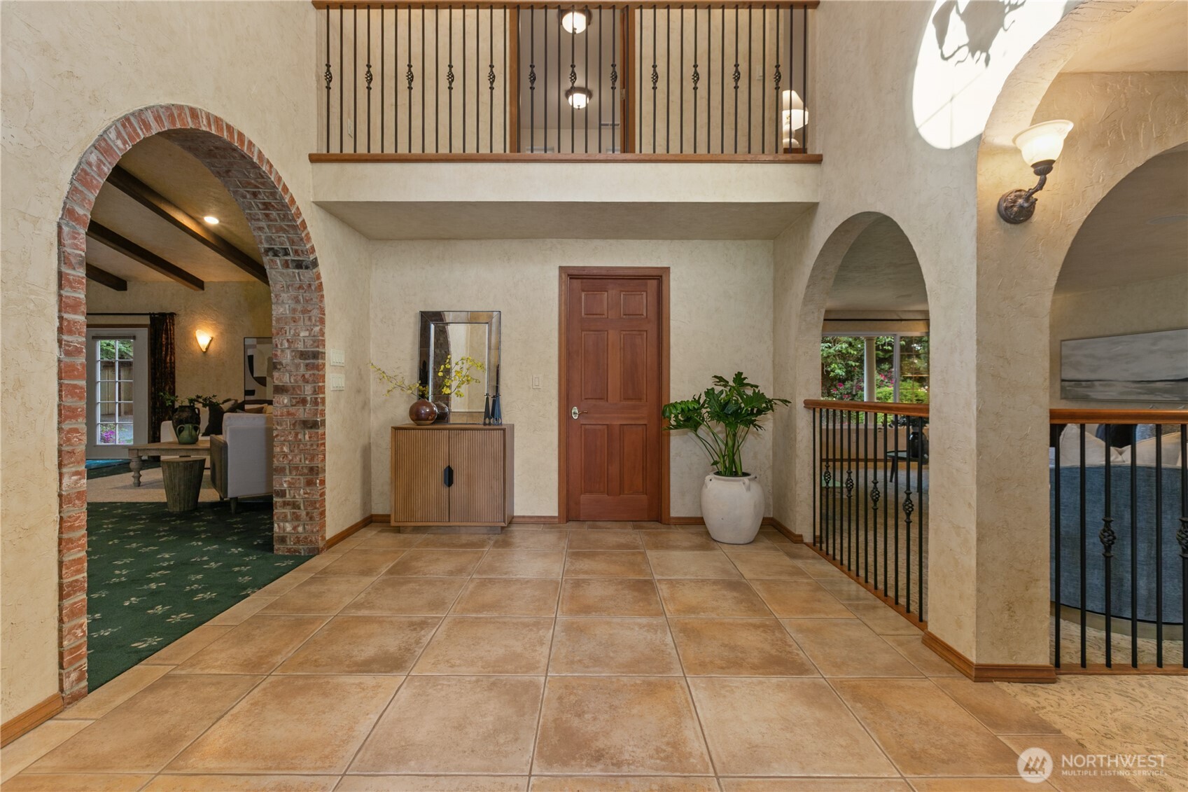
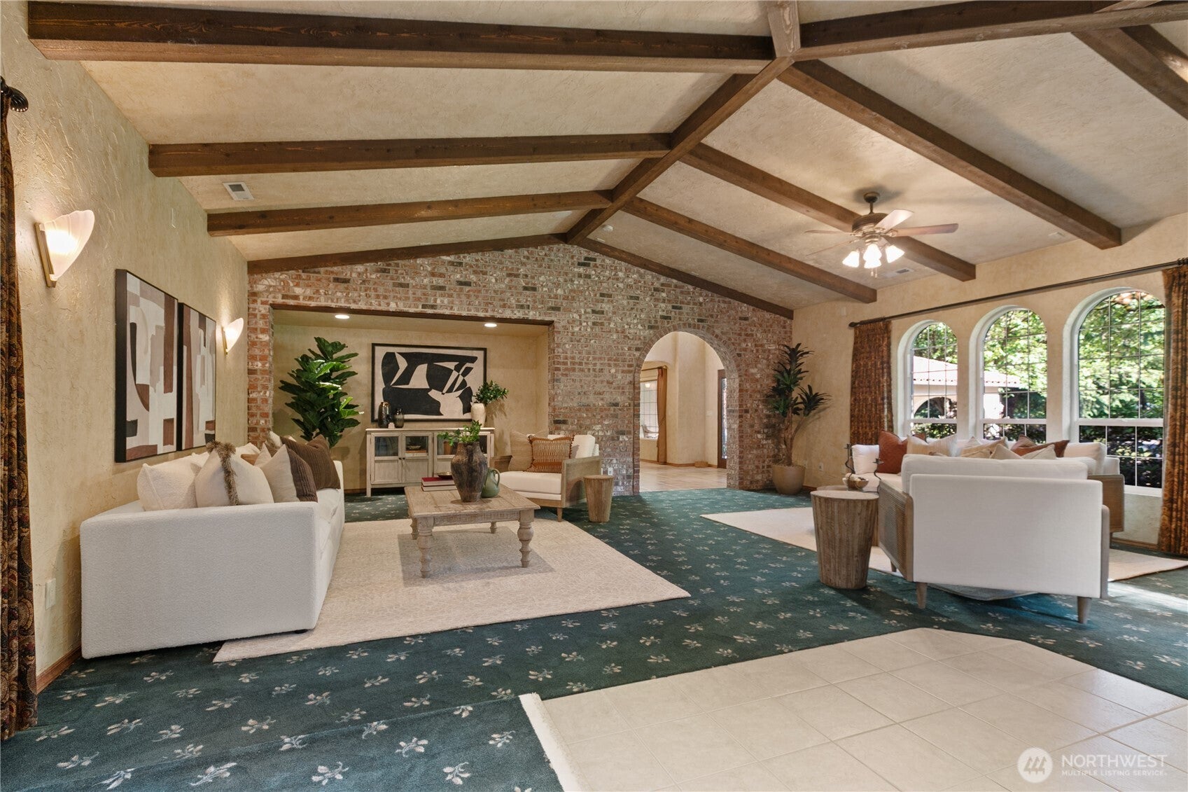
Extraordinary Ferndale estate set on 14.77 level & usable acres, just mins from I-5. This rare legacy property, tucked away on a quiet dead-end road, features a custom Spanish Mission-inspired 3BR, 2.75BA, 3,690 sqft home, completely rebuilt in 2005. Lush landscaping & an oversized wood door lead into a bright foyer w/ soaring ceilings & arched thresholds. The expansive bonus rm, perfect for gathering, features vaulted ceilings, exposed wood beams & beautiful arched windows. A cozy living room, spacious kitchen w/ abundant cabinetry & breakfast area, dining rm w/ covered patio access, laundry rm & .75BA complete the thoughtful main level. Upstairs includes a full BA, 2 BRs & a spacious primary suite w/ dreamy walk-in closet & en suite BA w/ jetted tub & walk-in shower. The magic continues outside w/ open fields, a peaceful woodland area, mature fruit trees & multiple outbuildings, creating endless opportunities for equestrian use, hobby farming, multi-gen living, ADU potential, recreation & more. There's covered parking for 12+ vehicles & extensive shop & work space across multiple outbuildings including a nearly 4,000 sqft shop w/ numerous garage bays, workshop, 17'x9' hot tub/swim spa & multi-use flex rooms providing endless options for entertaining, hobbies, fitness & more. Additional structures include a substantial barn w/ workshop & abundant space for cars, stables, tractors or storage plus a secondary barn, separate storage building & dedicated firewood structure.
| 4 weeks ago | Listing updated with changes from the MLS® | |
| 2 months ago | Status changed to Active | |
| 2 months ago | Listing first seen on site |
Listing courtesy of Jessica Perrino of John L. Scott Bellingham

Listing information is provided by Participants of the Northwest MLS. IDX information is provided exclusively for personal, non-commercial use, and may not be used for any purpose other than to identify prospective properties consumers may be interested in purchasing. Information is deemed reliable but not guaranteed. Copyright 2026, Northwest MLS.
All data is obtained from various sources and may not have been verified by the broker or MLS Grid. Supplied open house information is subject to change without notice. All information should be independently reviewed and verified for accuracy. Properties may or may not be listed by the office/agent presenting the information.
Last checked: 2026-07-26 08:45 PM PDT
*Estimate only. Actual rebate may vary based on final price, lender requirements, MLS rules, and broker policies.
Found a home you love?
Schedule a free consultation to lock in your rebate before you offer.
Calls and texts are answered by Amy, our AI assistant, who can answer questions and help you book.