Property search · The Consumer Protection Brokerage
Every listing shows your estimated rebate.
The green number on each home is what could come back to you: the buyer-broker fee (typically 2 to 3%) minus our flat $9,750. No other search shows you this, because no other brokerage gives it back.
111 Big Dirty CourtCle Elum, WA 98922
Listing courtesy of Cherie M Lang of Coldwell Banker Bain
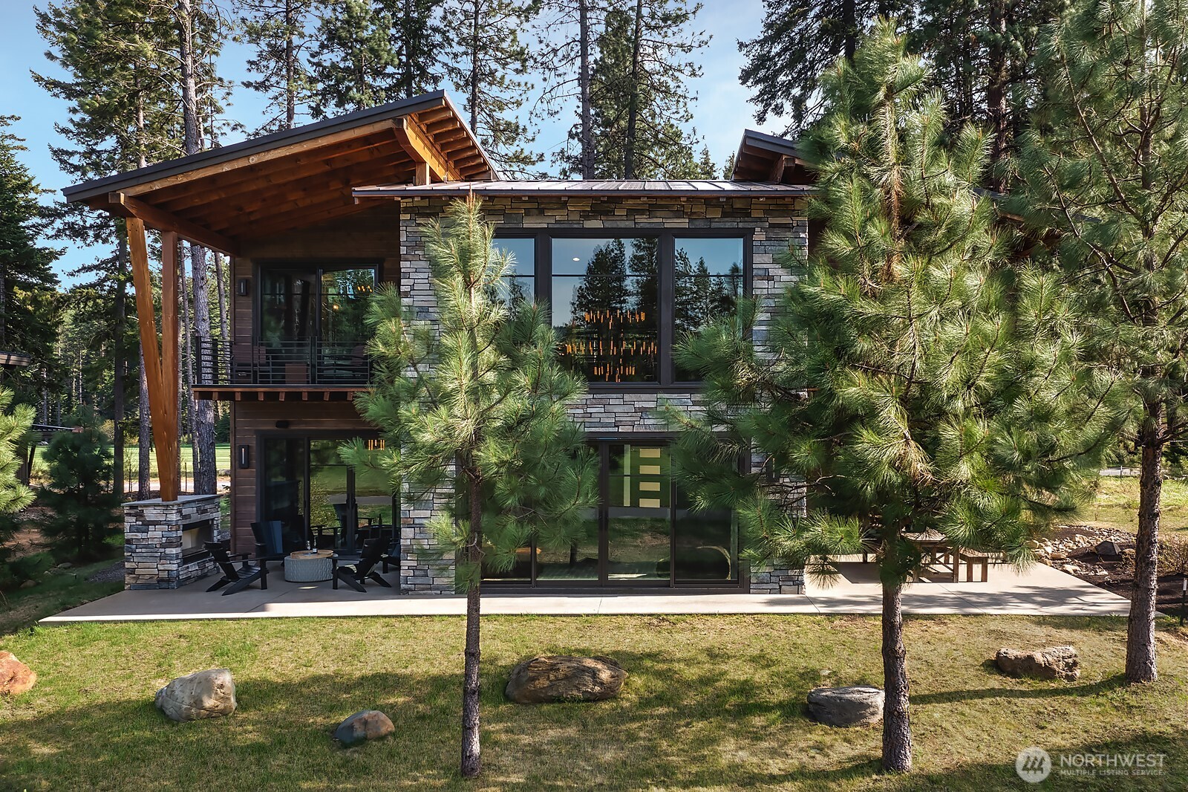
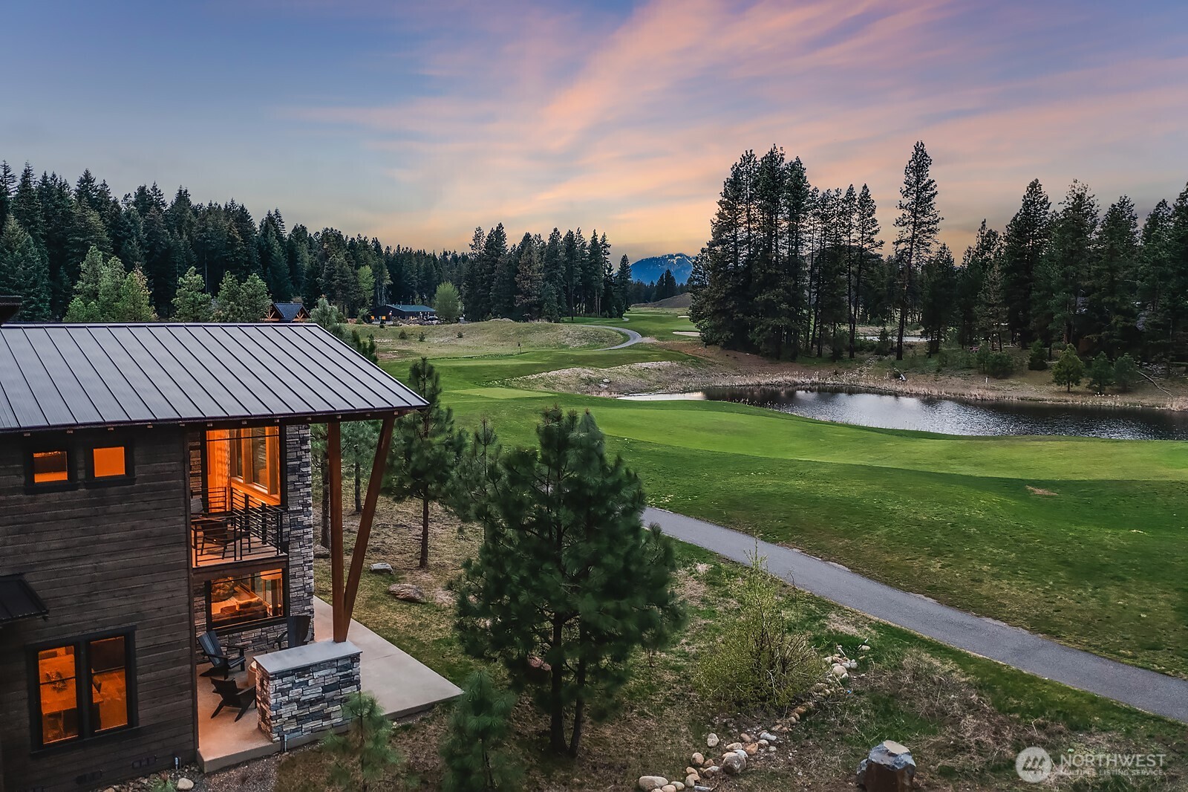
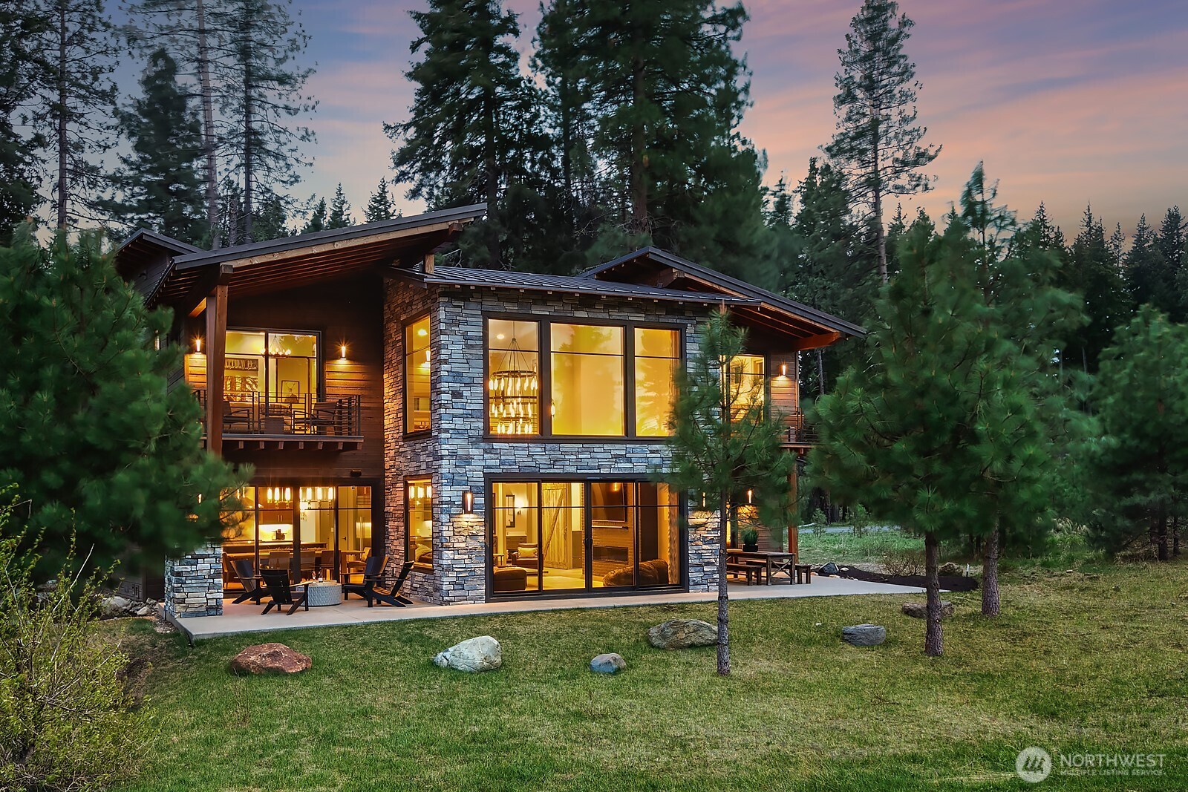
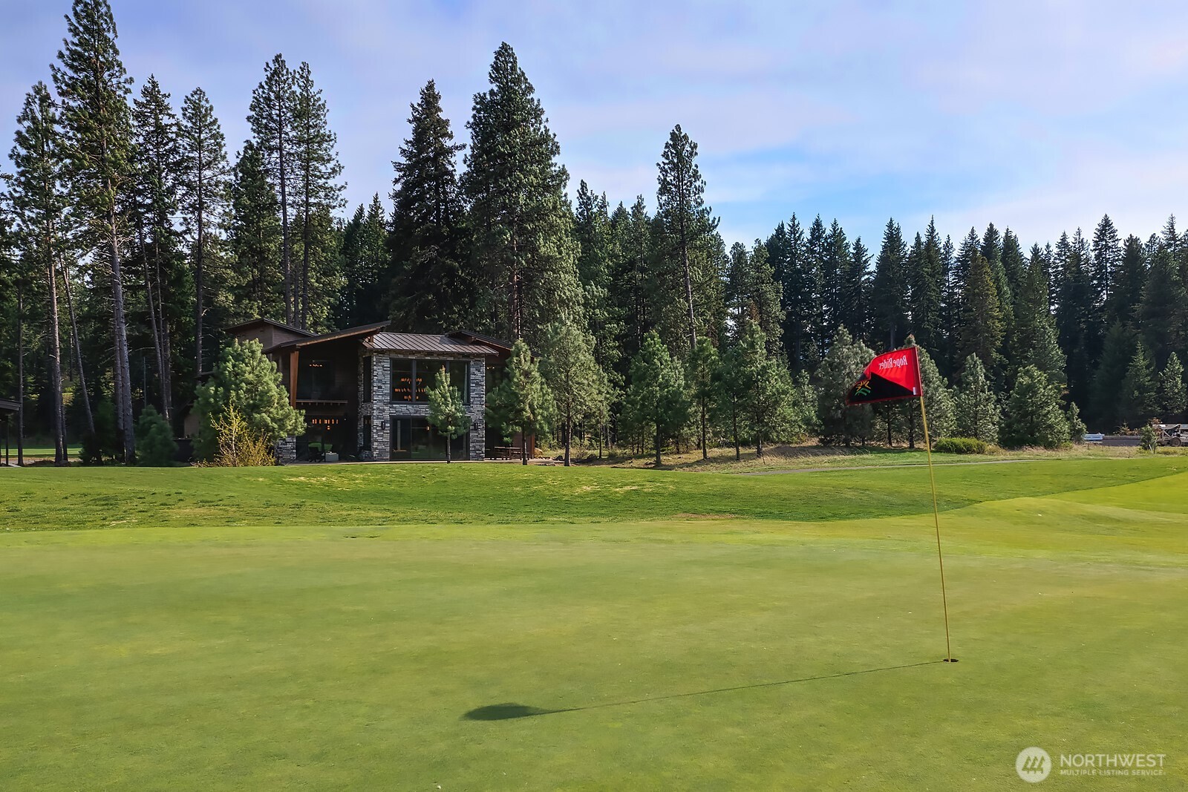
Perfectly positioned on the 11th fairway of Rope Rider Golf Course this exceptional retreat is an ideal location.Walk to the Winery, 5 min drive to Suncadia Social, offered turnkey with all RH furnishings! Built by Luxury Lang Homes as their family getaway and never rented. 5 bed/3 are ensuites, 2 covered upper decks w/ views of Coal Hill & the tranquil pond, & 2 outdoor covered patios with fireplace & new 8-person hot tub. Quality finishes of Dekton, Quartz, lavish designer tile, handsome barn doors, wide plank engineered floors.Entire home illuminated by RH burnished brass collection including chandeliers & sconces. The dramatic great room is anchored by soaring ceilings, a stunning RH Edison chandelier & fireplace with 6’ horizontal gas box & 16’ wide sliders. The main level includes a versatile ensuite retreat, currently utilized as a flex room.Top of the line Belmont Kitchen rifted oak cabinets with 2 recycle centers, pull out drawers & culinary cabinet, Sub Zero fridge, double ovens & 6 burner stove with griddle. 10’ wide kitchen island with ample seating and adjacent dining area. 5-pc primary with heated floors, tile clad walls & vaulted ceilings. Architecturally designed catwalk to capture surrounding views. Four bedrooms up, one of which is oversized being used for bunkroom & play area. Large mud room with half bath & heated floors.Rare 3 car garage & extended driveway for privacy & curb appeal.
| 4 days ago | Listing updated with changes from the MLS® | |
| 4 days ago | Price changed to $2,160,000 | |
| a month ago | Status changed to Active | |
| a month ago | Listing first seen on site |
Listing courtesy of Cherie M Lang of Coldwell Banker Bain

Listing information is provided by Participants of the Northwest MLS. IDX information is provided exclusively for personal, non-commercial use, and may not be used for any purpose other than to identify prospective properties consumers may be interested in purchasing. Information is deemed reliable but not guaranteed. Copyright 2026, Northwest MLS.
All data is obtained from various sources and may not have been verified by the broker or MLS Grid. Supplied open house information is subject to change without notice. All information should be independently reviewed and verified for accuracy. Properties may or may not be listed by the office/agent presenting the information.
Last checked: 2026-07-26 11:15 PM PDT
*Estimate only. Actual rebate may vary based on final price, lender requirements, MLS rules, and broker policies.
Found a home you love?
Schedule a free consultation to lock in your rebate before you offer.
Calls and texts are answered by Amy, our AI assistant, who can answer questions and help you book.