Property search · The Consumer Protection Brokerage
Every listing shows your estimated rebate.
The green number on each home is what could come back to you: the buyer-broker fee (typically 2 to 3%) minus our flat $9,750. No other search shows you this, because no other brokerage gives it back.
611 N Oak StreetTieton, WA 98947
Listing courtesy of Shawn Maxey of John L. Scott, Inc.
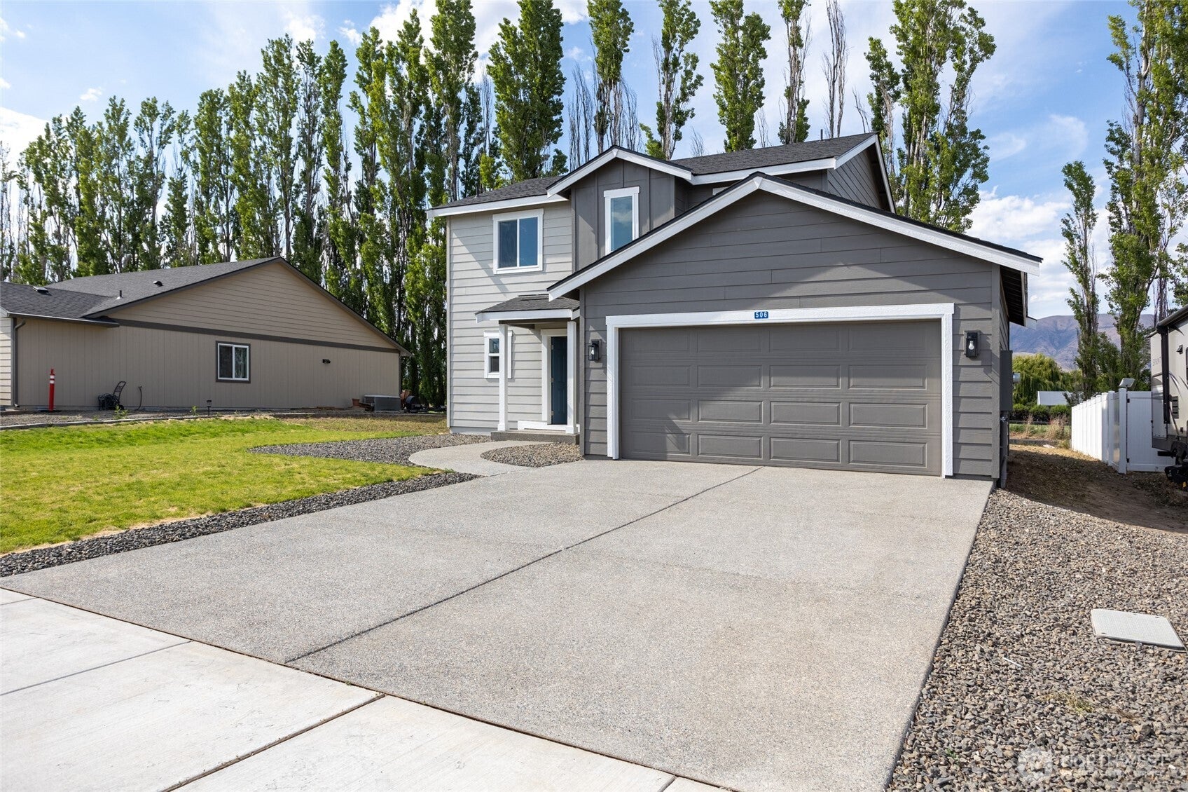
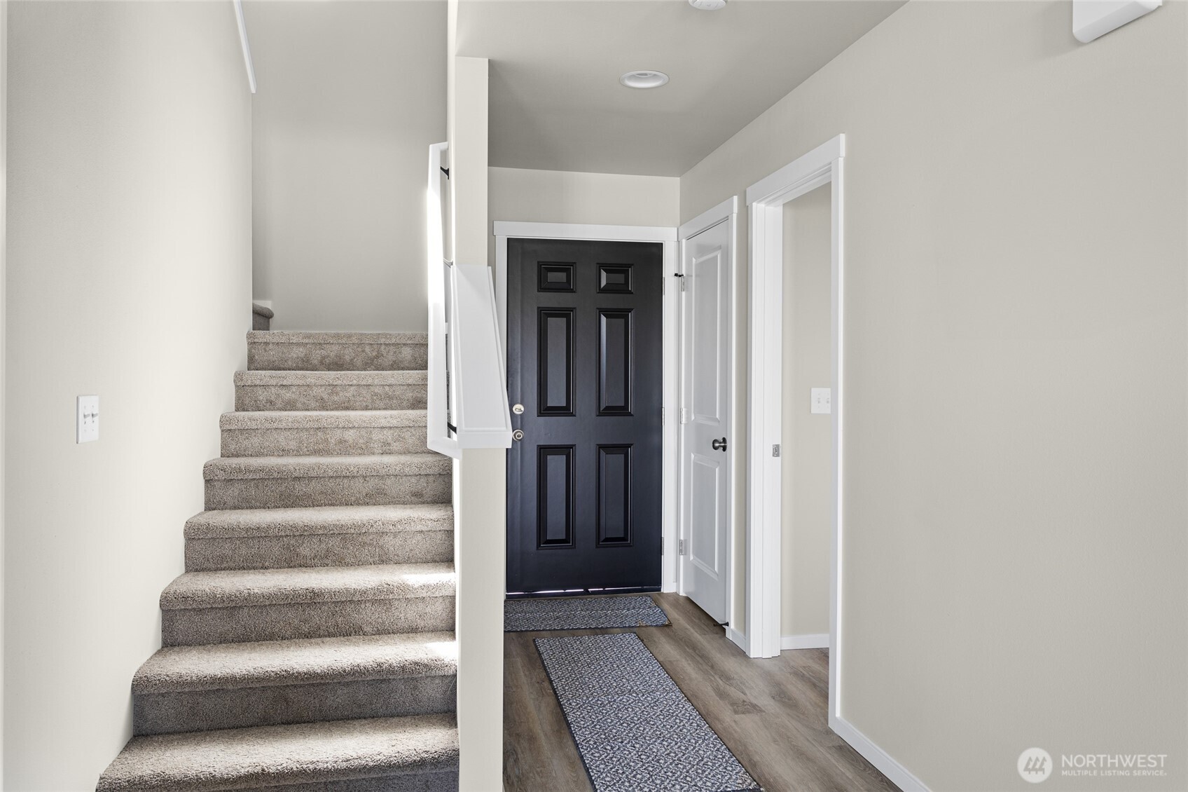
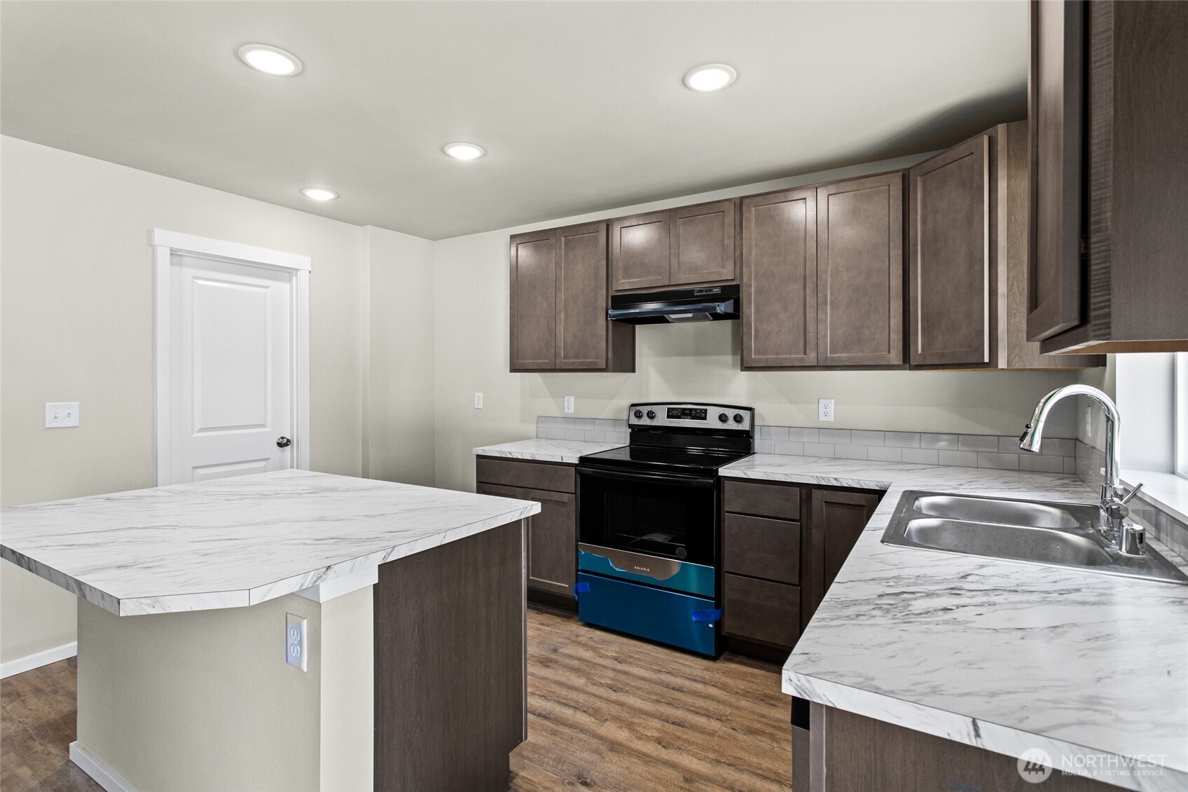
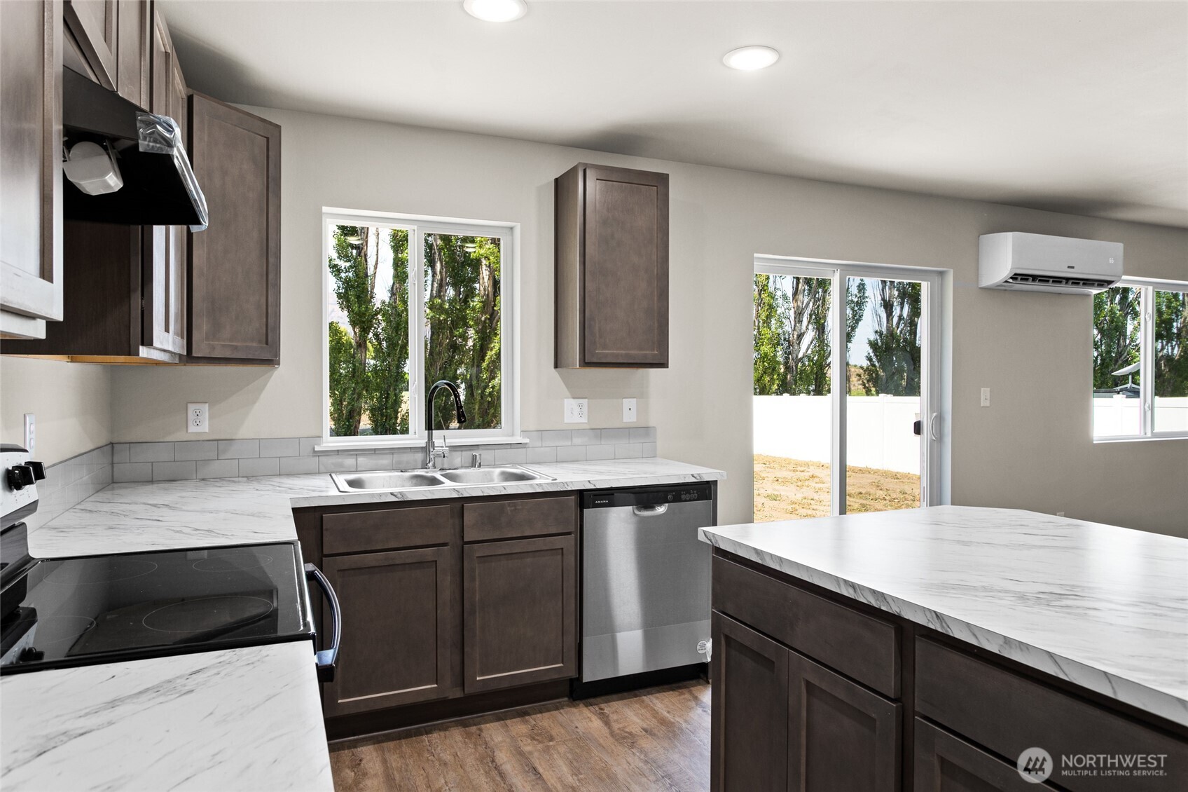
Introducing phase 2 of Chinook winds! The sought after 2 story Ponderosa Plan offers 1,485 sq ft, 8' ceilings, white trim & 2 1/3'' white bboards, 6-pound pad in bdrms, LVP floors in kitchen/hallways/baths/utility room, 50-gallon electric Hot water tank, ductless mini-split heat/cooling, & gray interior walls! Open living & dining area that flow into the chefs' kitchen showcasing High-Definition laminate counters, Ash Brown cabinets, WI Pantry, SS apps, 6" tile backsplash, & top mounted sink(w/option for single/double bowl)! 1/2 bath on main. Primary ft WI closet & full bath w/tile bcksplsh. 3 addtl. bdrms & full bath upstairs. Fully landscaped front yard w/sod. *Closing Cost Assistance Program with the use of the preferred lender
| a month ago | Listing updated with changes from the MLS® | |
| 2 months ago | Status changed to Pending | |
| 2 months ago | Listing first seen on site |
Listing courtesy of Shawn Maxey of John L. Scott, Inc.

Listing information is provided by Participants of the Northwest MLS. IDX information is provided exclusively for personal, non-commercial use, and may not be used for any purpose other than to identify prospective properties consumers may be interested in purchasing. Information is deemed reliable but not guaranteed. Copyright 2026, Northwest MLS.
All data is obtained from various sources and may not have been verified by the broker or MLS Grid. Supplied open house information is subject to change without notice. All information should be independently reviewed and verified for accuracy. Properties may or may not be listed by the office/agent presenting the information.
Last checked: 2026-07-27 12:42 AM PDT
*Estimate only. Actual rebate may vary based on final price, lender requirements, MLS rules, and broker policies.
Found a home you love?
Schedule a free consultation to lock in your rebate before you offer.
Calls and texts are answered by Amy, our AI assistant, who can answer questions and help you book.