Celebrating 10 years: fixed fees, full service, fast responses

Property search · The Consumer Protection Brokerage

Every listing shows your estimated rebate.

The green number on each home is what could come back to you: the buyer-broker fee (typically 2 to 3%) minus our flat $9,750. No other search shows you this, because no other brokerage gives it back.

Save
Ask
Tour
Hide
Share
$512,500
59 Days On Site

20322 86th Avenue Ct E
Spanaway, WA 98387

For Sale|Single Family Residence|Active
3
Beds
3
Total Baths
2
Full Baths
1
Partial Bath
1,664
SqFt
$308
/SqFt
1998
Built
Cumulative Days On Market:
60
Subdivision:
Frederickson
County:
Pierce
Courtesy of NWMLS
Listing courtesy of Bea Schuster of eXp Realty
Call Now: (408) 868-2620
Is this the listing for you? We can help make it yours.
(408) 868-2620
20322 86th Avenue Ct E20322 86th Avenue Ct E20322 86th Avenue Ct E20322 86th Avenue Ct E
Save
Ask
Tour
Hide
Share

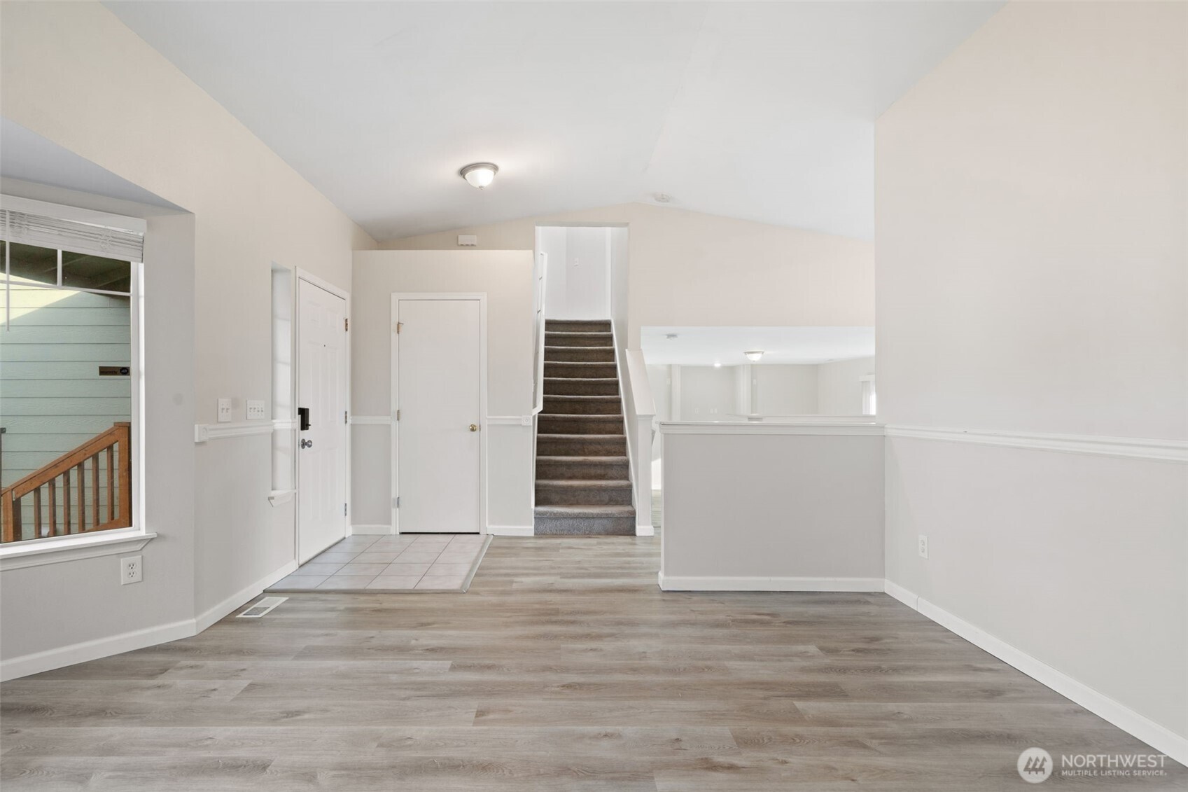
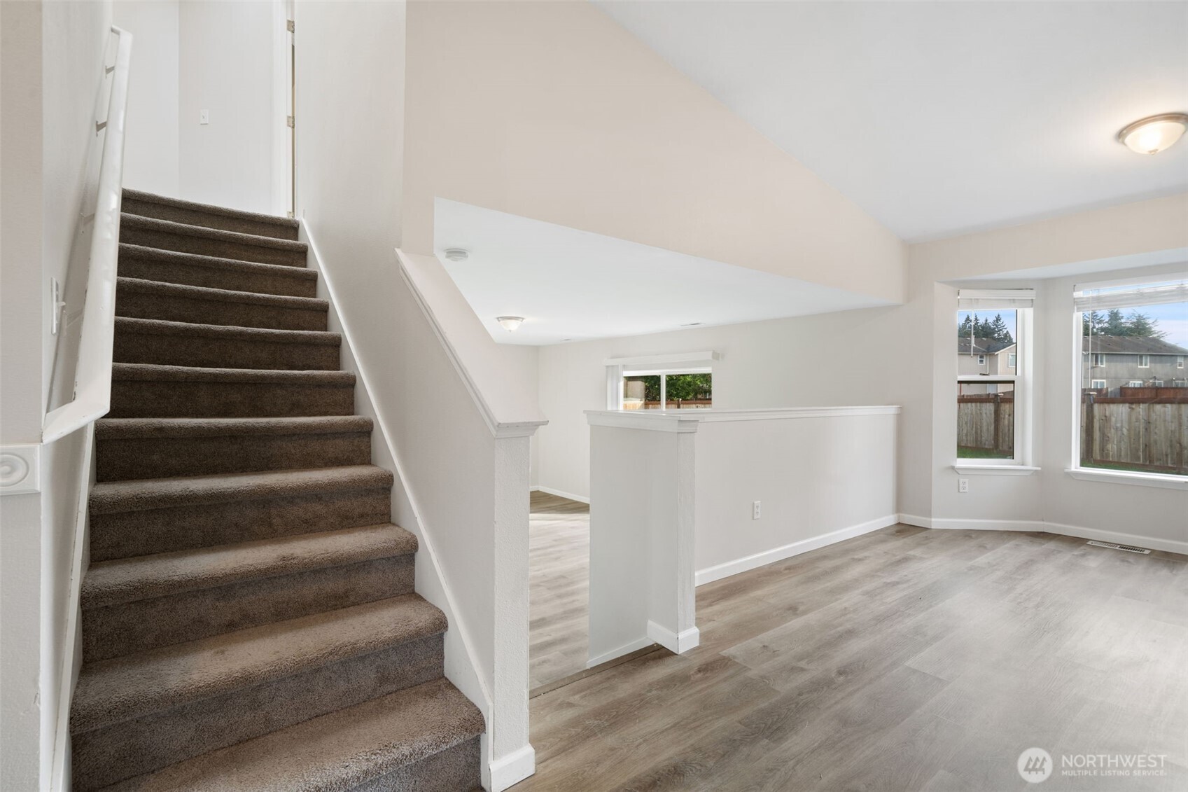
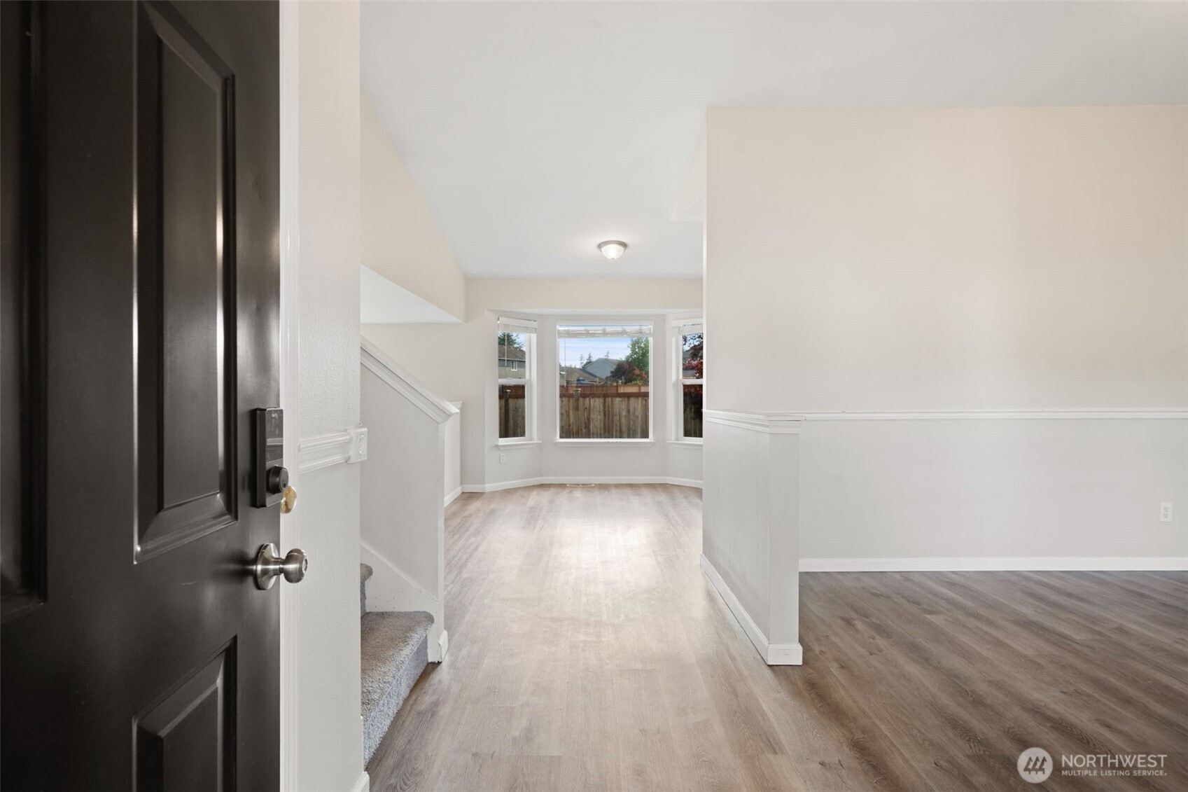
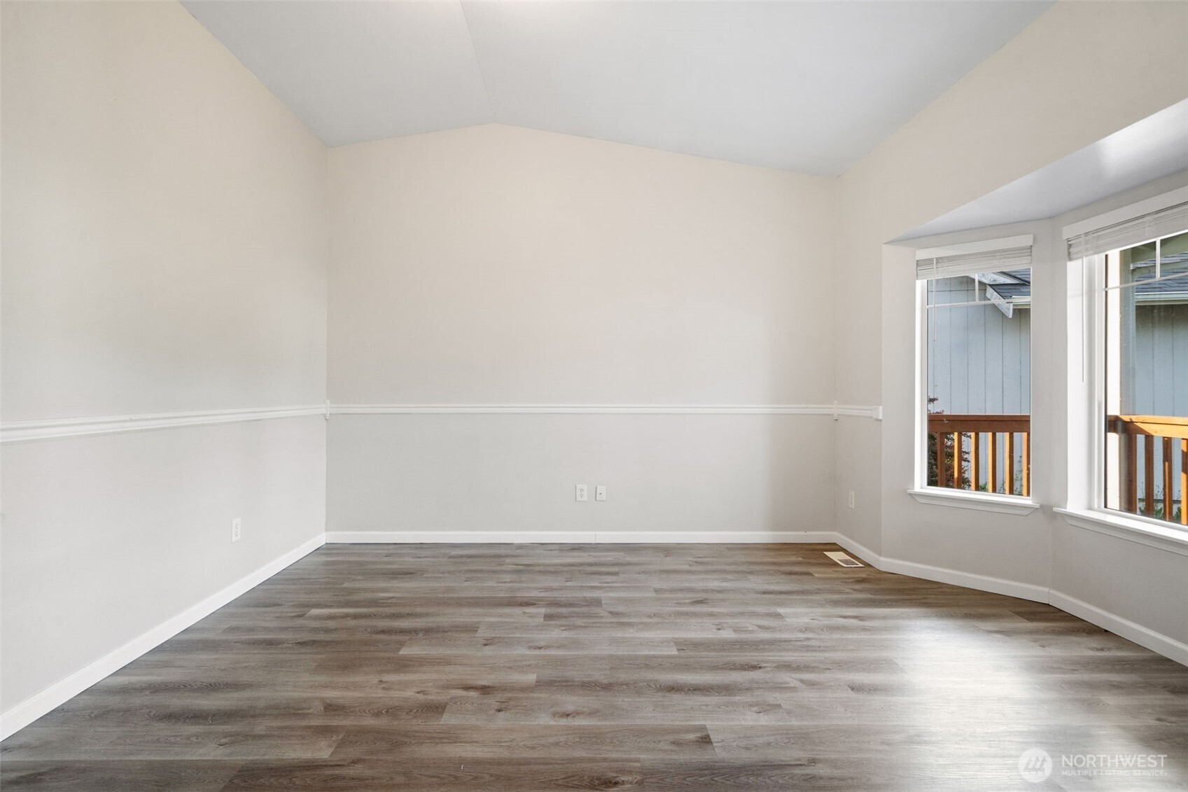
Nestled on a quiet cul-de-sac in the highly sought-after Thomas Springs neighborhood, this inviting home offers spacious living and timeless comfort. Vaulted ceilings and abundant natural light create a warm, welcoming atmosphere from the moment you enter. The main level features a bright living room overlooking the spacious covered front porch, while the kitchen and adjoining dining area flow seamlessly into the cozy family room with a gas fireplace. Step outside to the large, fully fenced backyard—perfect for entertaining, gatherings, or creating your dream garden retreat. Upstairs, the spacious primary suite includes a walk-in closet and luxurious five-piece bath.

Save
Ask
Tour
Hide
Share
Listing Snapshot
Price 
$512,500
Days On Site 
59 Days
Bedrooms 
3
Inside Area (SqFt) 
1,664 sqft
Total Baths 
3
Full Baths 
2
Partial Baths 
1
Lot Size 
0.206 Acres
Year Built 
1998
MLS® Number 
2527793
Status 
Active
Property Tax 
$4,972
HOA/Condo/Coop Fees 
$54.17 monthly
Sq Ft Source 
N/A
Friends & Family
Recent Activity
7 days agoListing updated with changes from the MLS®
7 days agoPrice changed to $512,500
2 months agoListing first seen on site
General Features
Acres 
0.206
Carport 
2
Direction Faces 
Southwest
Land Lease 
No
Levels 
Three Or More
Parking 
Attached Carport
Parking Spaces 
4
Property Sub Type 
Single Family Residence
SqFt Total 
1664
Style 
Contemporary
Utilities 
Cable AvailableSewer Connected
Water Source 
Public
Zoning 
SF
Interior Features
Appliances 
DishwasherMicrowaveRefrigeratorGas Water HeaterWater Heater
Basement 
None
Fireplace 
Yes
Fireplace Features 
Gas
Fireplaces 
1
Flooring 
Ceramic TileHardwoodCarpet
Heating 
ElectricNatural GasForced AirHeat Pump
Interior 
Ceiling Fan(s)PantryVaulted Ceiling(s)
Window Features 
Skylight(s)
Bathroom Full 
Level - Second
Bathroom Half 
Level - Lower
Bedroom 
Level - Second
Dining Room 
Level - Main
Entry Hall 
Level - Main
Family Room 
Level - Lower
Kitchen 
Level - Main
Living Room 
Level - Main
Master Bedroom 
Level - Second
Utility Room 
Level - Lower
Save
Ask
Tour
Hide
Share
Exterior Features
Construction Details 
Wood Siding
Exterior 
Garden
Fencing 
Fenced
Lot Features 
LevelCul-De-SacPaved
Other Structures 
Outbuilding
Patio And Porch 
Patio
Roof 
Composition
View 
Territorial
Waterview 
Territorial
Windows/Doors 
Skylight(s)
Community Features
Association Dues 
650
Building Access 
Main
Community Features 
Playground
Financing Terms Available 
CashConventionalFHAVA Loan
HOA Fee Frequency 
Annually
MLS Area 
89 - Graham/Frederickson
School District 
Bethel
Schools
School District
Bethel
Elementary School
Buyer To Verify
Middle School
Buyer To Verify
High School
Buyer To Verify
Courtesy of NWMLS
Listing courtesy of Bea Schuster of eXp Realty


Listing information is provided by Participants of the Northwest MLS. IDX information is provided exclusively for personal, non-commercial use, and may not be used for any purpose other than to identify prospective properties consumers may be interested in purchasing. Information is deemed reliable but not guaranteed. Copyright 2026, Northwest MLS.
All data is obtained from various sources and may not have been verified by the broker or MLS Grid. Supplied open house information is subject to change without notice. All information should be independently reviewed and verified for accuracy. Properties may or may not be listed by the office/agent presenting the information.
Last checked: 2026-07-26 10:00 PM PDT

Neighborhood & Commute
Source: Walkscore
Disclosure: Community information and market data powered by Constellation Data Labs. Information is deemed reliable but not guaranteed.
Save
Ask
Tour
Hide
Share

*Estimate only. Actual rebate may vary based on final price, lender requirements, MLS rules, and broker policies.

Found a home you love?

Schedule a free consultation to lock in your rebate before you offer.

Calls and texts are answered by Amy, our AI assistant, who can answer questions and help you book.