Property search · The Consumer Protection Brokerage
Every listing shows your estimated rebate.
The green number on each home is what could come back to you: the buyer-broker fee (typically 2 to 3%) minus our flat $9,750. No other search shows you this, because no other brokerage gives it back.
10717 Suncrest DriveAnderson Island, WA 98303
Listing courtesy of Michael McNiel of Windermere Prof Partners
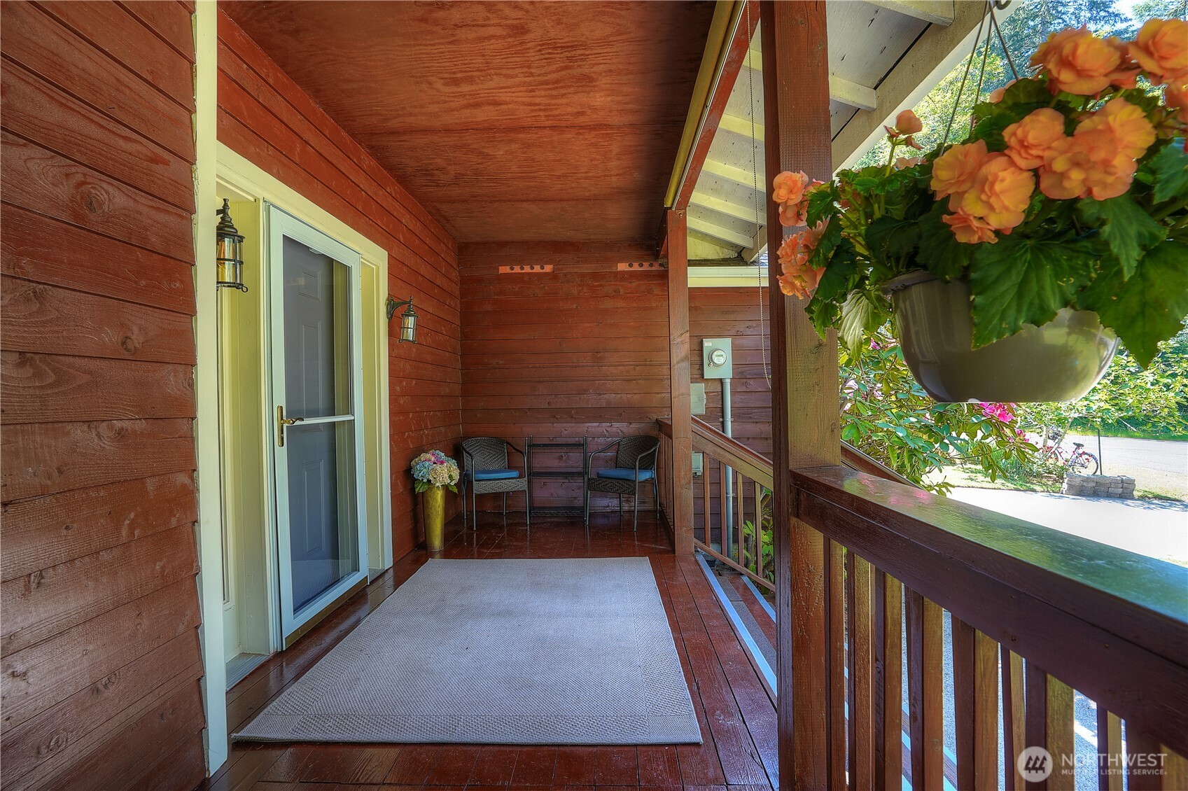
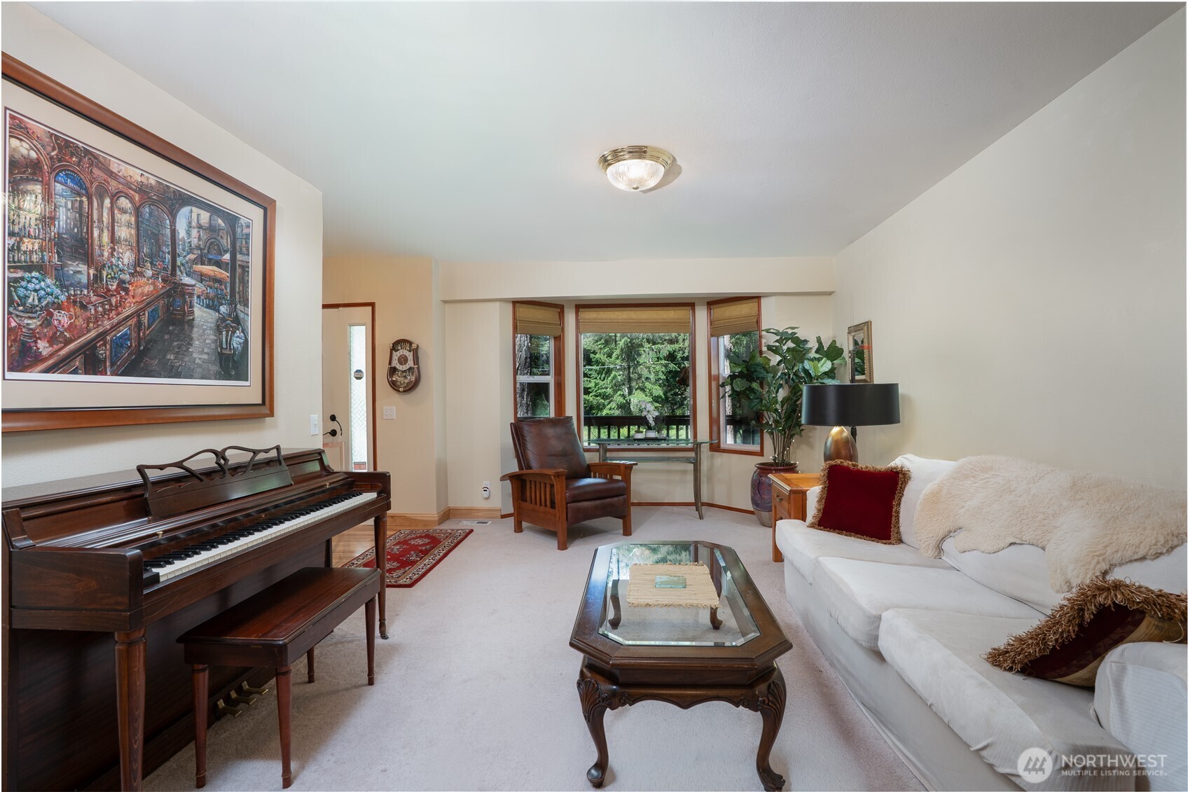
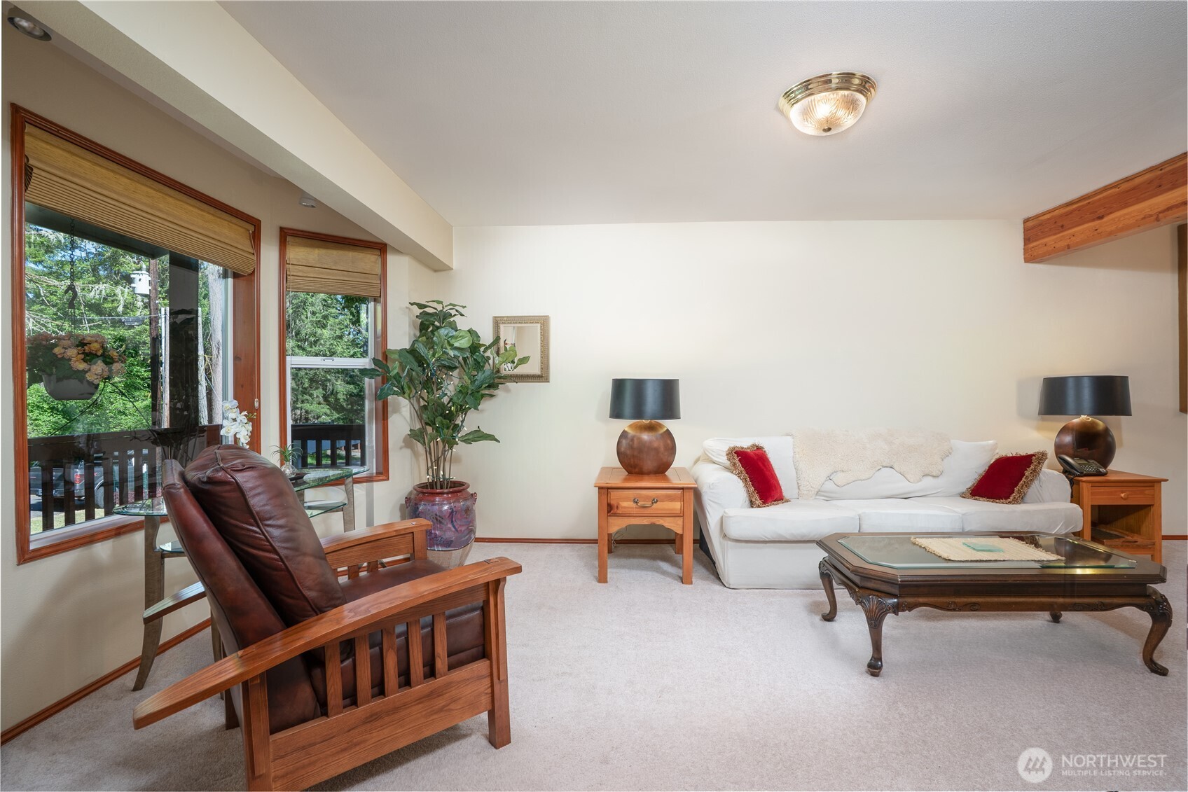
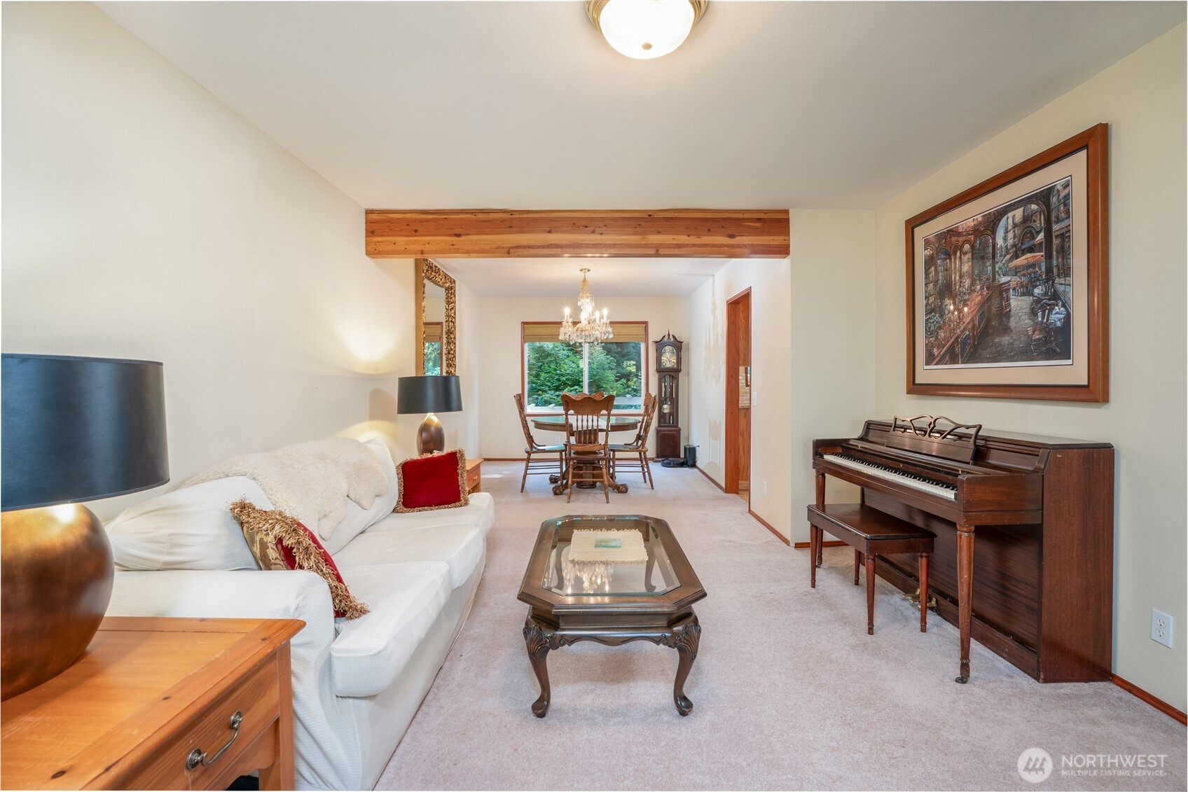
Nestled beneath cedars of Anderson Island, one-of-a-kind craftsman home offers the rare feeling of living in a private retreat. Built in 2001 & crafted with artistic detail, 2,024 sq ft home blends warmth, character & charm. From hand-blown glass pendant lights in the kitchen to handmade Oregon tile backsplash, every space tells a story. An owner-designed rock-faced gas fireplace anchors the family room-kitchen, handcrafted black-iron garden gates made by a local island artist add a touch of old-world craft. Vaulted ceilings for an airy escape in primary suite, while a sunlit bay window fills the living room with natural light & forest views. Fully fenced backyard, complete with the charm of a finished 192 sq ft cottage-style shed perfect as an art studio, reading retreat, or getaway. Here, mornings begin with birdsong & evenings settle into the scent of cedar drifting. Wildlife is part of daily life, creating peaceful connection to nature, feeling worlds away from the ordinary. Home features 3 bedrooms, dedicated office, & 2.5 baths, along with a covered front porch, spacious back deck, 2 car garage & 8,100-square-foot double lot. Rich hickory flooring in the kitchen, family room & hallways, complimented by custom draperies in the family room & living room. Modern comforts blend seamlessly with the home’s storybook appeal, heat pump & security cameras. New roof in 2020 & heat pump in 2017. More than a home, this is an island sanctuary filled with artistry, serenity & soul.
| 4 days ago | Listing updated with changes from the MLS® | |
| 4 days ago | Price changed to $500,000 | |
| 2 months ago | Listing first seen on site |
Listing courtesy of Michael McNiel of Windermere Prof Partners

Listing information is provided by Participants of the Northwest MLS. IDX information is provided exclusively for personal, non-commercial use, and may not be used for any purpose other than to identify prospective properties consumers may be interested in purchasing. Information is deemed reliable but not guaranteed. Copyright 2026, Northwest MLS.
All data is obtained from various sources and may not have been verified by the broker or MLS Grid. Supplied open house information is subject to change without notice. All information should be independently reviewed and verified for accuracy. Properties may or may not be listed by the office/agent presenting the information.
Last checked: 2026-07-26 10:35 PM PDT
*Estimate only. Actual rebate may vary based on final price, lender requirements, MLS rules, and broker policies.
Found a home you love?
Schedule a free consultation to lock in your rebate before you offer.
Calls and texts are answered by Amy, our AI assistant, who can answer questions and help you book.