Property search · The Consumer Protection Brokerage
Every listing shows your estimated rebate.
The green number on each home is what could come back to you: the buyer-broker fee (typically 2 to 3%) minus our flat $9,750. No other search shows you this, because no other brokerage gives it back.
1811 53rd Loop SEOlympia, WA 98501
Listing courtesy of Mark Hopkins of Redfin
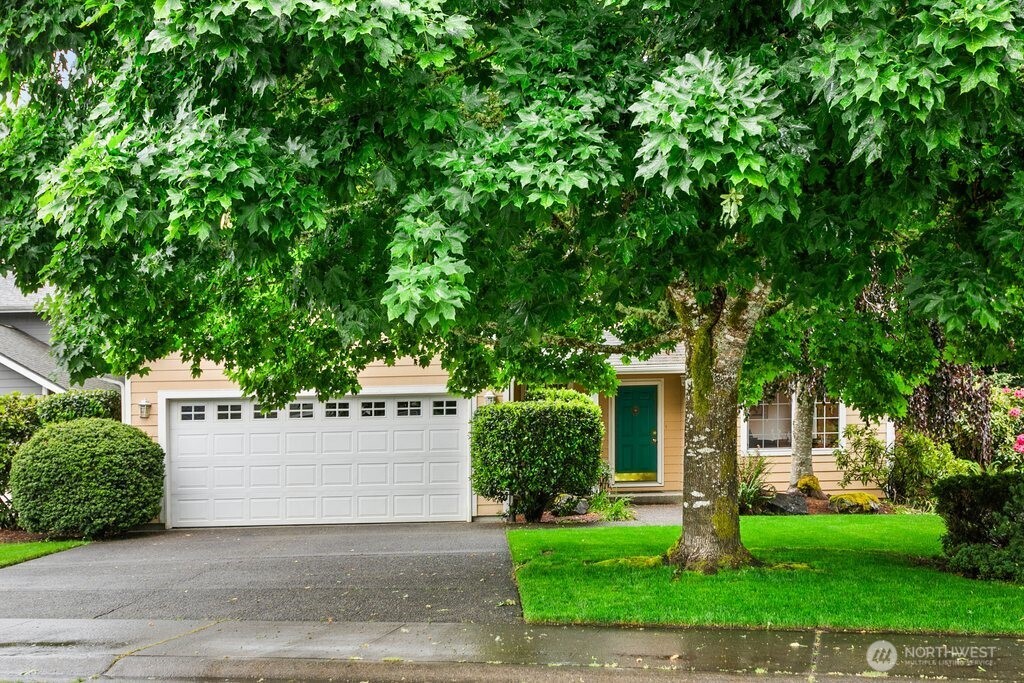
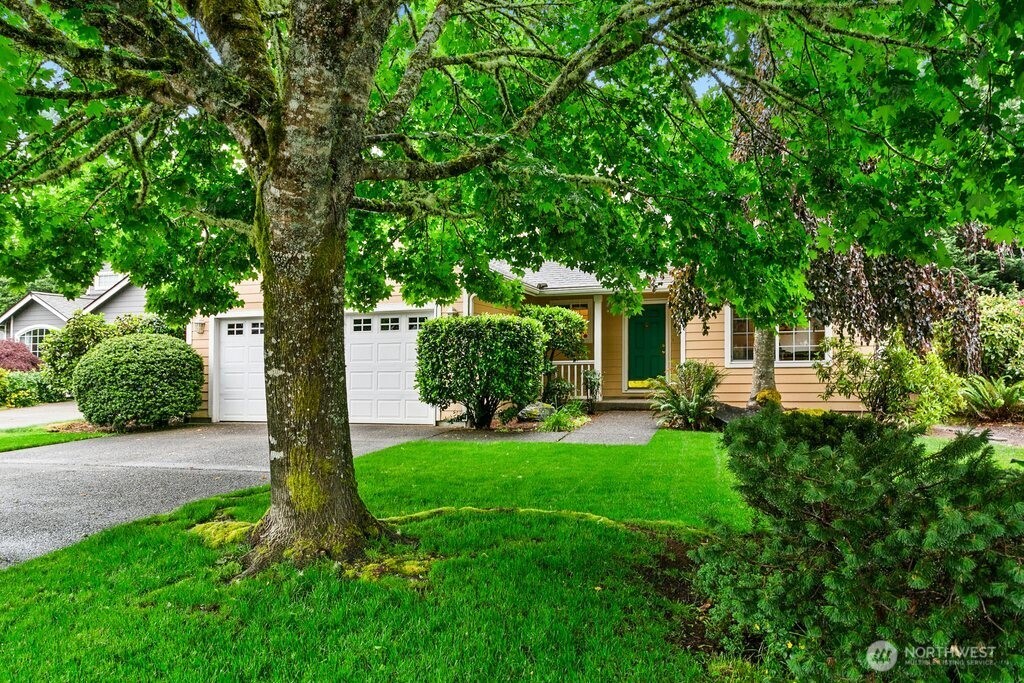
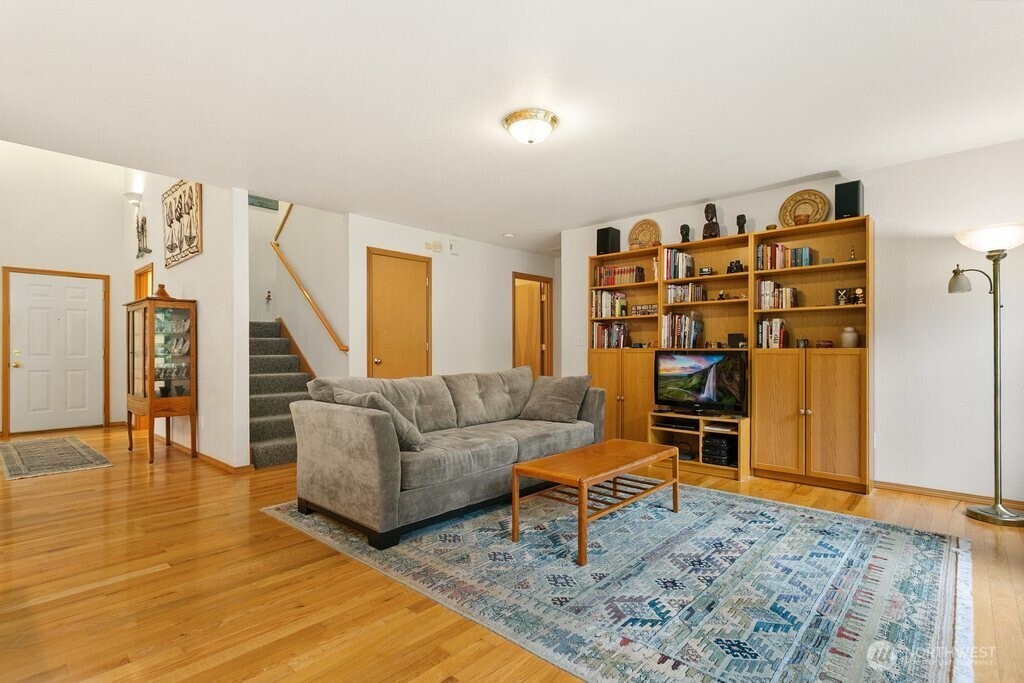
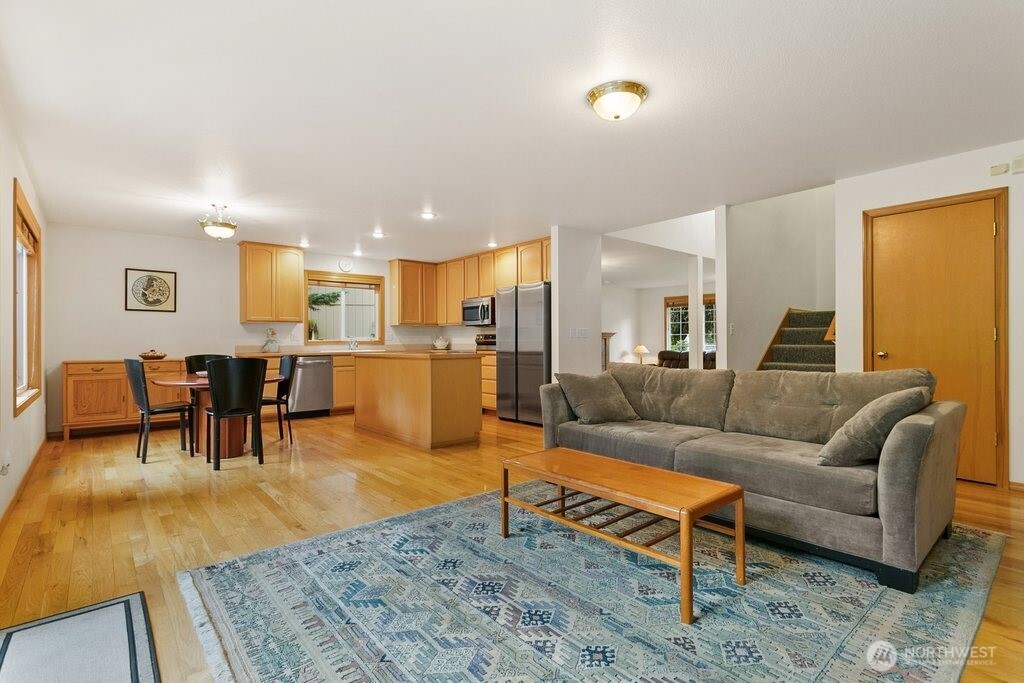
Located in the desirable Olympia School District, (Centennial Elementary, Washington Middle, and Olympia High School), and close proximity to Pioneer Park and Briggs YMCA, this beautifully maintained 3-bedroom 2.25 bathroom home with a large loft area upstairs and located on a greenbelt offers comfort, functionality, and exceptional outdoor living. Entering the home you’re welcomed by a formal living room and a convenient half bath. The well-appointed kitchen offers abundant counter space, ample cabinetry, and beautiful hardwood floors, all overlooking the main living area and the expansive backyard. The main-floor utility room adds everyday convenience. The spacious main-floor primary suite also overlooks the backyard and includes an ensuite bath for added comfort. Upstairs, you’ll find a large loft area, two additional bedrooms, and a full bathroom, offering flexible living space. The beautifully landscaped backyard provides the perfect setting for entertaining or relaxing in privacy. This move-in ready home has been thoughtfully updated with recently painted exterior cement siding, a newer composition roof, new appliances, and a completely updated crawlspace, providing peace of mind for the next owner. Additional features include a recently installed whole-home gas generator, high-efficiency furnace, air conditioning for year-round comfort, and a unique stained glass window created by a local artist. Back yard has a shed with hand milled siding and a beautiful gazebo.
| a month ago | Listing updated with changes from the MLS® | |
| a month ago | Status changed to Pending | |
| 2 months ago | Listing first seen on site |
Listing courtesy of Mark Hopkins of Redfin

Listing information is provided by Participants of the Northwest MLS. IDX information is provided exclusively for personal, non-commercial use, and may not be used for any purpose other than to identify prospective properties consumers may be interested in purchasing. Information is deemed reliable but not guaranteed. Copyright 2026, Northwest MLS.
All data is obtained from various sources and may not have been verified by the broker or MLS Grid. Supplied open house information is subject to change without notice. All information should be independently reviewed and verified for accuracy. Properties may or may not be listed by the office/agent presenting the information.
Last checked: 2026-07-26 08:40 PM PDT
*Estimate only. Actual rebate may vary based on final price, lender requirements, MLS rules, and broker policies.
Found a home you love?
Schedule a free consultation to lock in your rebate before you offer.
Calls and texts are answered by Amy, our AI assistant, who can answer questions and help you book.
Did you know? You can invite friends and family to your search. They can join your search, rate and discuss listings with you.