Property search · The Consumer Protection Brokerage
Every listing shows your estimated rebate.
The green number on each home is what could come back to you: the buyer-broker fee (typically 2 to 3%) minus our flat $9,750. No other search shows you this, because no other brokerage gives it back.
13822 127th Street NELake Stevens, WA 98258
Listing courtesy of Jeanette Pop of Windermere Real Estate/East
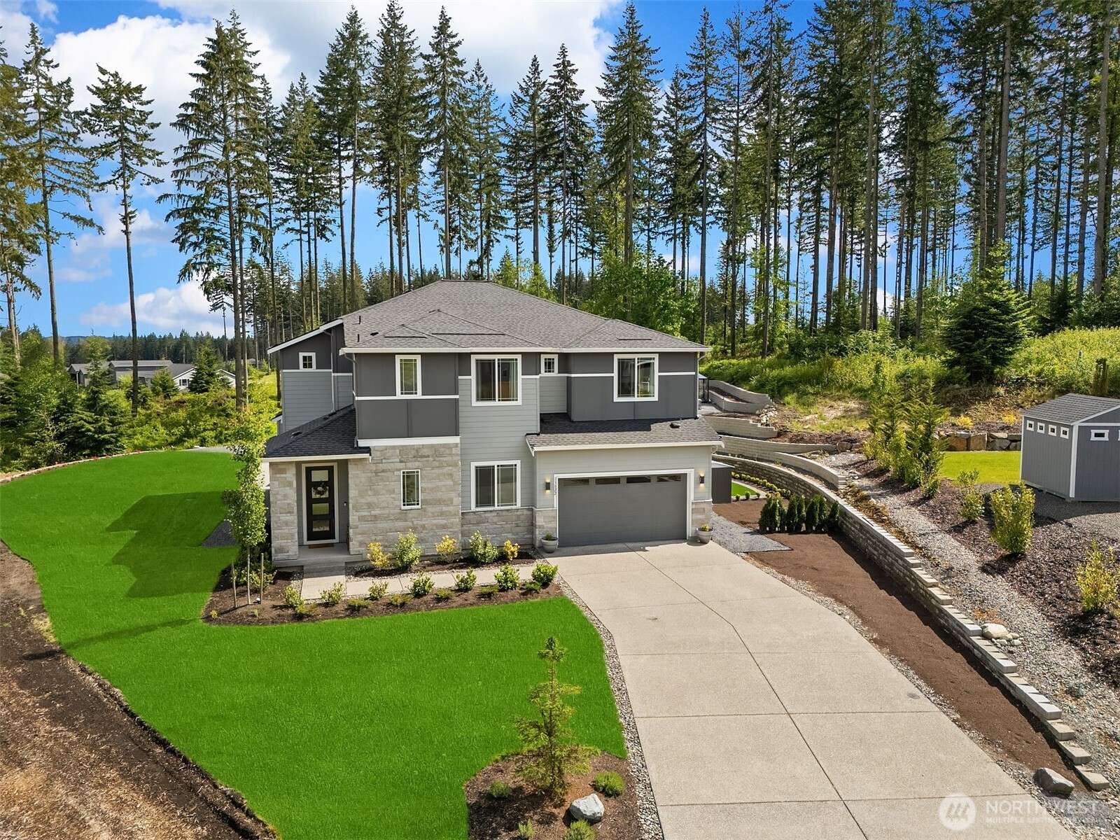
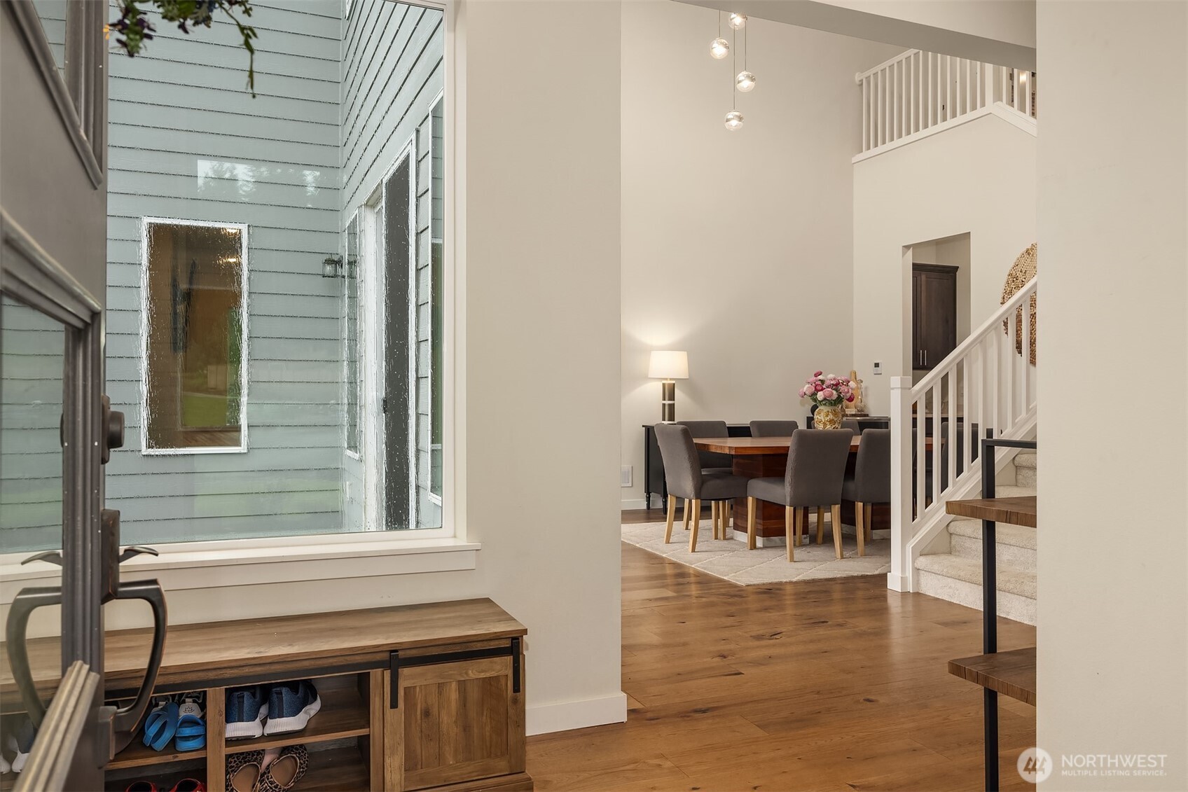
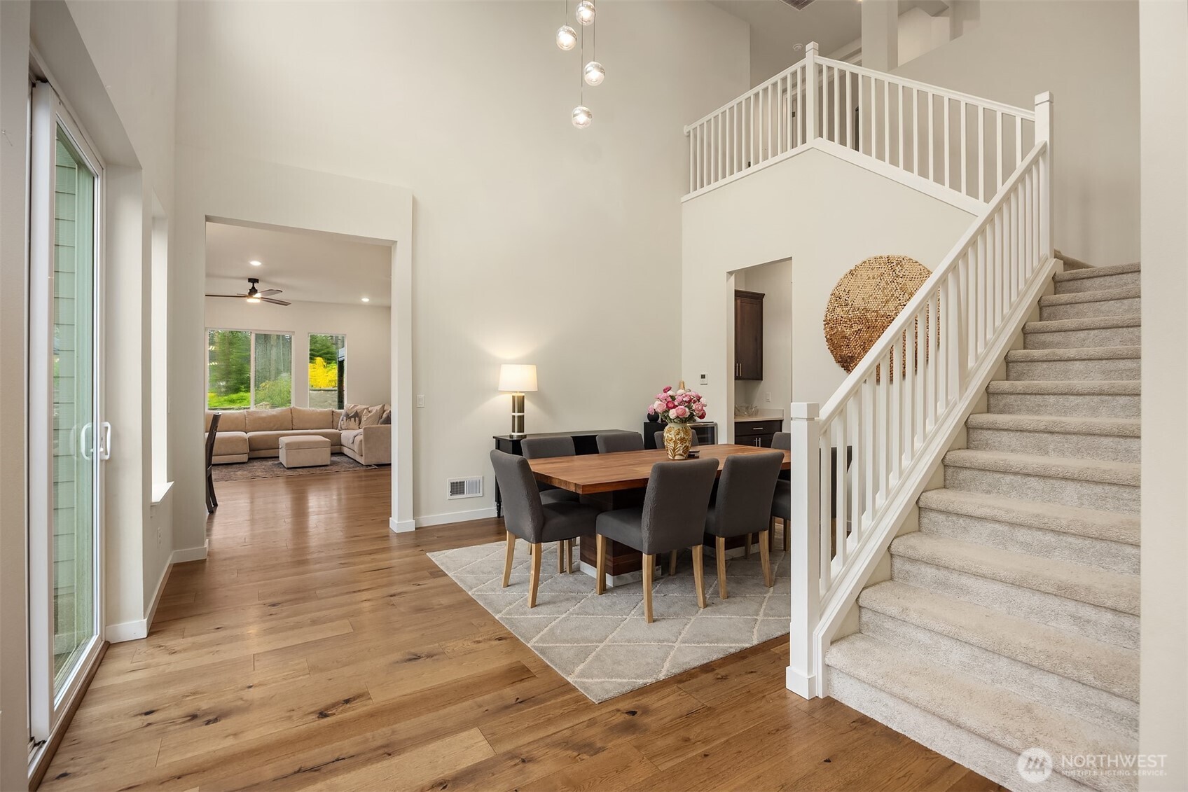
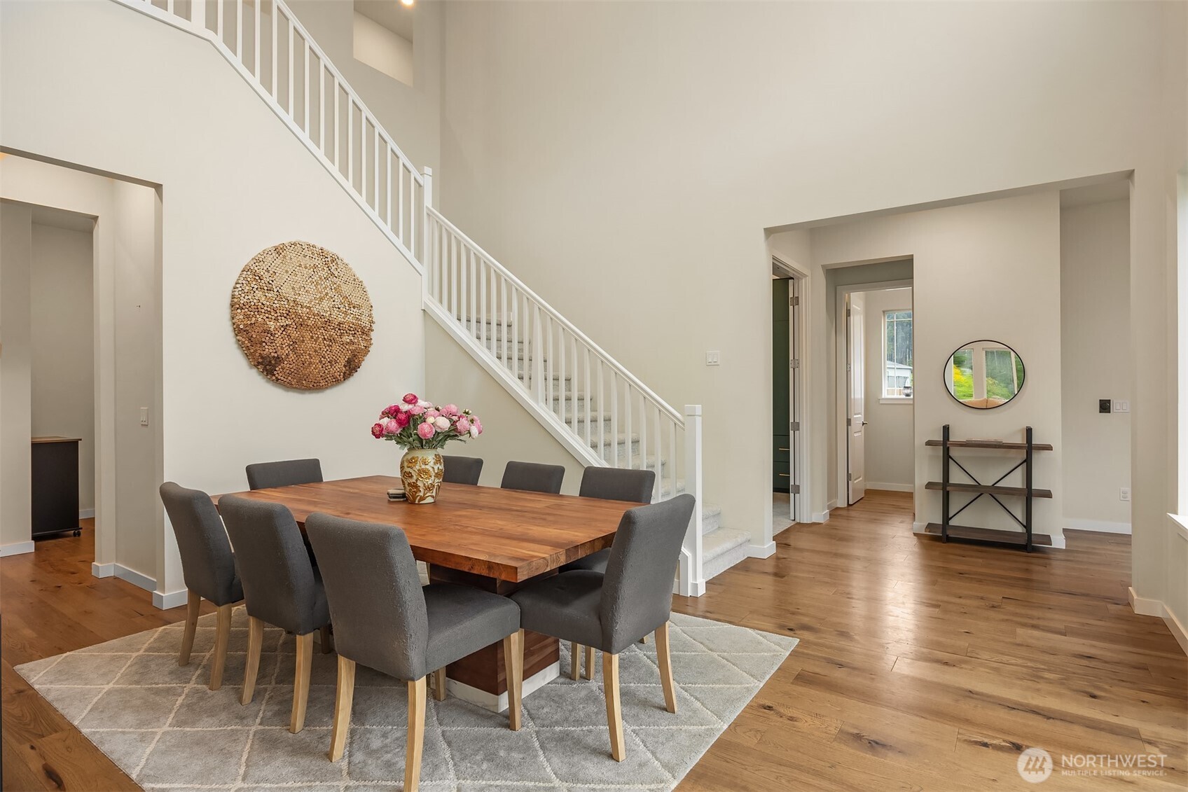
Designed for elevated entertaining & everyday ease.Set at the end of a quiet culdesac, this exceptional residence delivers a rare blend of refined interiors & resort caliber outdoor living. Framed by mountain views & surrounded by curated landscaping, the grounds unfold into a series of intentional spaces.Terraced stonework, generous patio w/louvered pergola, outdoor fireplace, fire pit lounge, low maintenance stone garden beds, & a dedicated turf play area, each element thoughtfully executed to create a private, year round retreat. Inside, the home continues to impress w/a layout that balances scale & functionality. A private guest suite anchors the main level alongside a formal 2 story dining space, while the chef’s kitchen features an oversized island, double ovens, 42” cabinetry w/ crown detail,& KitchenAid suite appliances seamlessly flowing to the main living spaces. A large center sliding door extends the living space outdoors, enhancing the home’s effortless indoor-outdoor flow. The main level den offers flexibility w/a built in Murphy bed for multi-purpose living. Upstairs, a spacious game room w/double doors provides separation &versatility. The owner’s suite is a true retreat, complete with a private sitting area and a spa inspired bath featuring a freestanding soaking tub and an oversized shower with built in seating overlooking greenspace. A 3 car garage, shy acre setting, & community walking trails bring together privacy, design, & lifestyle.
| 6 days ago | Listing updated with changes from the MLS® | |
| 2 months ago | Listing first seen on site |
Listing courtesy of Jeanette Pop of Windermere Real Estate/East

Listing information is provided by Participants of the Northwest MLS. IDX information is provided exclusively for personal, non-commercial use, and may not be used for any purpose other than to identify prospective properties consumers may be interested in purchasing. Information is deemed reliable but not guaranteed. Copyright 2026, Northwest MLS.
All data is obtained from various sources and may not have been verified by the broker or MLS Grid. Supplied open house information is subject to change without notice. All information should be independently reviewed and verified for accuracy. Properties may or may not be listed by the office/agent presenting the information.
Last checked: 2026-07-26 11:20 PM PDT
*Estimate only. Actual rebate may vary based on final price, lender requirements, MLS rules, and broker policies.
Found a home you love?
Schedule a free consultation to lock in your rebate before you offer.
Calls and texts are answered by Amy, our AI assistant, who can answer questions and help you book.