Property search · The Consumer Protection Brokerage
Every listing shows your estimated rebate.
The green number on each home is what could come back to you: the buyer-broker fee (typically 2 to 3%) minus our flat $9,750. No other search shows you this, because no other brokerage gives it back.
4651 171st Avenue SEBellevue, WA 98006
Listing courtesy of Stephen Macdonald of COMPASS
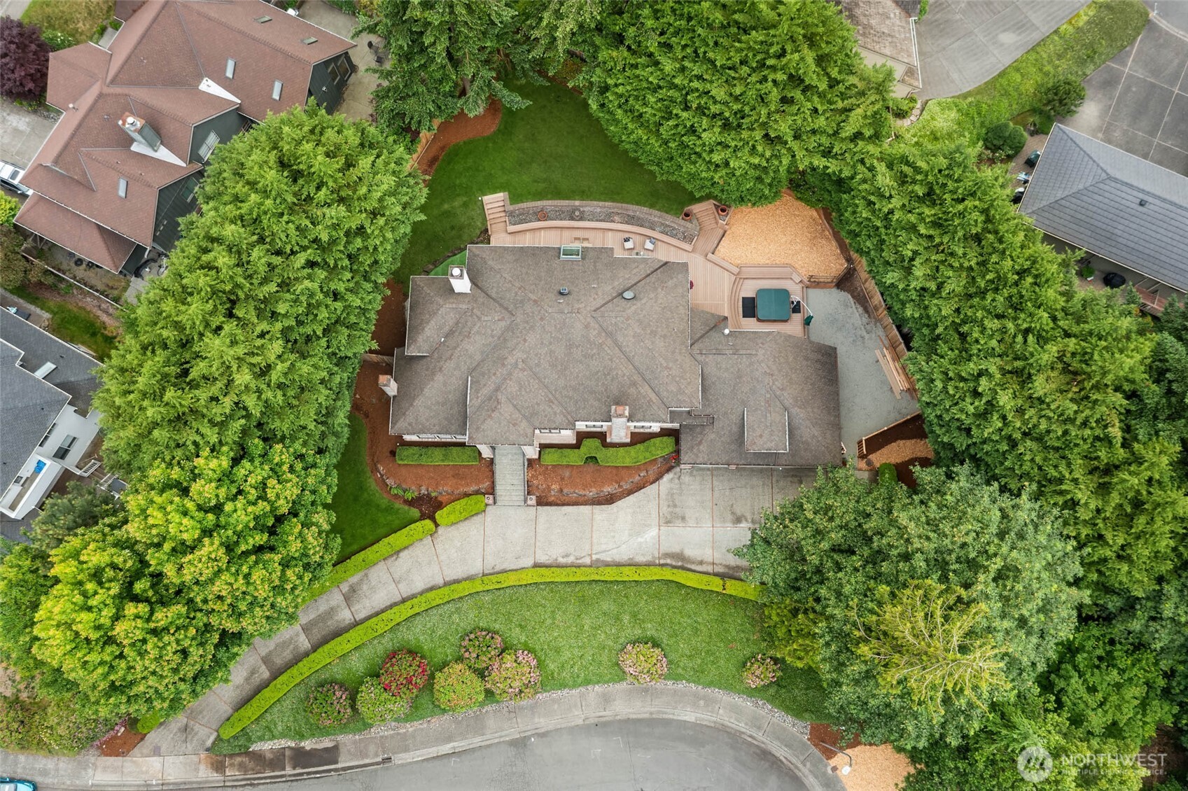
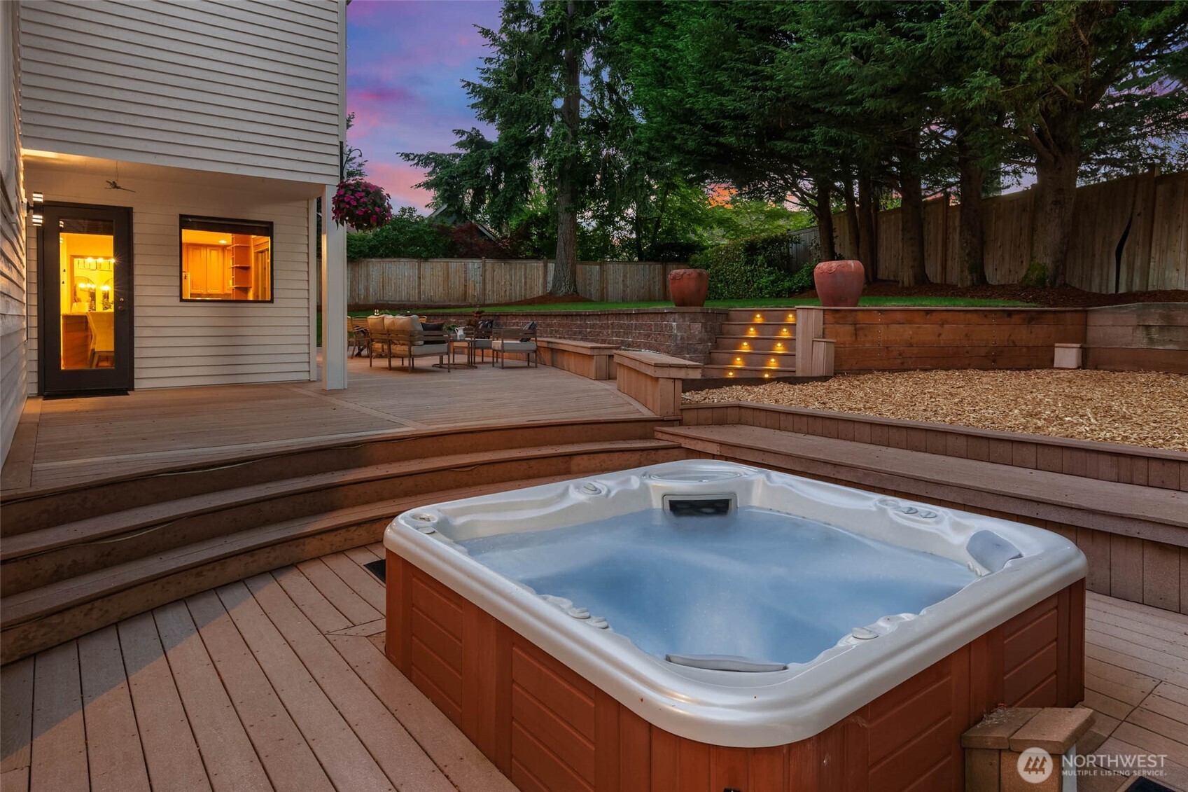
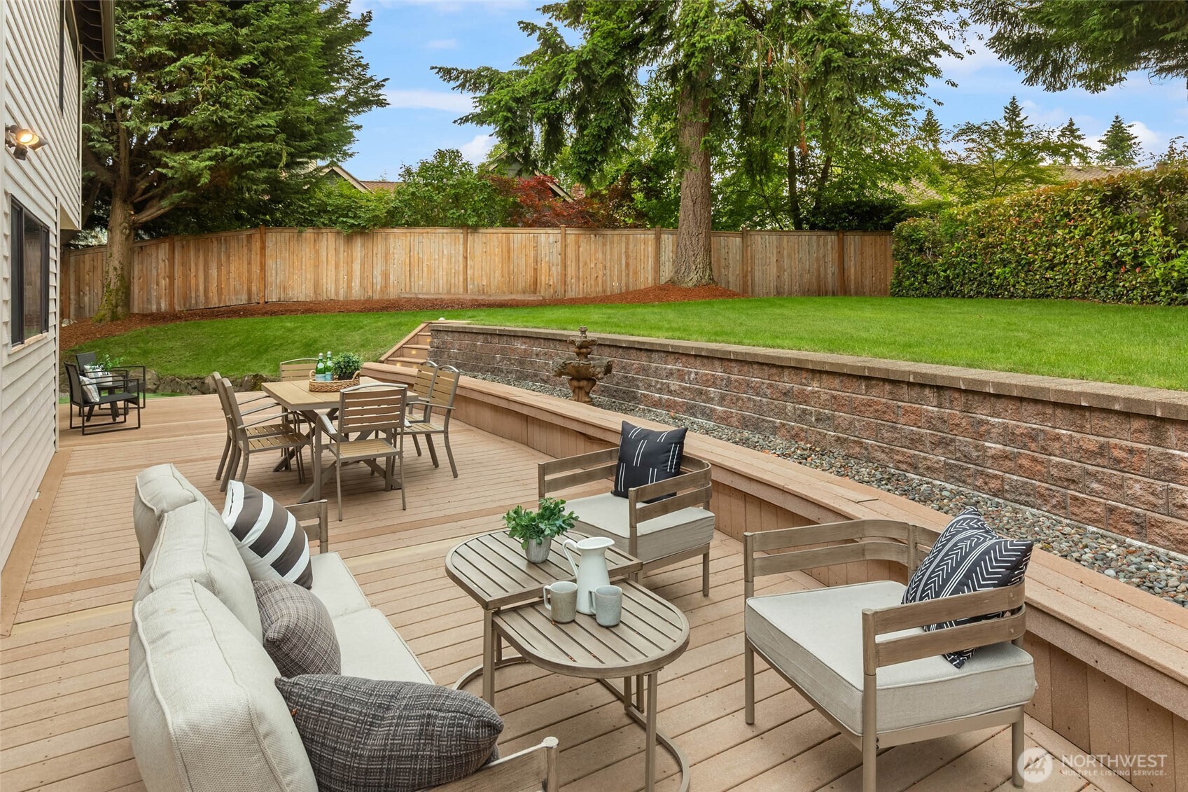
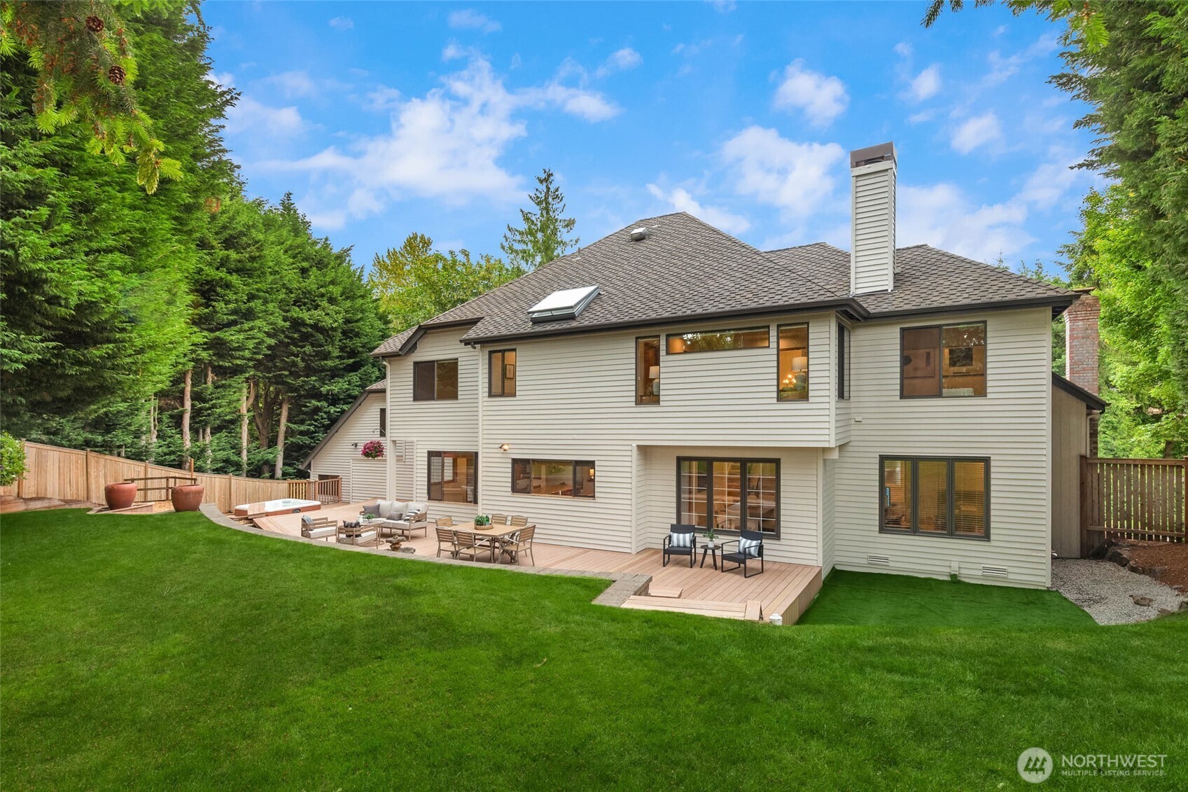
Gracefully elevated on a private cul-de-sac, this majestic Lakemont residence blends timeless architecture with exceptional livability. Situated on an oversized private lot, this thoughtfully designed flowing floor-plan is equally suited for grand entertaining and intimate everyday living. A dramatic two-story entry welcomes you inside, where soaring ceilings and Palladian windows fill the formal living room with natural light. The formal living and dining rooms, a private office, and a spacious family room with fireplace create inviting gathering spaces. The chef's kitchen with center island and informal dining area open seamlessly to an expansive entertainment deck overlooking the serene surroundings. The versatile layout features a second staircase leading to a private 4th bedroom with ensuite bath on its own level, ideal for guests, multigenerational living, or a bonus retreat. Continue upstairs to the luxurious primary suite, a true sanctuary, offering a sitting room with fireplace, a beautifully renovated spa-inspired bath with soaking tub, oversized shower, and walk-in closet. Two more spacious bedrooms and an updated full bath complete this level. Outdoor living shines here with a large entertainment deck, BBQ area, hot tub, play space, and arboretum-like setting that provides a peaceful "in the woods" experience just minutes from shopping, I-90, and sought-after Cougar Ridge Elementary. 3-car garage, and many updates complete this exceptional Lakemont home.
| 3 days ago | Listing updated with changes from the MLS® | |
| 2 months ago | Listing first seen on site |
Listing courtesy of Stephen Macdonald of COMPASS

Listing information is provided by Participants of the Northwest MLS. IDX information is provided exclusively for personal, non-commercial use, and may not be used for any purpose other than to identify prospective properties consumers may be interested in purchasing. Information is deemed reliable but not guaranteed. Copyright 2026, Northwest MLS.
All data is obtained from various sources and may not have been verified by the broker or MLS Grid. Supplied open house information is subject to change without notice. All information should be independently reviewed and verified for accuracy. Properties may or may not be listed by the office/agent presenting the information.
Last checked: 2026-07-26 11:30 PM PDT
*Estimate only. Actual rebate may vary based on final price, lender requirements, MLS rules, and broker policies.
Found a home you love?
Schedule a free consultation to lock in your rebate before you offer.
Calls and texts are answered by Amy, our AI assistant, who can answer questions and help you book.