Property search · The Consumer Protection Brokerage
Every listing shows your estimated rebate.
The green number on each home is what could come back to you: the buyer-broker fee (typically 2 to 3%) minus our flat $9,750. No other search shows you this, because no other brokerage gives it back.
884 Fairmount AvenueShelton, WA 98584
Listing courtesy of Melanie Newcomb of Realty One Group Bold
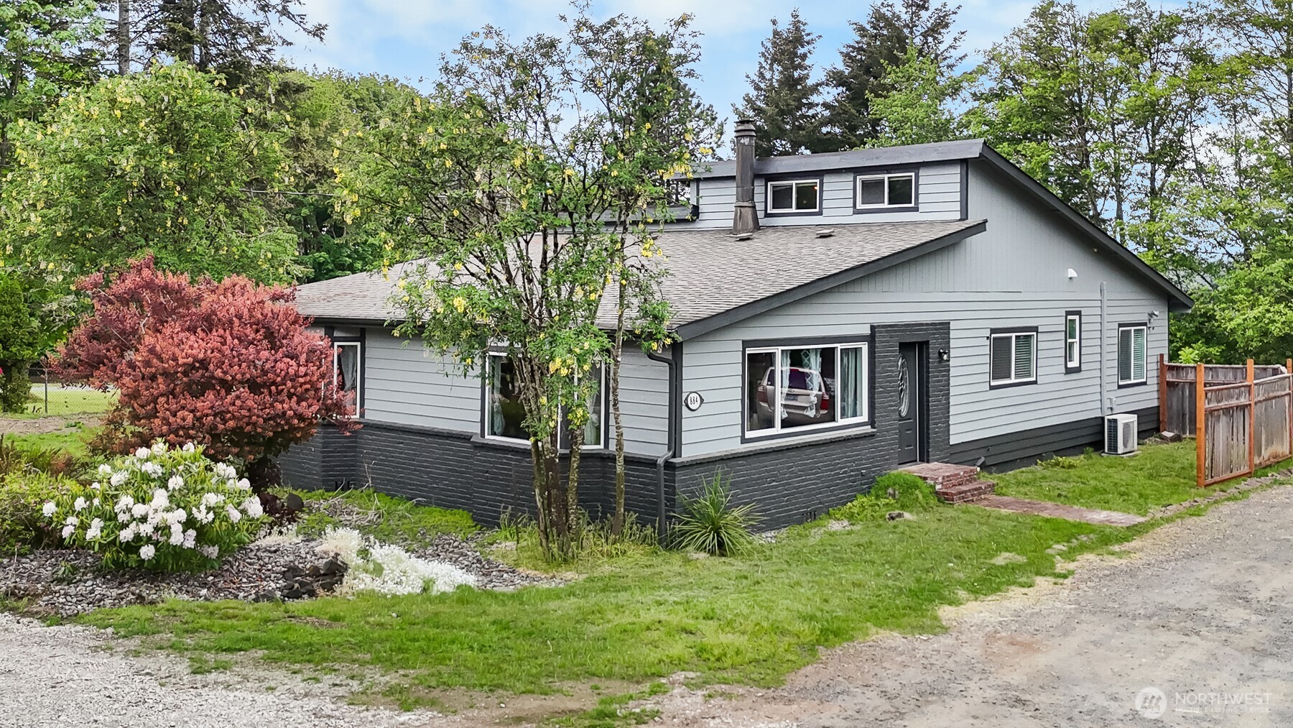
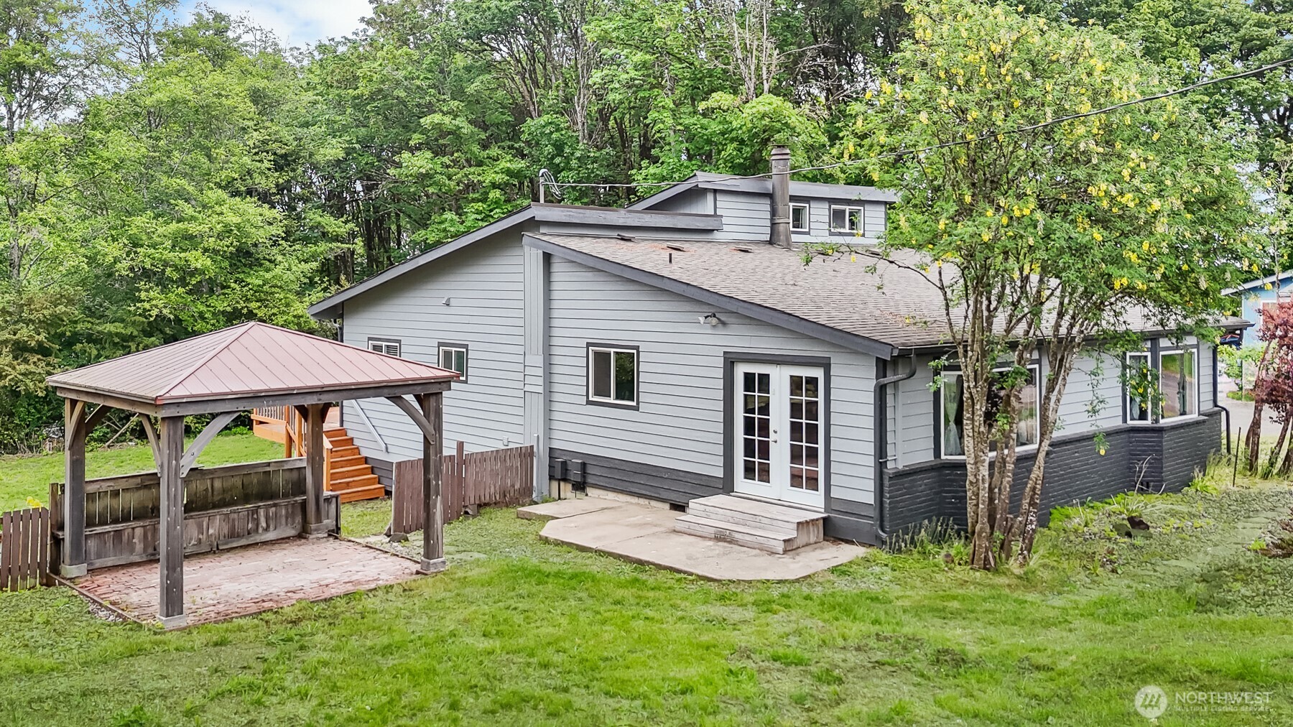
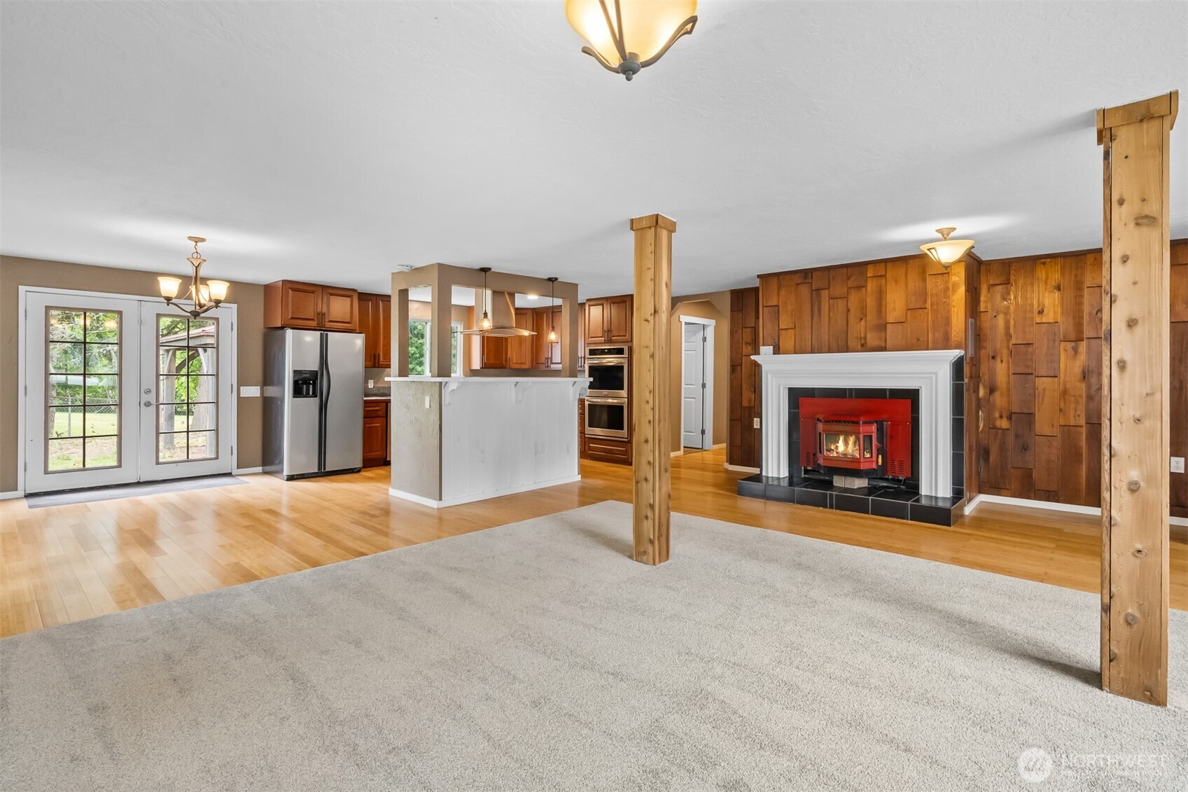
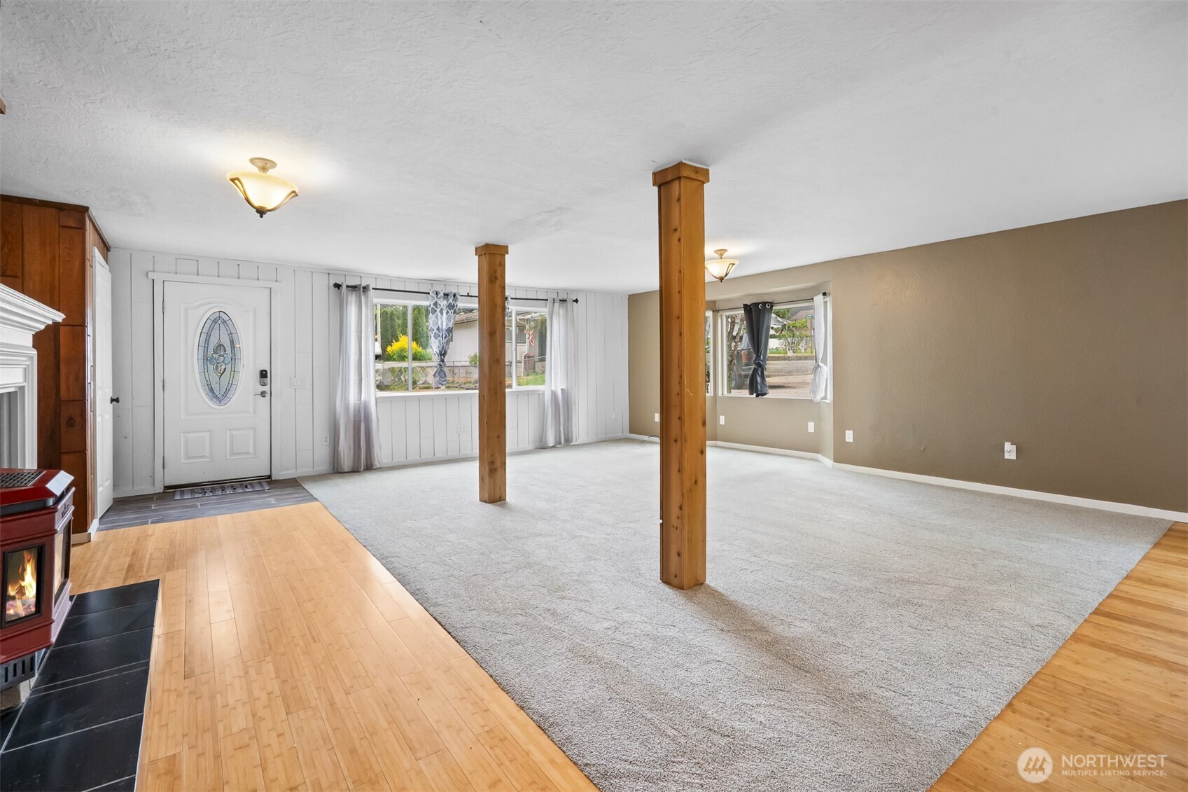
Fully remodeled and thoughtfully redesigned, this stunning 0.35-acre property offers flexibility for modern living with incredible potential for ADU, multigenerational living or guest quarters. The main floor features 2 large bedrooms with a 3/4 bath and a walk-in closet off the primary (3rd bedroom upstairs), a full bathroom, separate den/office space (leading out to the large wooden deck), utility room, brand new dual zone mini-split and a beautiful kitchen with all new cabinetry and appliances including a double oven and an induction stove top! The daylight basement has its own mini-split, a large living room with a slider leading to the backyard, a separate kitchen and utility room with an attached covered deck, a 3/4 bath, and a bedroom with a walk-in closet and extra storage space in the wall! Outside you'll find a large storage shed, fruit trees, raised flower beds, a wooden gazebo, a new gravel laid driveway lined with fencing, fresh exterior paint, and no neighbors on one side. Stylish finishes throughout, upgraded flooring, new carpet, refreshed bathrooms, 60 gal. water heater, modern lighting upgrades and energy saving mini-splits offer a move-in-ready home that blends comfort, functionality and opportunity with a bright open concept feel. Partial view of the bay, close to freeway access and in town shopping yet tucked away on the top of the hill. You won't want to miss this one, come check it out!
| 3 days ago | Listing updated with changes from the MLS® | |
| 3 weeks ago | Price changed to $490,000 | |
| 2 months ago | Status changed to Active | |
| 2 months ago | Listing first seen on site |
Listing courtesy of Melanie Newcomb of Realty One Group Bold

Listing information is provided by Participants of the Northwest MLS. IDX information is provided exclusively for personal, non-commercial use, and may not be used for any purpose other than to identify prospective properties consumers may be interested in purchasing. Information is deemed reliable but not guaranteed. Copyright 2026, Northwest MLS.
All data is obtained from various sources and may not have been verified by the broker or MLS Grid. Supplied open house information is subject to change without notice. All information should be independently reviewed and verified for accuracy. Properties may or may not be listed by the office/agent presenting the information.
Last checked: 2026-07-27 01:02 AM PDT
*Estimate only. Actual rebate may vary based on final price, lender requirements, MLS rules, and broker policies.
Found a home you love?
Schedule a free consultation to lock in your rebate before you offer.
Calls and texts are answered by Amy, our AI assistant, who can answer questions and help you book.