Property search · The Consumer Protection Brokerage
Every listing shows your estimated rebate.
The green number on each home is what could come back to you: the buyer-broker fee (typically 2 to 3%) minus our flat $9,750. No other search shows you this, because no other brokerage gives it back.
602 Ironwood StreetOmak, WA 98841
Listing courtesy of Monica Desautel of Best Choice Realty LLC
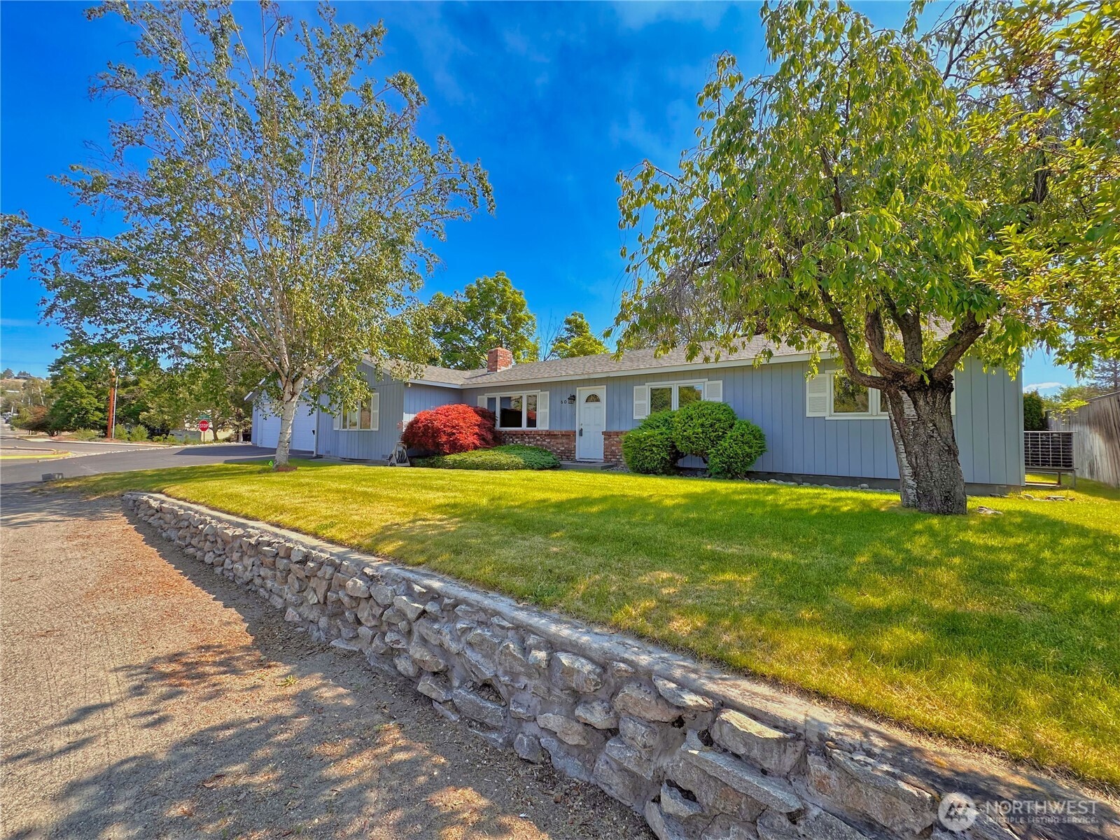
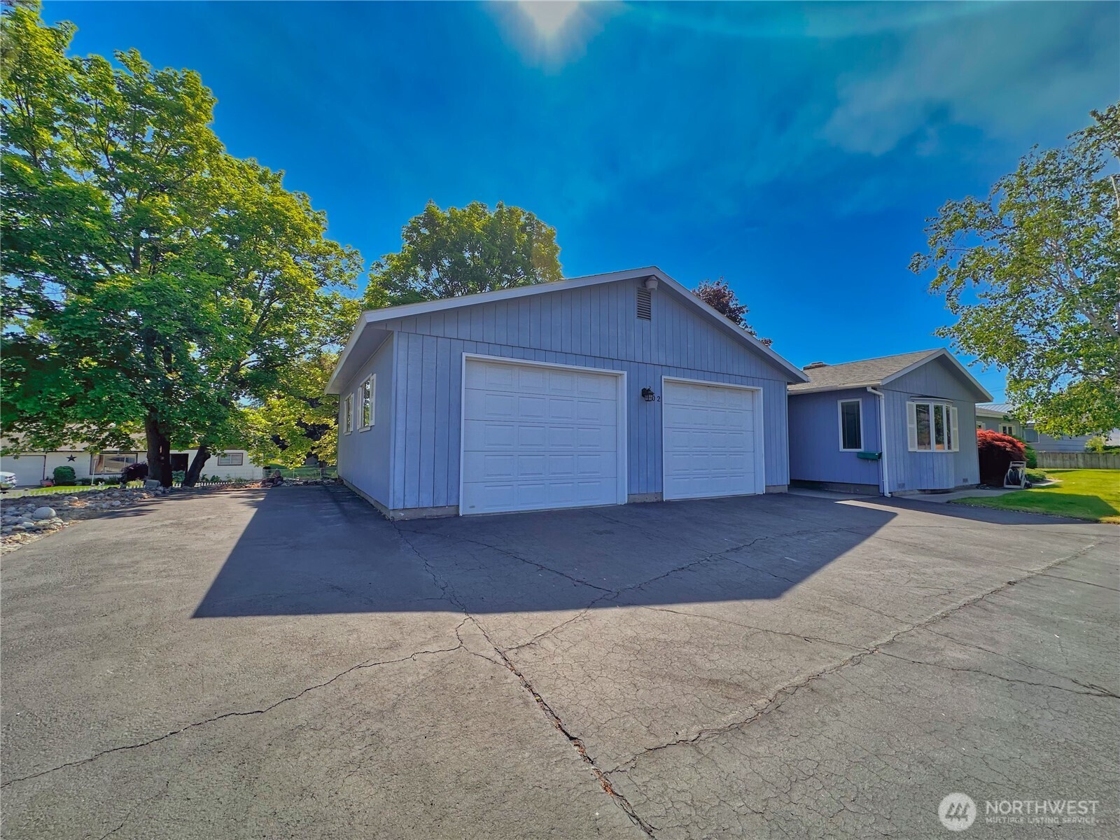
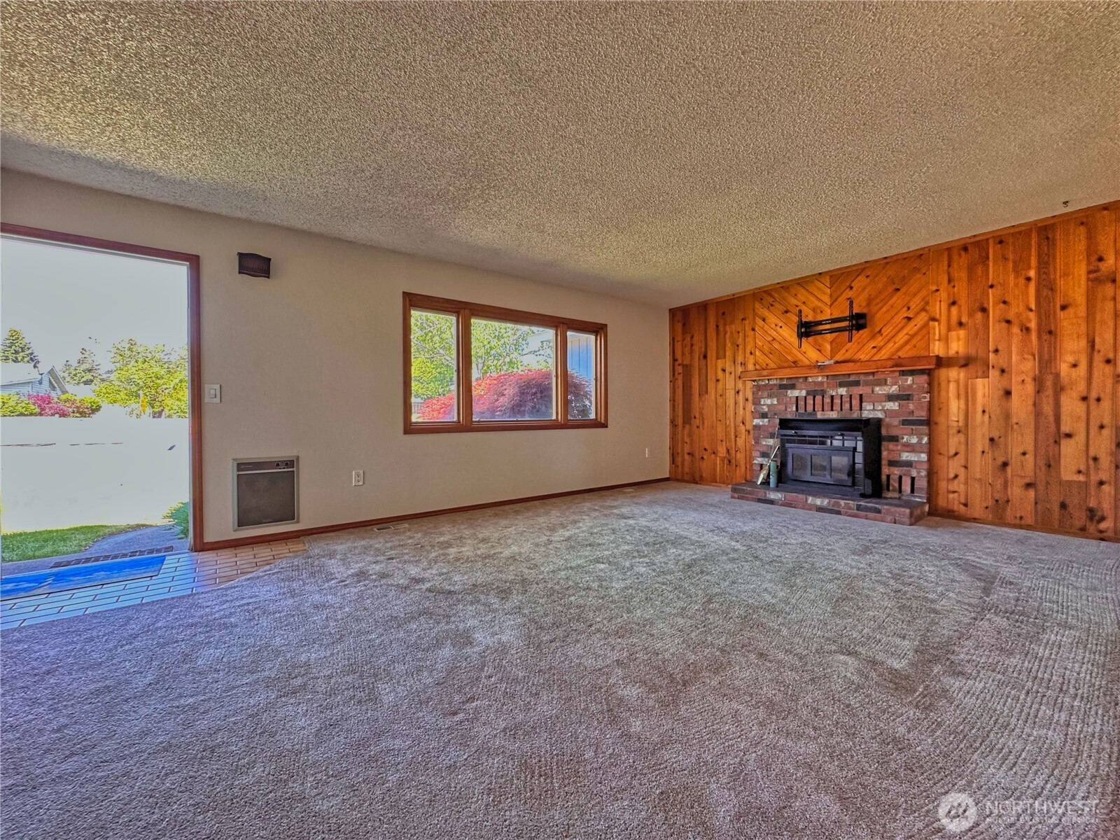
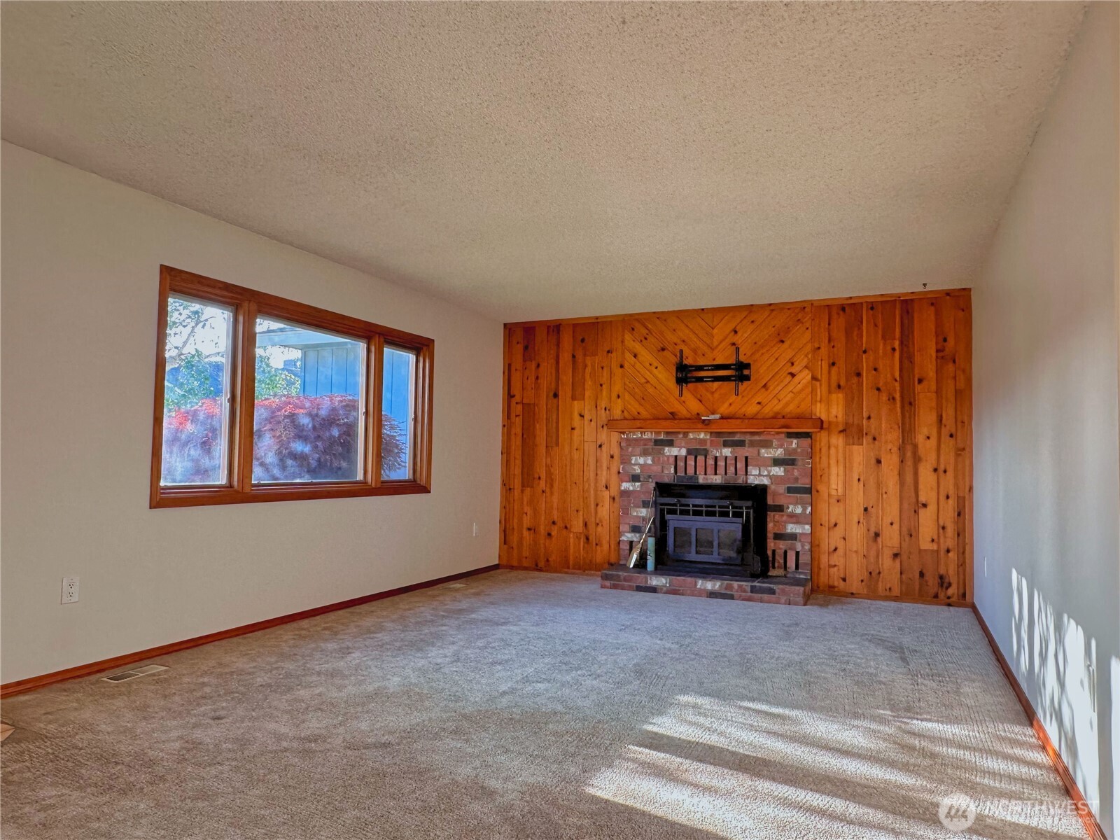
Thoughtfully updated 1,902 sq ft rambler offering 4 bedrooms and 1.75 baths with a functional single-level layout designed for comfortable everyday living. An inviting living room is anchored by a cozy fireplace insert and wood accent wall creating a warm and inviting focal point for gathering and relaxation. Updated throughout with Pella windows and ceramic tile, laminate, and carpet flooring. The remodeled kitchen is designed for both function and style, featuring Corian countertops, custom and abundant cabinetry, extensive drawer storage, and a massive pantry space to keep cookware, small appliances, and essentials neatly organized. French doors in the dining room lead to 444sf patio enhancing the home’s natural flow for indoor-outdoor entertaining, while the spacious primary bedroom features French doors opening directly to the deck and backyard, creating a peaceful private retreat. Situated on a beautifully landscaped quarter-acre corner lot, the fully fenced back yard is surrounded by mature trees and lush plantings that create a private, park-like setting with natural shade and year-round curb appeal. Outdoor spaces are ideal for relaxing or entertaining with seamless indoor-outdoor access. A spacious 30x30 detached garage provides ample room for vehicles, storage, hobbies, or workshop space while the covered breezeway seamlessly connects to the home providing a weather-protected transition space for every season.
| 2 weeks ago | Listing updated with changes from the MLS® | |
| 2 weeks ago | Price changed to $389,000 | |
| 2 months ago | Status changed to Active | |
| 2 months ago | Listing first seen on site |
Listing courtesy of Monica Desautel of Best Choice Realty LLC

Listing information is provided by Participants of the Northwest MLS. IDX information is provided exclusively for personal, non-commercial use, and may not be used for any purpose other than to identify prospective properties consumers may be interested in purchasing. Information is deemed reliable but not guaranteed. Copyright 2026, Northwest MLS.
All data is obtained from various sources and may not have been verified by the broker or MLS Grid. Supplied open house information is subject to change without notice. All information should be independently reviewed and verified for accuracy. Properties may or may not be listed by the office/agent presenting the information.
Last checked: 2026-07-26 09:35 PM PDT
*Estimate only. Actual rebate may vary based on final price, lender requirements, MLS rules, and broker policies.
Found a home you love?
Schedule a free consultation to lock in your rebate before you offer.
Calls and texts are answered by Amy, our AI assistant, who can answer questions and help you book.