Property search · The Consumer Protection Brokerage
Every listing shows your estimated rebate.
The green number on each home is what could come back to you: the buyer-broker fee (typically 2 to 3%) minus our flat $9,750. No other search shows you this, because no other brokerage gives it back.
391 Porcupine LaneChelan, WA 98816
Listing courtesy of Dallas Widmark of CB Cascade RE - Lake Chelan
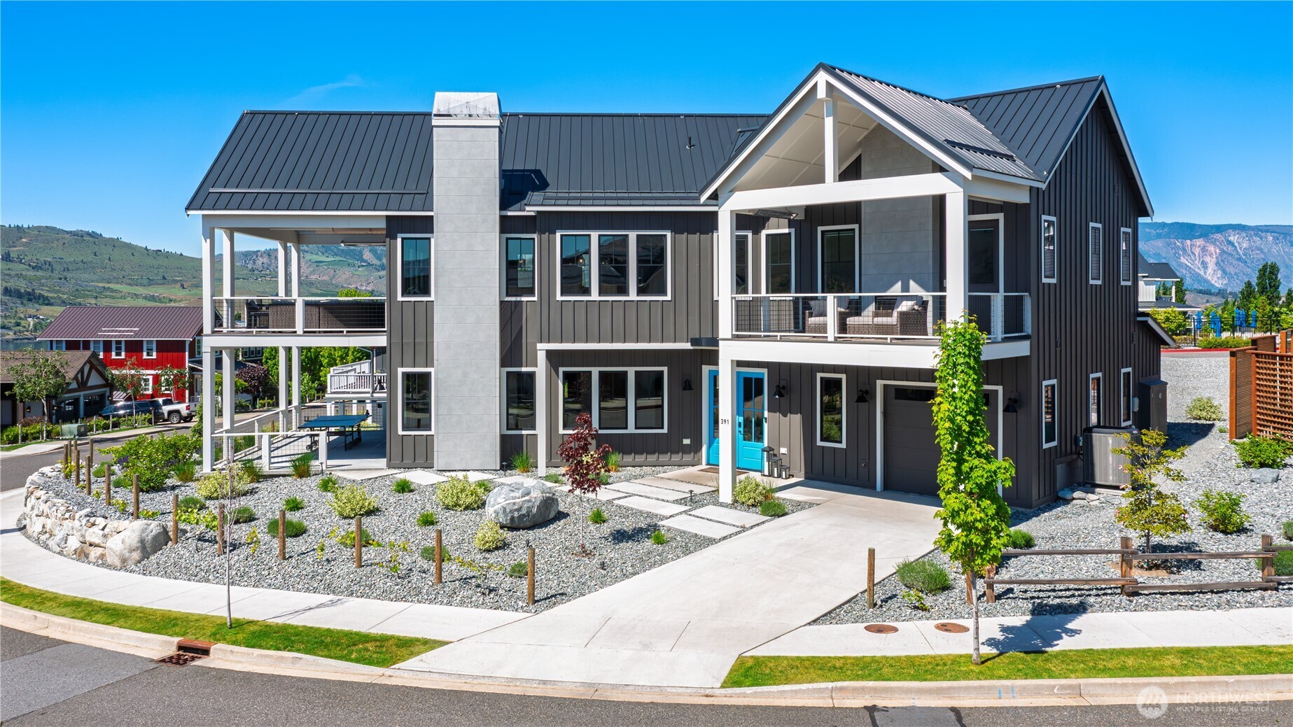
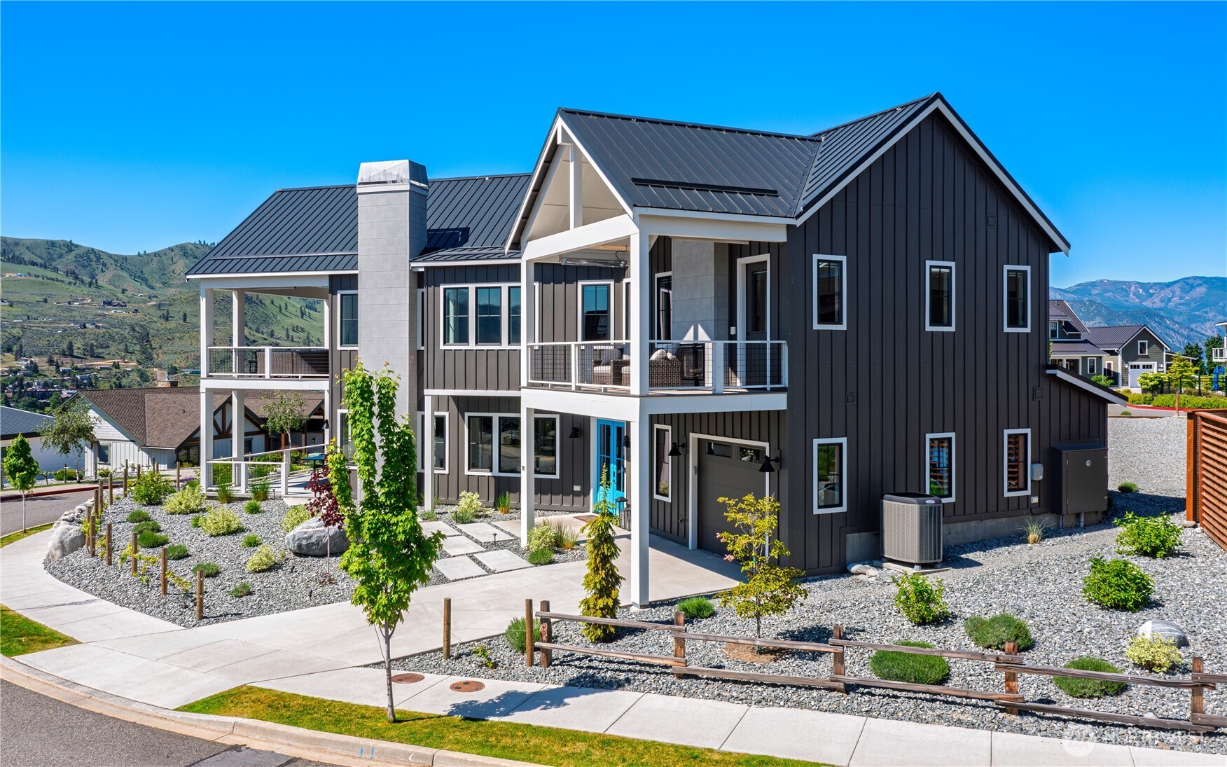
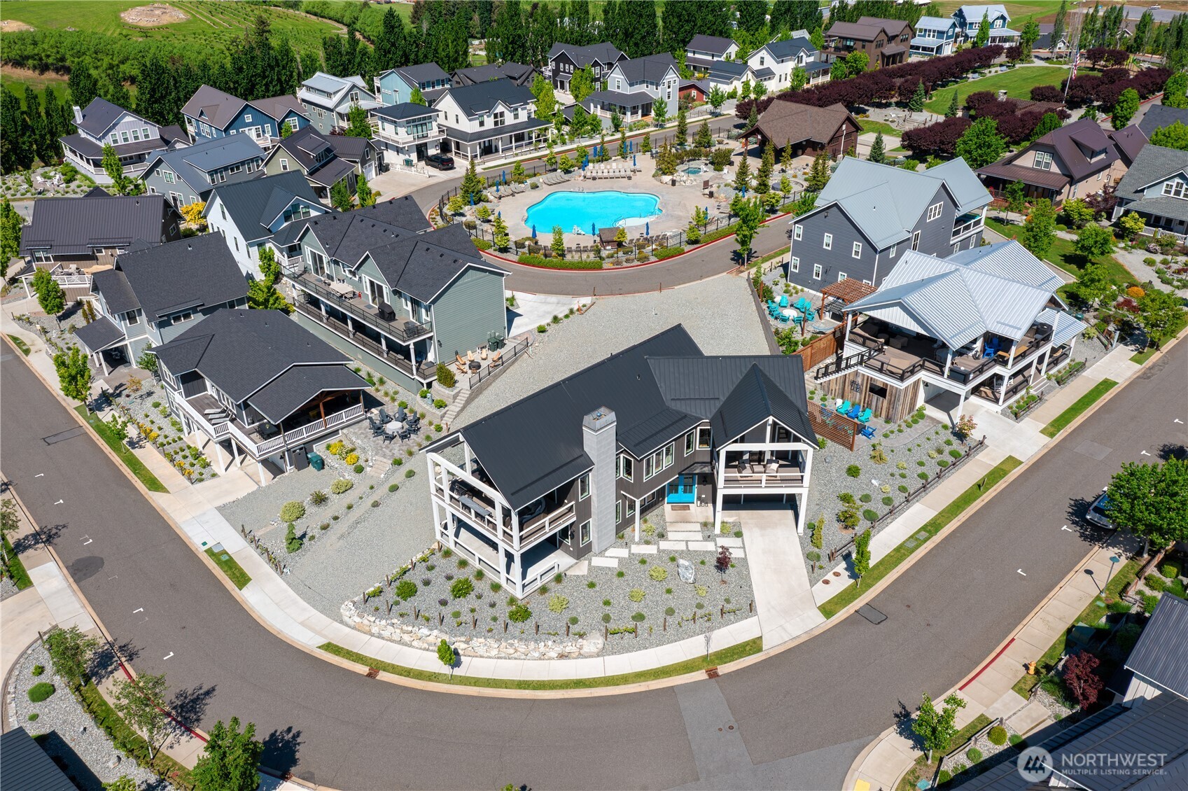
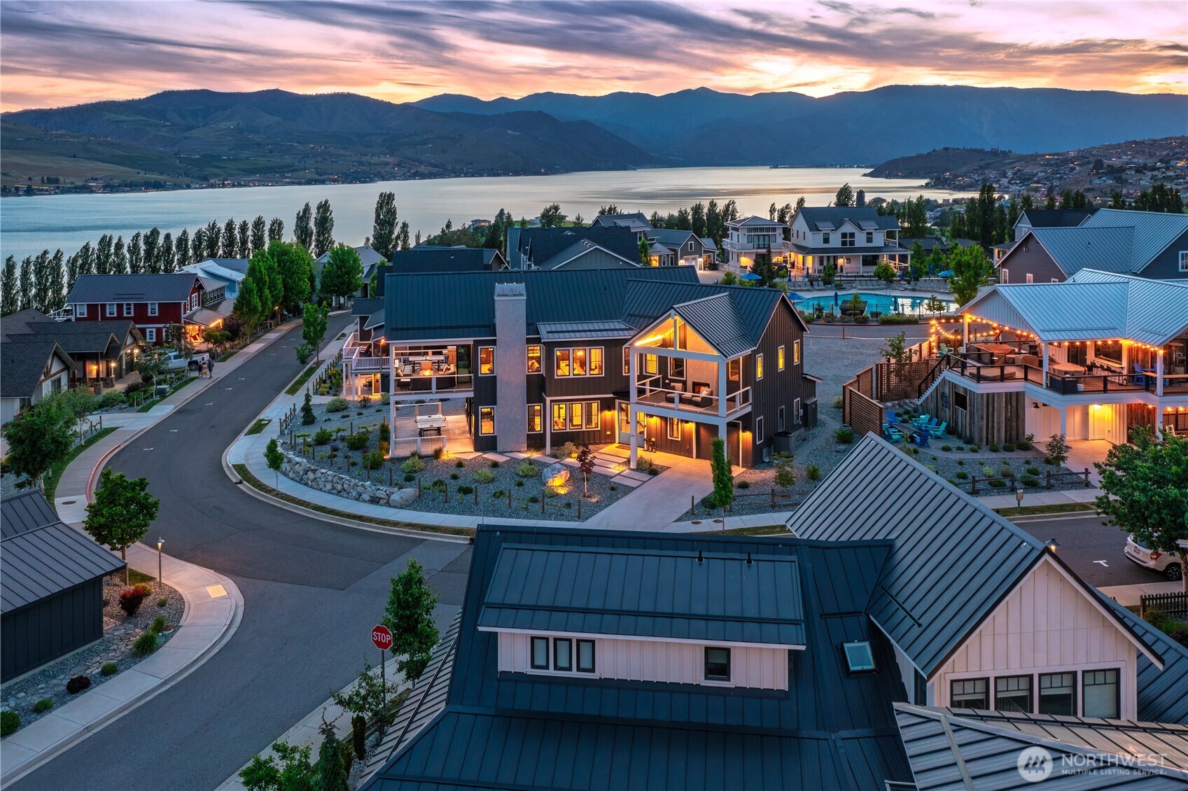
Modern luxury and thoughtful design converge at this stunning hilltop retreat, perfectly situated within Lake Chelan’s preeminent vacation resort community, The Lookout. Perched high above the water, this home delivers breathtaking, panoramic lake and mountain views from every angle. The upper level is an entertainer’s dream, anchored by an open-concept living space with towering cathedral ceilings, a cozy gas fireplace, and a massive Nano Wall that seamlessly transitions to an expansive covered deck. Equipped with built-in heaters and ceiling fans, the deck offers the ultimate year-round setting for outdoor dining and relaxation against a stunning alpine backdrop. The true gourmet kitchen features premium Dacor appliances, including a 6-burner double oven with a pot filler, a wine fridge, a beverage fridge, and a microwave drawer. Elegant French doors open to the luxurious primary suite, complete with its own private double-sided fireplace and private covered deck, while a second ensuite bedroom offers additional elevated accommodations for guests. The lower level boasts 10-foot ceilings, sleek concrete floors, a spacious media/game room, a covered patio, and flexible accommodations - including a 3rd ensuite bedroom and two custom built-in bunk rooms that sleep eight. Complete with an extended garage and a large parking pad, there is abundant storage for your ski boat and lake toys, plus extra room on the lot to design your dream outdoor gathering space.
| a month ago | Listing updated with changes from the MLS® | |
| 2 months ago | Listing first seen on site |
Listing courtesy of Dallas Widmark of CB Cascade RE - Lake Chelan

Listing information is provided by Participants of the Northwest MLS. IDX information is provided exclusively for personal, non-commercial use, and may not be used for any purpose other than to identify prospective properties consumers may be interested in purchasing. Information is deemed reliable but not guaranteed. Copyright 2026, Northwest MLS.
All data is obtained from various sources and may not have been verified by the broker or MLS Grid. Supplied open house information is subject to change without notice. All information should be independently reviewed and verified for accuracy. Properties may or may not be listed by the office/agent presenting the information.
Last checked: 2026-07-26 08:55 PM PDT
*Estimate only. Actual rebate may vary based on final price, lender requirements, MLS rules, and broker policies.
Found a home you love?
Schedule a free consultation to lock in your rebate before you offer.
Calls and texts are answered by Amy, our AI assistant, who can answer questions and help you book.