Property search · The Consumer Protection Brokerage
Every listing shows your estimated rebate.
The green number on each home is what could come back to you: the buyer-broker fee (typically 2 to 3%) minus our flat $9,750. No other search shows you this, because no other brokerage gives it back.
46728 286th Avenue SEEnumclaw, WA 98022
Listing courtesy of Christine Baumann of John L. Scott, Inc.
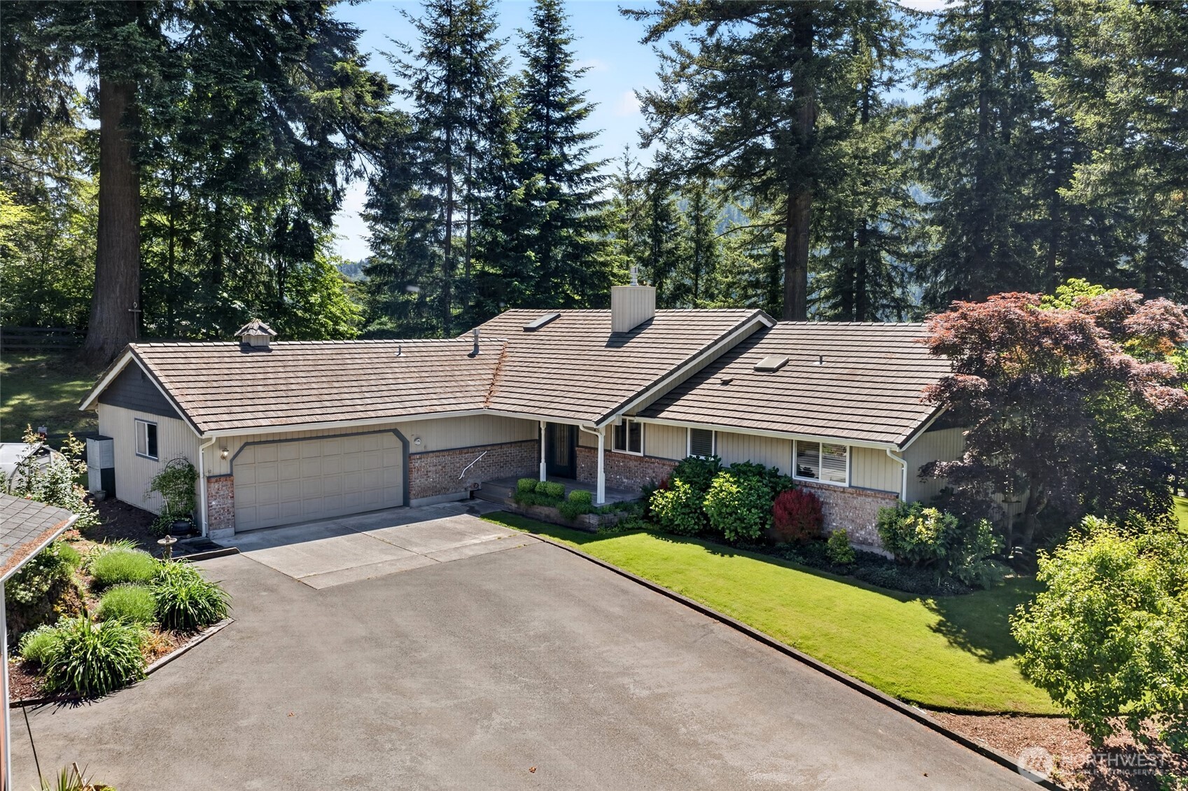
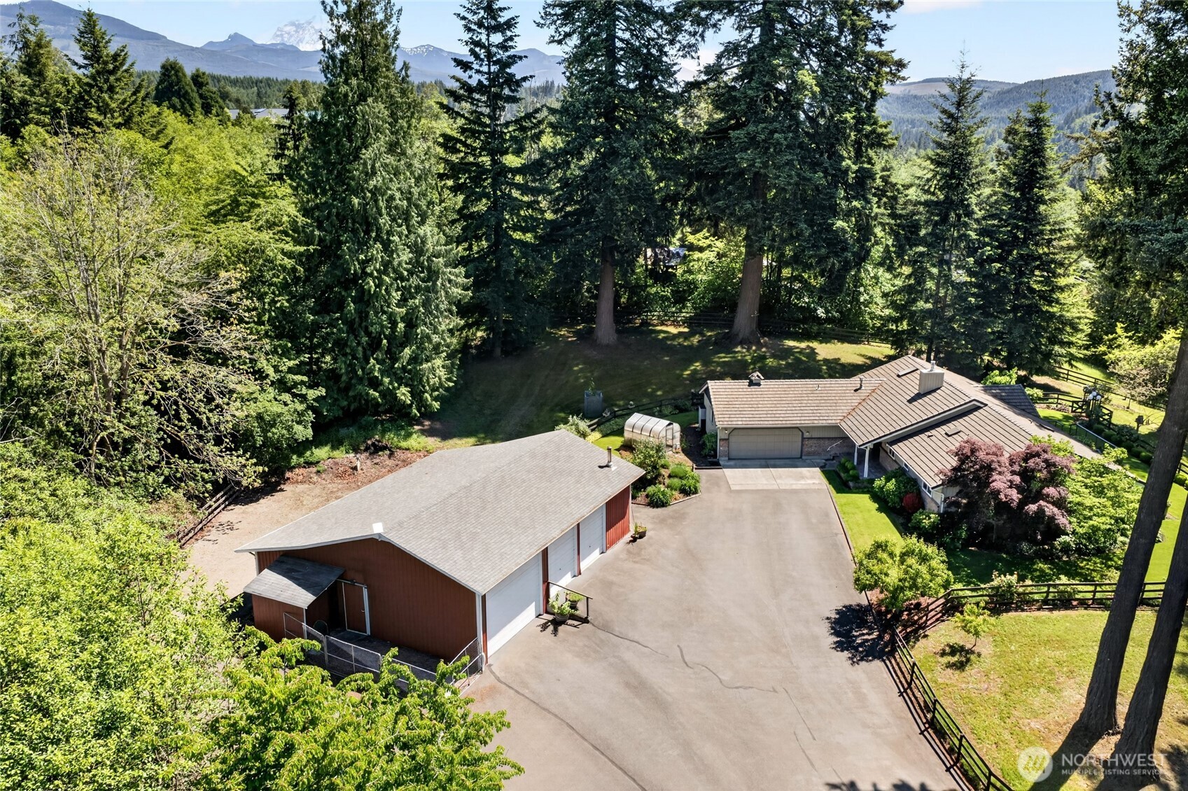
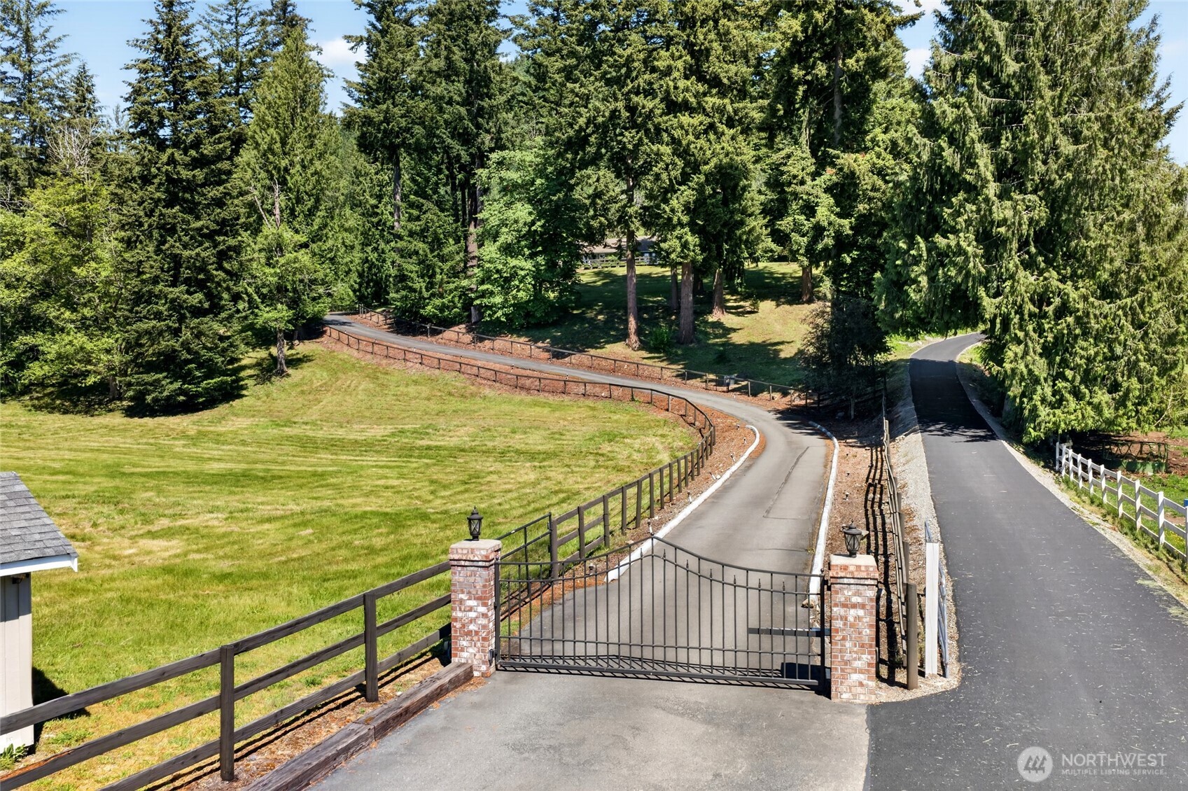
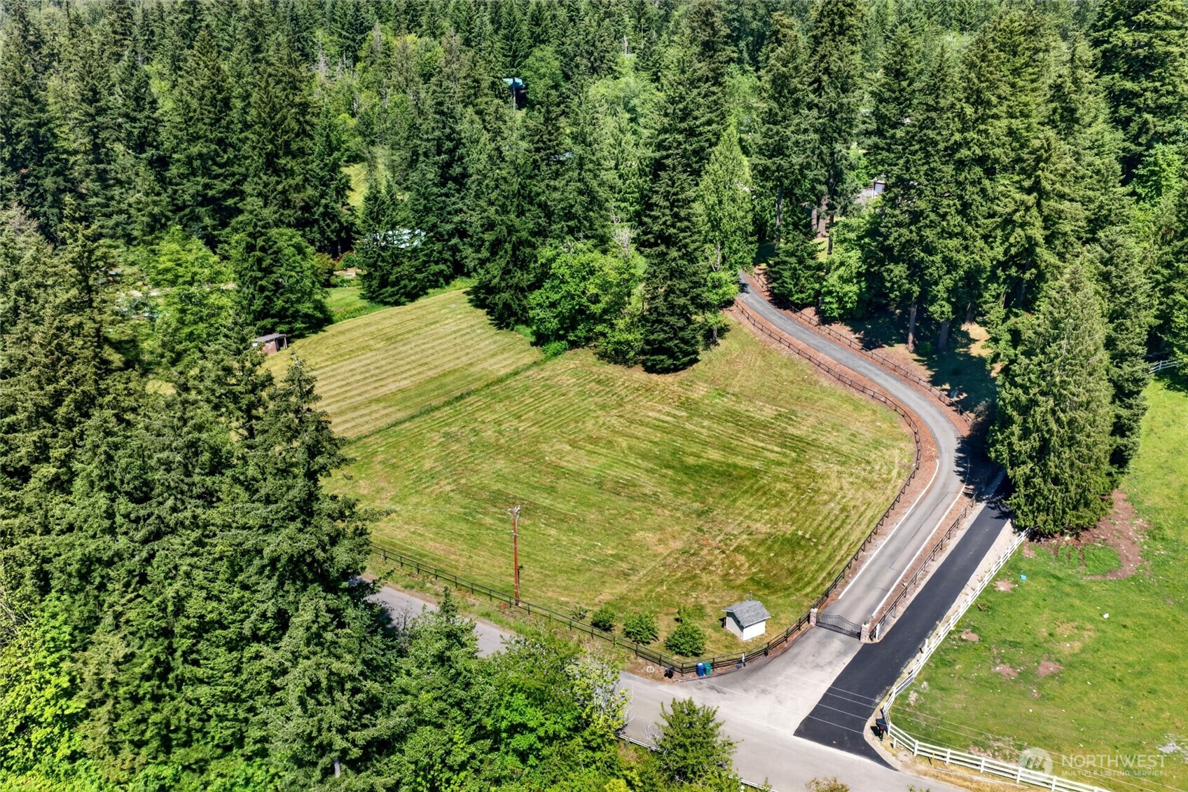
Welcome to this exceptional 3.21-acre farm property where a gated entry welcomes you home to the perfect blend of comfort, functionality, & country charm. Bring your horses, livestock, RV, & hobbies—this versatile property offers the freedom you've been looking for with no HOA restrictions. The thoughtfully designed 2,300 sq. ft. rambler features an open-concept layout ideal for everyday living & entertaining. French doors open to a large deck overlooking landscaped grounds, creating the perfect setting for gatherings or peaceful evenings outdoors. The kitchen offers abundant cabinetry, solid surface countertops, stainless steel appliances, gas cooktop, walk-in pantry, & convenient pop-up mixer lift. The inviting living room features a cozy gas stove & connectivity to dining & kitchen. The primary suite offers garden access, views, a private bath with glass-enclosed shower, and walk-in closet. Down the hall find two additional bedrooms & an updated guest bath with walk-in jetted tub providing comfortable accommodations for guests. Recent interior paint & newer carpet add to the home's move-in-ready appeal. Outside, the heated 3-bay shop offers ample space for projects, equipment, and storage. Equestrian amenities include two stalls, hot-water wash rack, hay or equipment storage, & dog kennel. Additional property features include concrete/tile roof on the home, sprinkler system, generator, greenhouse, mature landscaping, & fruit trees. This property checks all the boxes!
| 22 hours ago | Listing updated with changes from the MLS® | |
| 2 weeks ago | Status changed to Pending | |
| a month ago | Listing first seen on site |
Listing courtesy of Christine Baumann of John L. Scott, Inc.

Listing information is provided by Participants of the Northwest MLS. IDX information is provided exclusively for personal, non-commercial use, and may not be used for any purpose other than to identify prospective properties consumers may be interested in purchasing. Information is deemed reliable but not guaranteed. Copyright 2026, Northwest MLS.
All data is obtained from various sources and may not have been verified by the broker or MLS Grid. Supplied open house information is subject to change without notice. All information should be independently reviewed and verified for accuracy. Properties may or may not be listed by the office/agent presenting the information.
Last checked: 2026-07-26 11:10 PM PDT
*Estimate only. Actual rebate may vary based on final price, lender requirements, MLS rules, and broker policies.
Found a home you love?
Schedule a free consultation to lock in your rebate before you offer.
Calls and texts are answered by Amy, our AI assistant, who can answer questions and help you book.