Property search · The Consumer Protection Brokerage
Every listing shows your estimated rebate.
The green number on each home is what could come back to you: the buyer-broker fee (typically 2 to 3%) minus our flat $9,750. No other search shows you this, because no other brokerage gives it back.
Frontier Block Condominium500 Broadway Street 603Vancouver, WA 98660
Listing courtesy of Ethan Edwards of John L. Scott, Inc. Vancouver
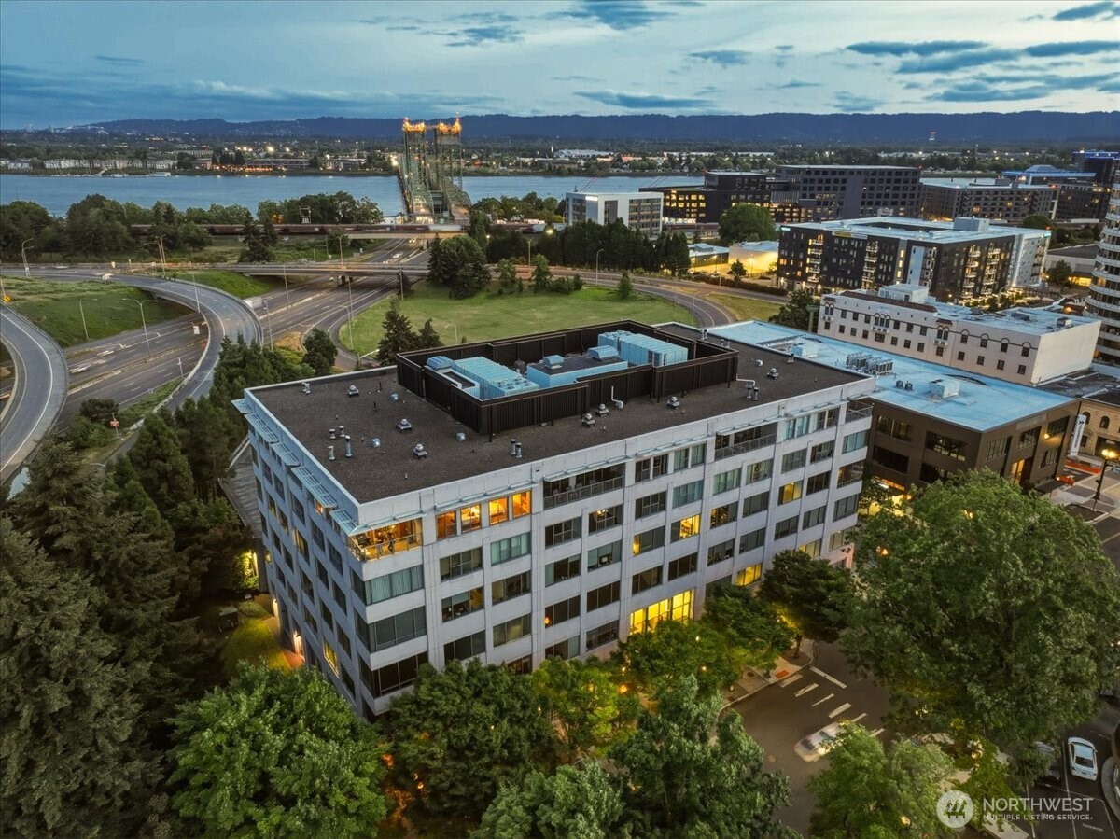
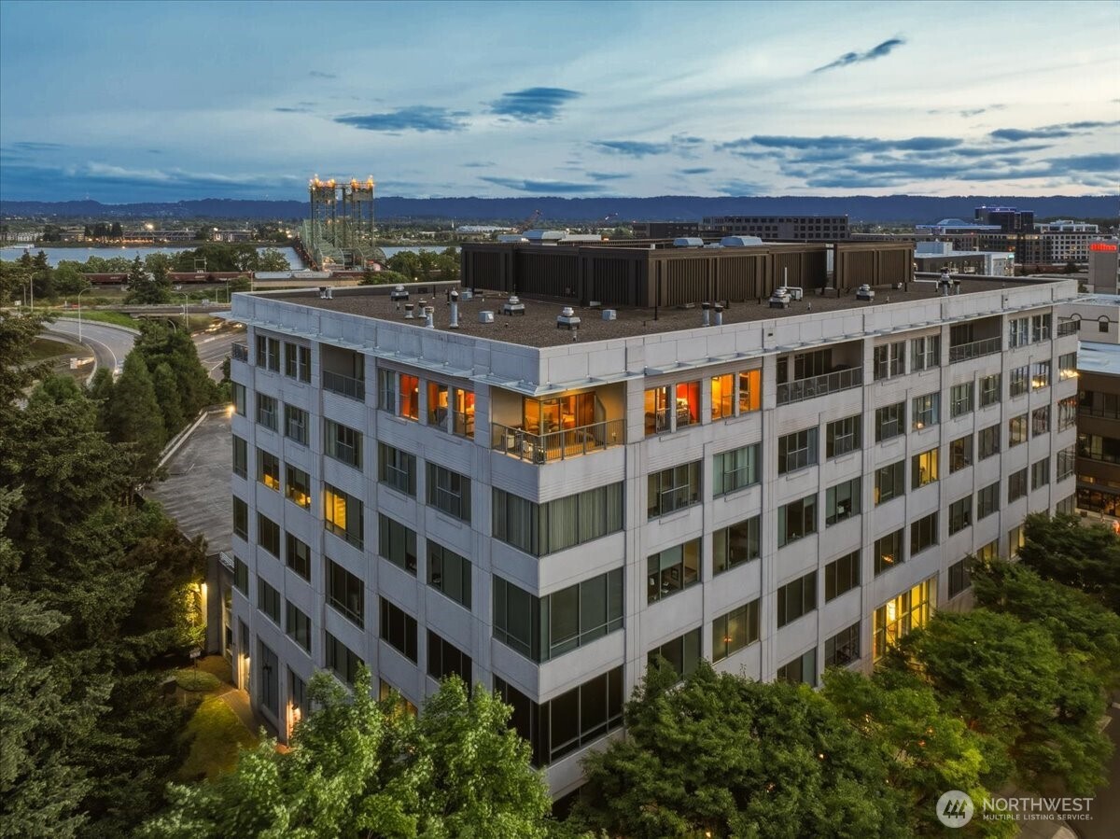
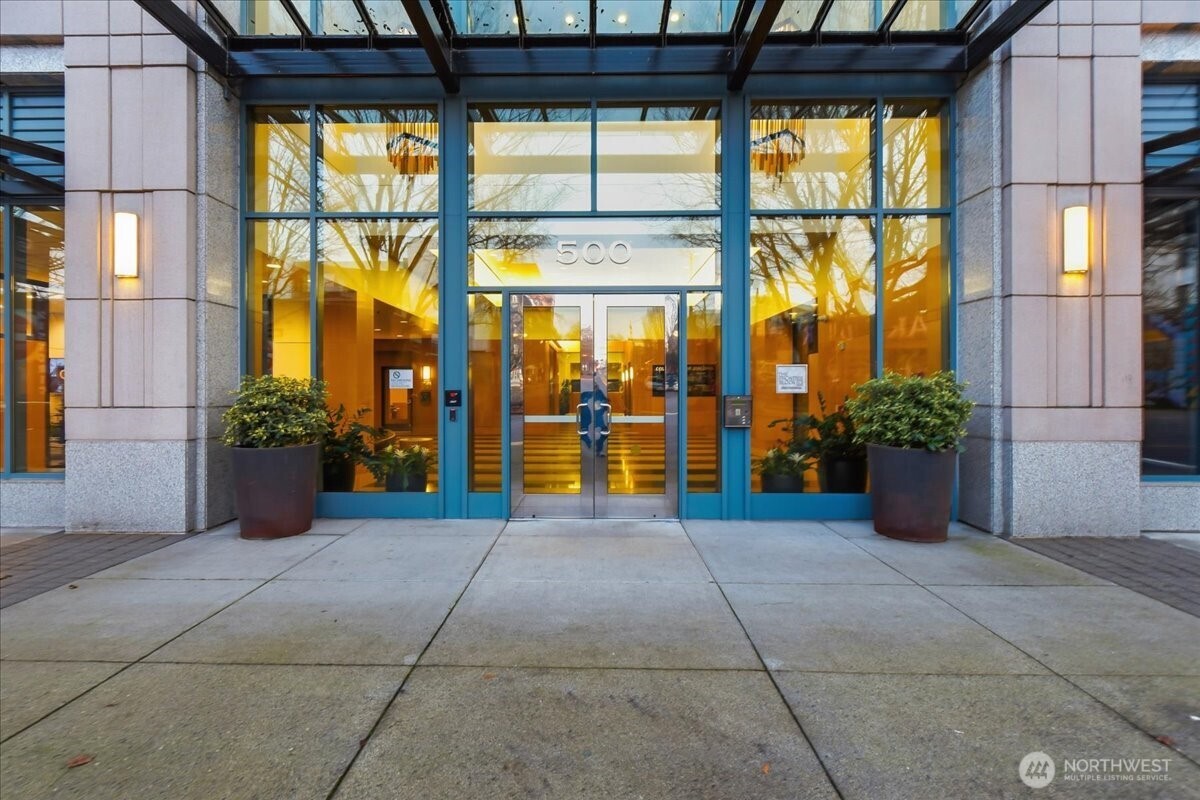
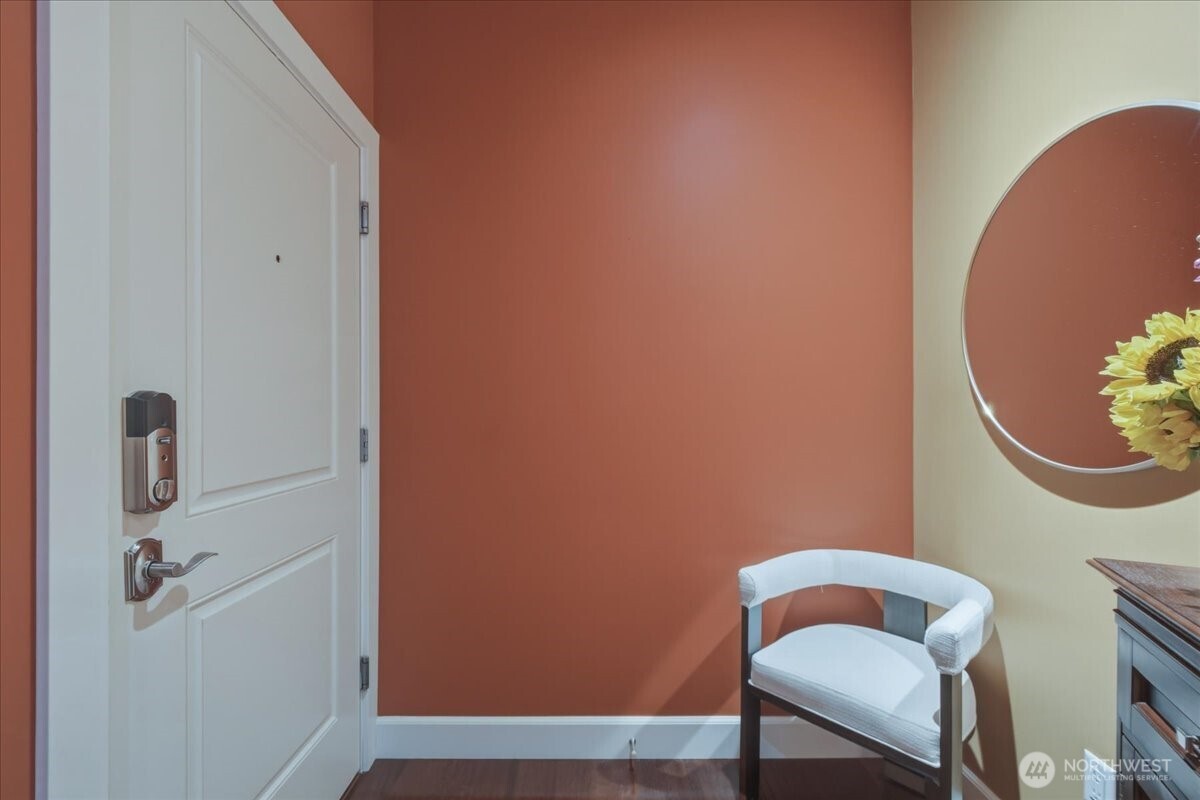
Newly priced! This penthouse-level, corner unit condo is sitting so pretty in the city! With 1356sqft, 2 bedrooms, 2 baths, and a private covered balcony, this is your Goldilocks downtown Vancouver condo--where everything is just right! Enough space to spread out, tons of light & high-end finishes; and unbeatable value for a top-floor luxury-level unit. Brazilian Cherry hardwood floors through the main living areas, with tile gracing the kitchen and bathrooms, and wall-to-wall carpet in the bedrooms. High ceilings throughout. A gas fireplace accents the great room, with remote control settings allowing you to achieve the perfect glow anytime. And one of the biggest benefits of having the NE-facing corner unit: Extra windows & natural light! The primary bedroom is a full suite, with double vanity, a walk-in tile shower, and a walk-in closet. In the 2nd bathroom, you'll find a jetted soaking tub. The Frontier Block Condominiums are a secure and luxurious haven mere blocks from the Vancouver Waterfront, Esther Short Park, and Main St shops, restaurants & cafes. Easy breezy access to I-5 & Rt 14. This unit comes with 2 deeded & secure parking spaces, and private storage. Washer & Dryer in the unit's utility closet can stay. Another great feature: HOA dues include water, sewer, gas, and trash; it is very rare to have this amount of utilities included. When you tour, you're going to want to stay, so come on over and take a look!
| 5 days ago | Listing updated with changes from the MLS® | |
| 3 weeks ago | Price changed to $710,000 | |
| 2 months ago | Listing first seen on site |
Listing courtesy of Ethan Edwards of John L. Scott, Inc. Vancouver

Listing information is provided by Participants of the Northwest MLS. IDX information is provided exclusively for personal, non-commercial use, and may not be used for any purpose other than to identify prospective properties consumers may be interested in purchasing. Information is deemed reliable but not guaranteed. Copyright 2026, Northwest MLS.
All data is obtained from various sources and may not have been verified by the broker or MLS Grid. Supplied open house information is subject to change without notice. All information should be independently reviewed and verified for accuracy. Properties may or may not be listed by the office/agent presenting the information.
Last checked: 2026-07-26 11:10 PM PDT
*Estimate only. Actual rebate may vary based on final price, lender requirements, MLS rules, and broker policies.
Found a home you love?
Schedule a free consultation to lock in your rebate before you offer.
Calls and texts are answered by Amy, our AI assistant, who can answer questions and help you book.