Property search · The Consumer Protection Brokerage
Every listing shows your estimated rebate.
The green number on each home is what could come back to you: the buyer-broker fee (typically 2 to 3%) minus our flat $9,750. No other search shows you this, because no other brokerage gives it back.
61 Rocking Chair RoadCle Elum, WA 98922
Listing courtesy of Chris Dalto of Real Broker LLC
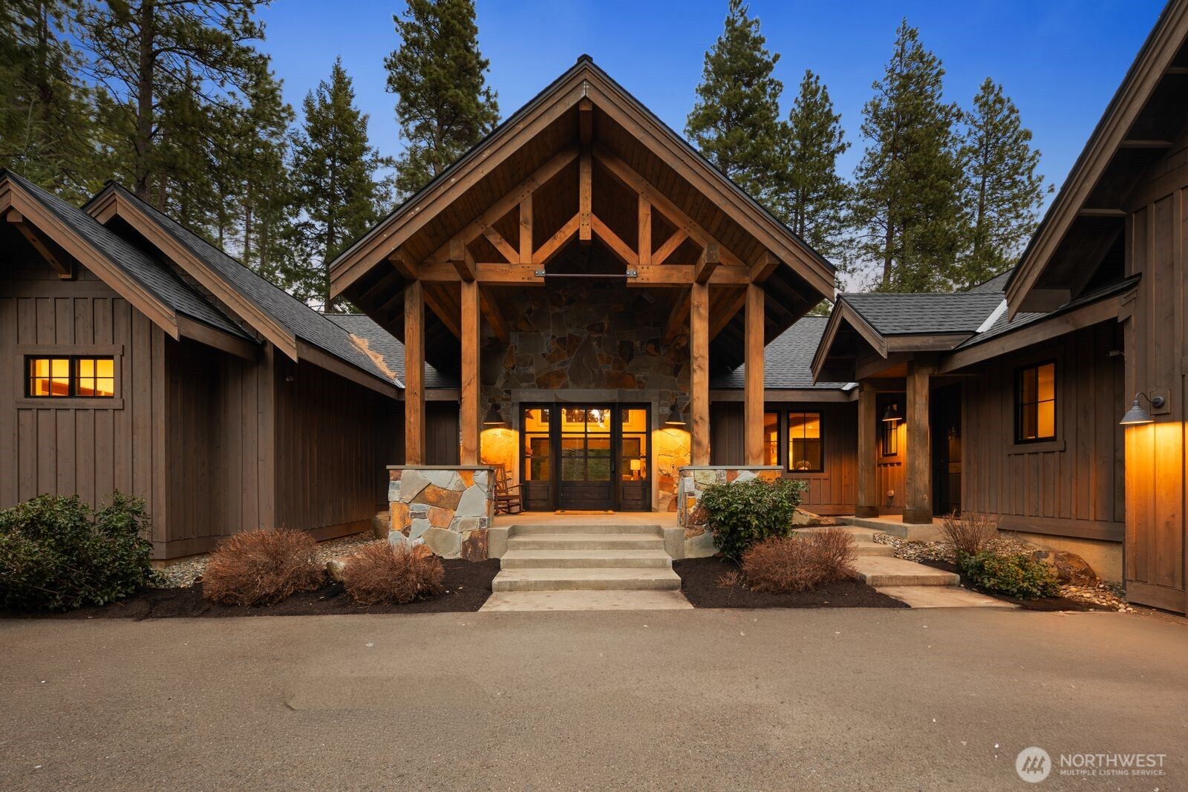
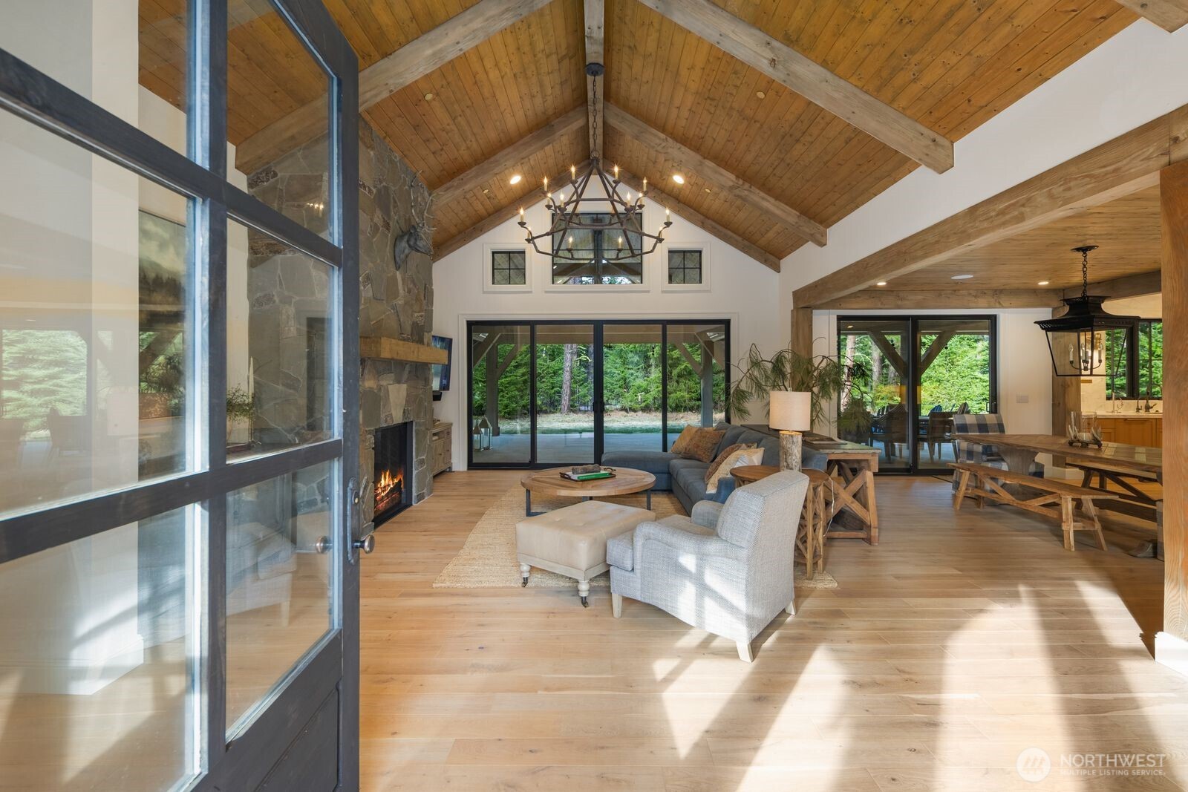
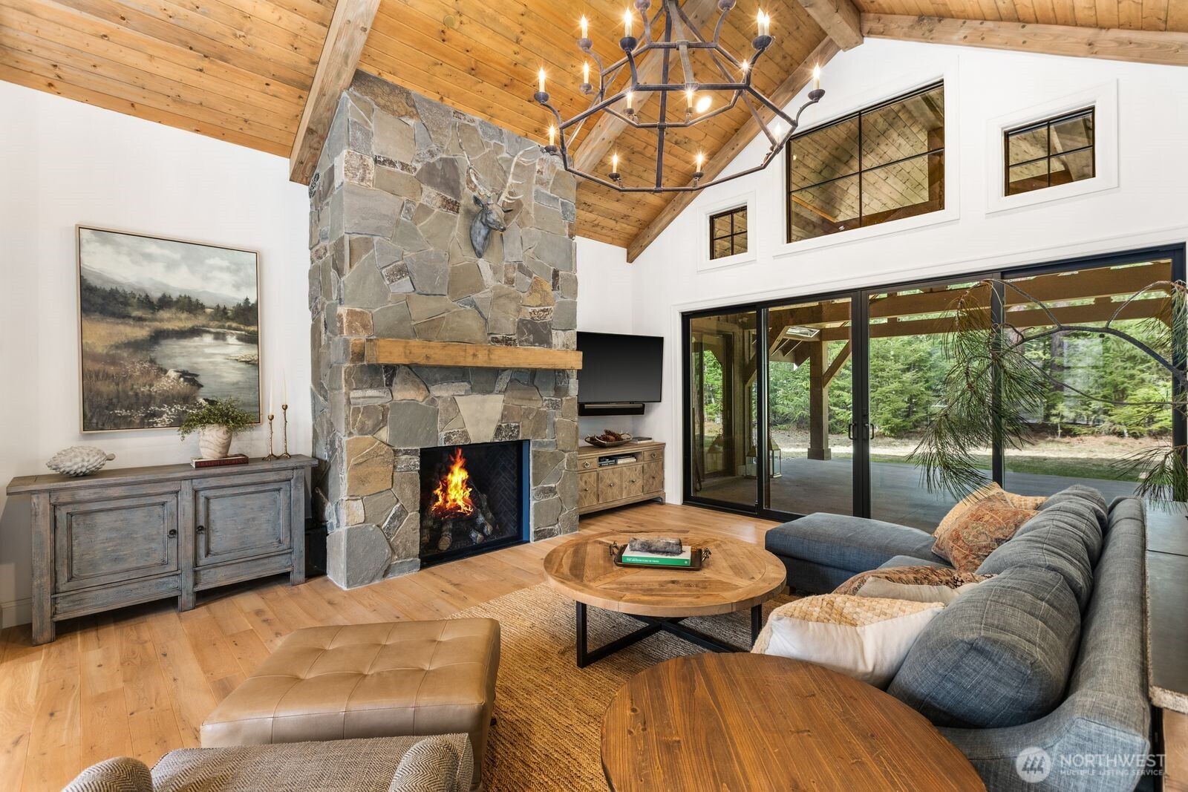
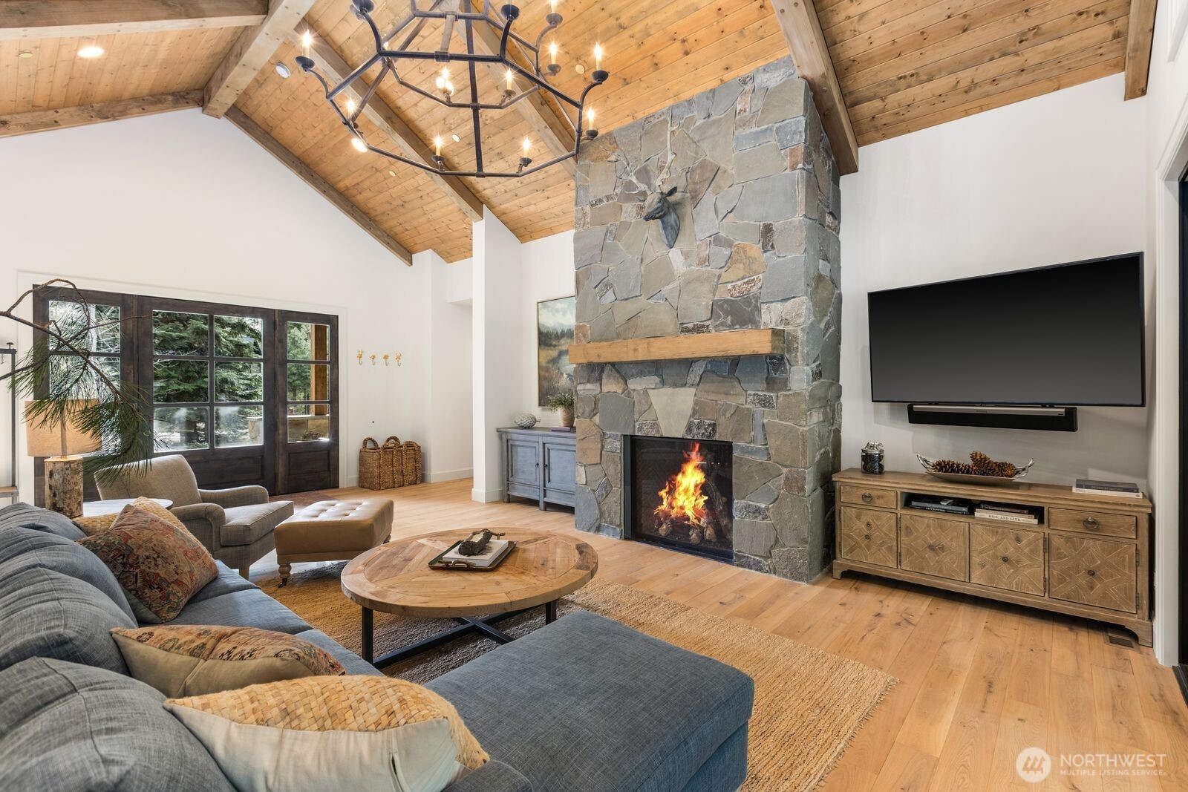
Preferred lender 4.99% interest rate. Fully furnished and never rented out! [Among the most exceptional and best-built homes in all of Suncadia] Set along a private greenbelt backing to the prestigious Prospector Golf Course, this custom Swiftwater Homes residence features 4 beds, 3.25 baths, and 3,240 sqft designed for both everyday living and weekend escapes. The main living space welcomes you with a natural stone fireplace and Ralph Lauren chandelier, creating a warm, inviting atmosphere that flows seamlessly into the kitchen, where custom white oak cabinetry, Calacatta marble, custom-painted marble tile backsplash, and a La Cornue range come together to define the space. The main-level primary suite is tucked away, featuring a stone accent wall, spa-like bath with Kallista faucets and a custom soaking tub, and an adjoining office or flexible guest room. Two additional bedrooms on the main level provide comfortable accommodations. Upstairs, a rec room with a full bathroom offers flexible use, along with a separate custom bunk room designed to sleep 10, ideal for hosting. A large covered patio with heaters extends the living space outdoors, complete with plumbing for a future hot tub and mature trees that create a sense of privacy from the golf course while preserving the natural surroundings. Just moments from Suncadia’s amenities and world-class golf, presenting a rare opportunity to step into a thoughtfully designed and beautifully finished Suncadia getaway.
| 6 hours ago | Listing updated with changes from the MLS® | |
| 2 months ago | Listing first seen on site |
Listing courtesy of Chris Dalto of Real Broker LLC

Listing information is provided by Participants of the Northwest MLS. IDX information is provided exclusively for personal, non-commercial use, and may not be used for any purpose other than to identify prospective properties consumers may be interested in purchasing. Information is deemed reliable but not guaranteed. Copyright 2026, Northwest MLS.
All data is obtained from various sources and may not have been verified by the broker or MLS Grid. Supplied open house information is subject to change without notice. All information should be independently reviewed and verified for accuracy. Properties may or may not be listed by the office/agent presenting the information.
Last checked: 2026-07-26 11:45 PM PDT
*Estimate only. Actual rebate may vary based on final price, lender requirements, MLS rules, and broker policies.
Found a home you love?
Schedule a free consultation to lock in your rebate before you offer.
Calls and texts are answered by Amy, our AI assistant, who can answer questions and help you book.