Property search · The Consumer Protection Brokerage
Every listing shows your estimated rebate.
The green number on each home is what could come back to you: the buyer-broker fee (typically 2 to 3%) minus our flat $9,750. No other search shows you this, because no other brokerage gives it back.
5714 Capitol Forest Drive SWOlympia, WA 98512
Listing courtesy of Matt Guile-Boessow of Olympic Sotheby's Int'l Realty
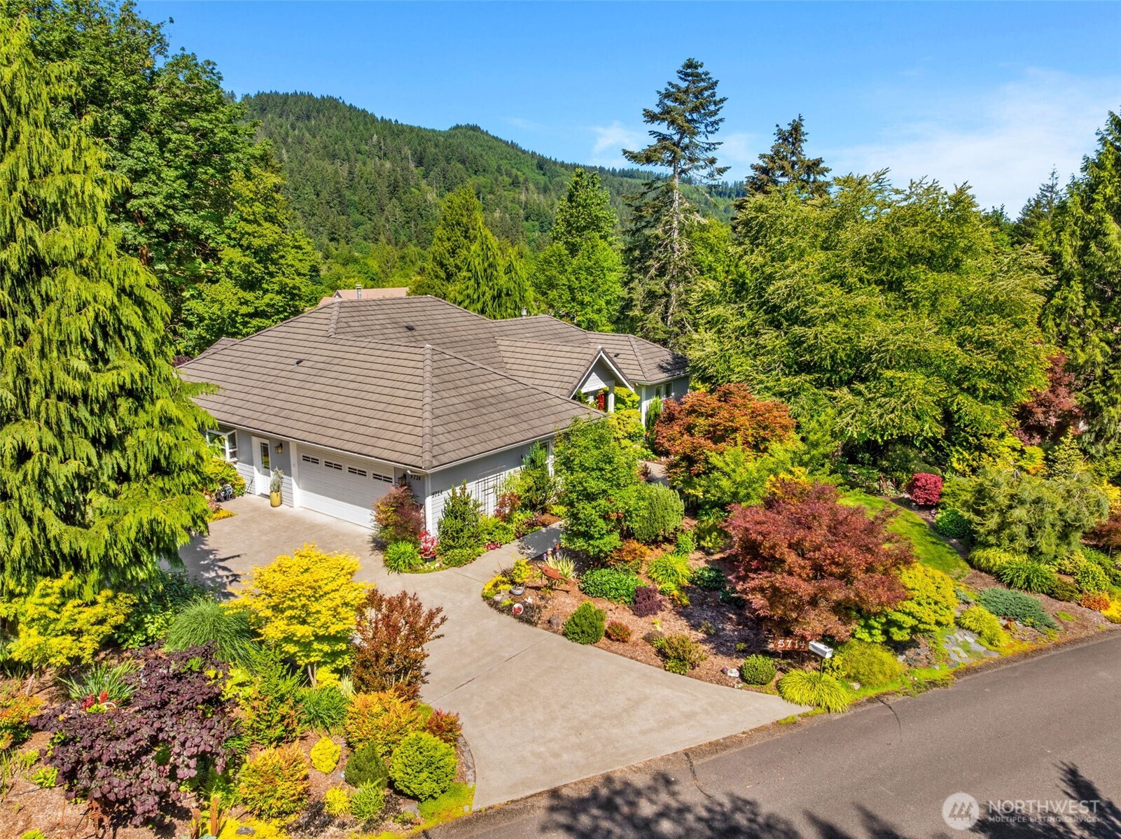
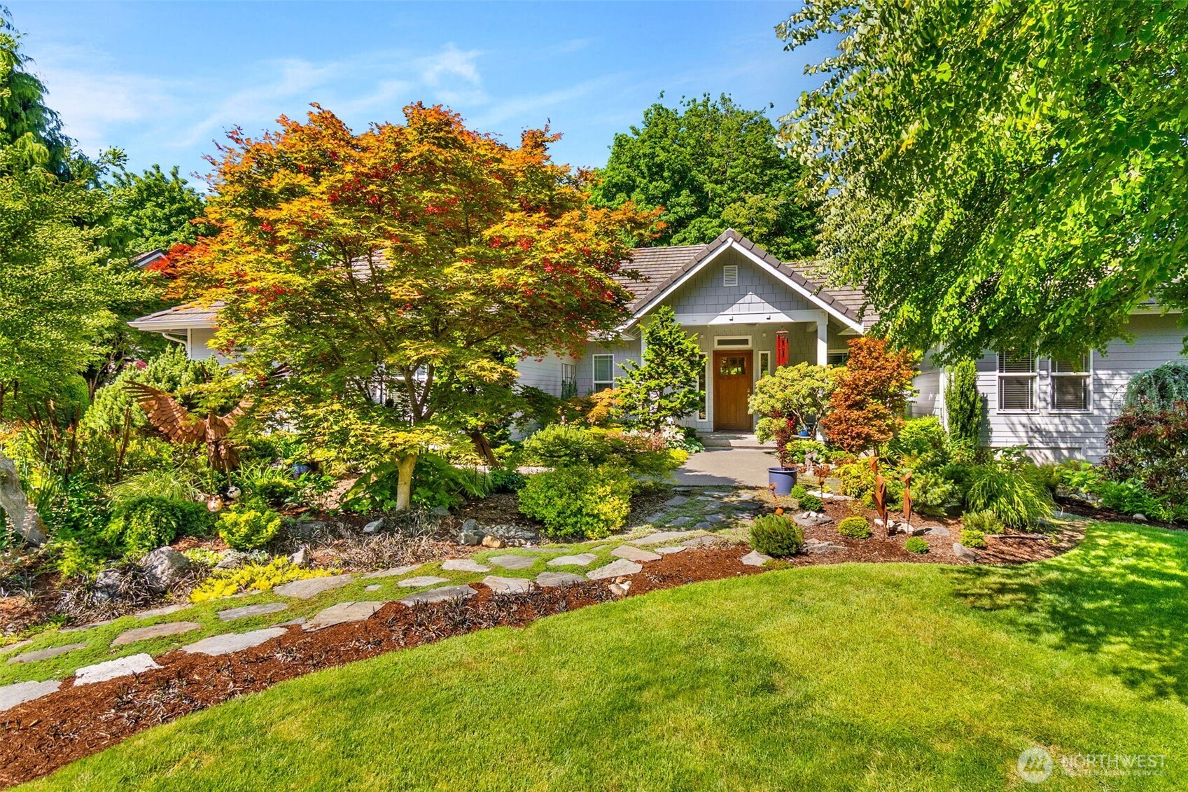
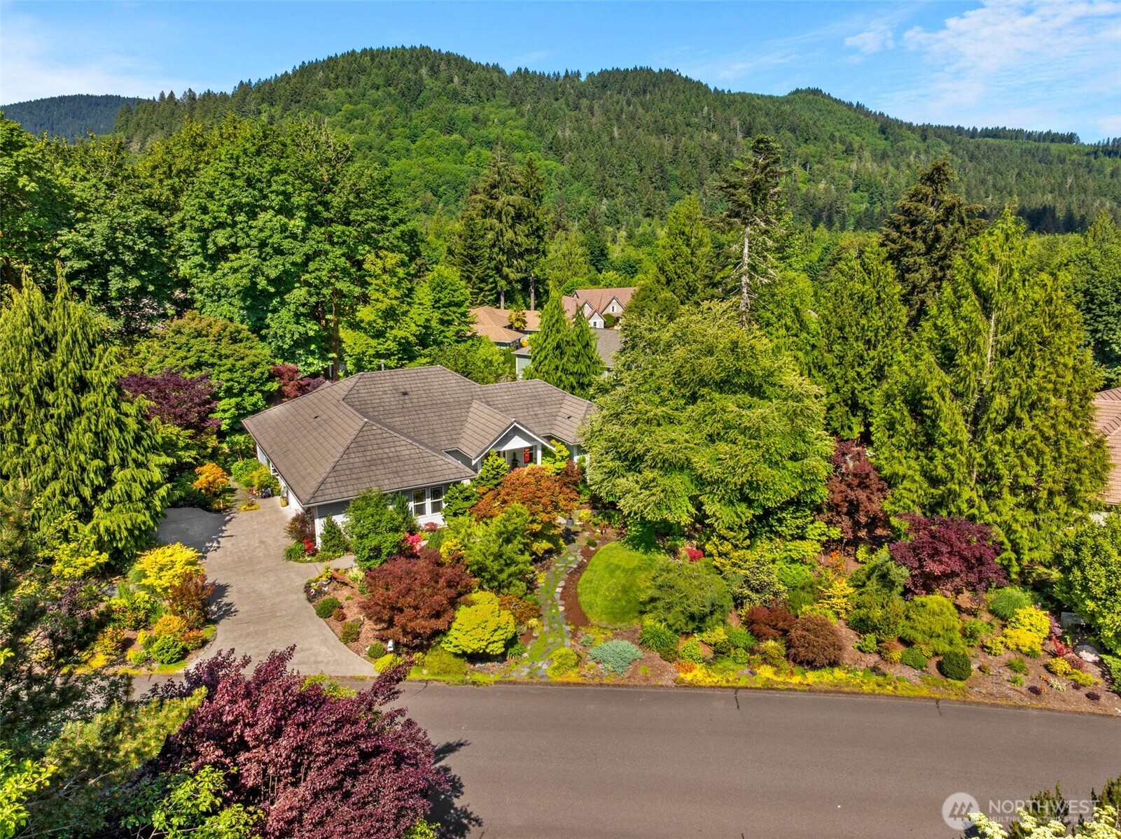
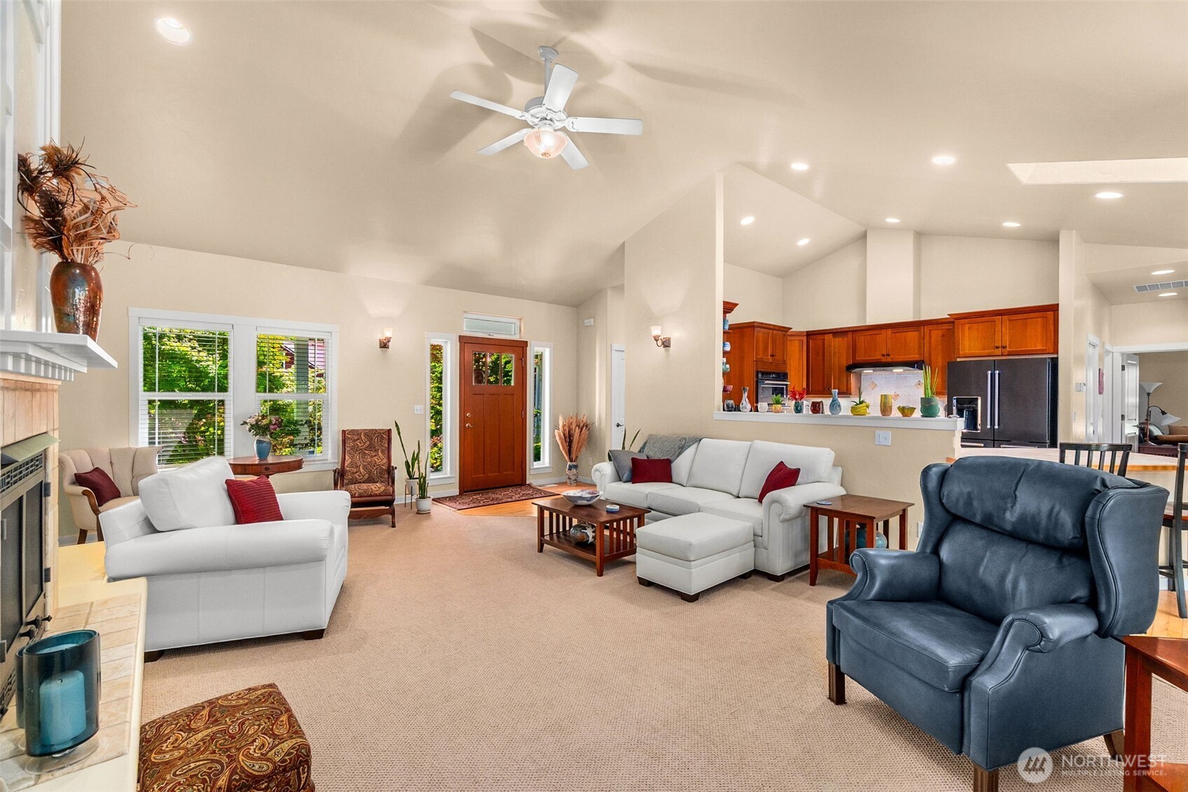
This Craftsman-style home, set on nearly a half acre, is a true gardener’s paradise with beautifully manicured, mature landscaping. The inviting entry opens to a spacious great room centered around a fireplace with custom built-ins and large windows overlooking the backyard. The nicely appointed kitchen features KitchenAid appliances, custom cabinetry, and a large pantry, offering both style and function. The primary suite enjoys peaceful garden views and includes an ensuite bath with a walk-in shower. A desirable split-bedroom floor plan provides two additional bedrooms and a full bath for added privacy. A large mudroom with laundry and an oversized 2-car garage add everyday convenience and functionality. Located in the desirable Cougar Ridge neighborhood, adjacent to Capitol Forest and the McLane Creek Nature Trail, and close to Delphi Golf Course and Black Lake. Enjoy convenient access to Hwy 101 and I-5, plus nearby Westside Olympia and Tumwater shopping and amenities.
| a week ago | Listing updated with changes from the MLS® | |
| a week ago | Status changed to Pending | |
| a month ago | Price changed to $729,500 | |
| 2 months ago | Listing first seen on site |
Listing courtesy of Matt Guile-Boessow of Olympic Sotheby's Int'l Realty

Listing information is provided by Participants of the Northwest MLS. IDX information is provided exclusively for personal, non-commercial use, and may not be used for any purpose other than to identify prospective properties consumers may be interested in purchasing. Information is deemed reliable but not guaranteed. Copyright 2026, Northwest MLS.
All data is obtained from various sources and may not have been verified by the broker or MLS Grid. Supplied open house information is subject to change without notice. All information should be independently reviewed and verified for accuracy. Properties may or may not be listed by the office/agent presenting the information.
Last checked: 2026-07-26 08:50 PM PDT
*Estimate only. Actual rebate may vary based on final price, lender requirements, MLS rules, and broker policies.
Found a home you love?
Schedule a free consultation to lock in your rebate before you offer.
Calls and texts are answered by Amy, our AI assistant, who can answer questions and help you book.