Property search · The Consumer Protection Brokerage
Every listing shows your estimated rebate.
The green number on each home is what could come back to you: the buyer-broker fee (typically 2 to 3%) minus our flat $9,750. No other search shows you this, because no other brokerage gives it back.
23738 Carlson PlaceMount Vernon, WA 98274
Listing courtesy of Seth Pike of Pike Real Estate
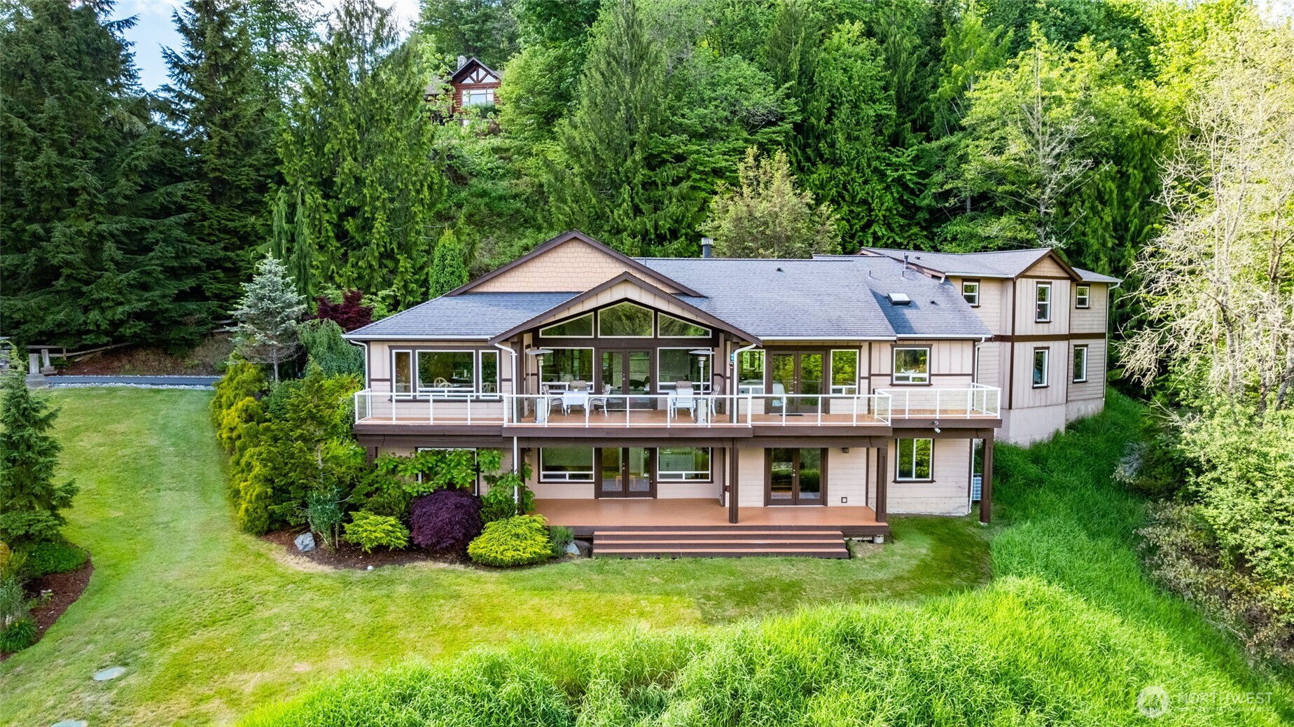
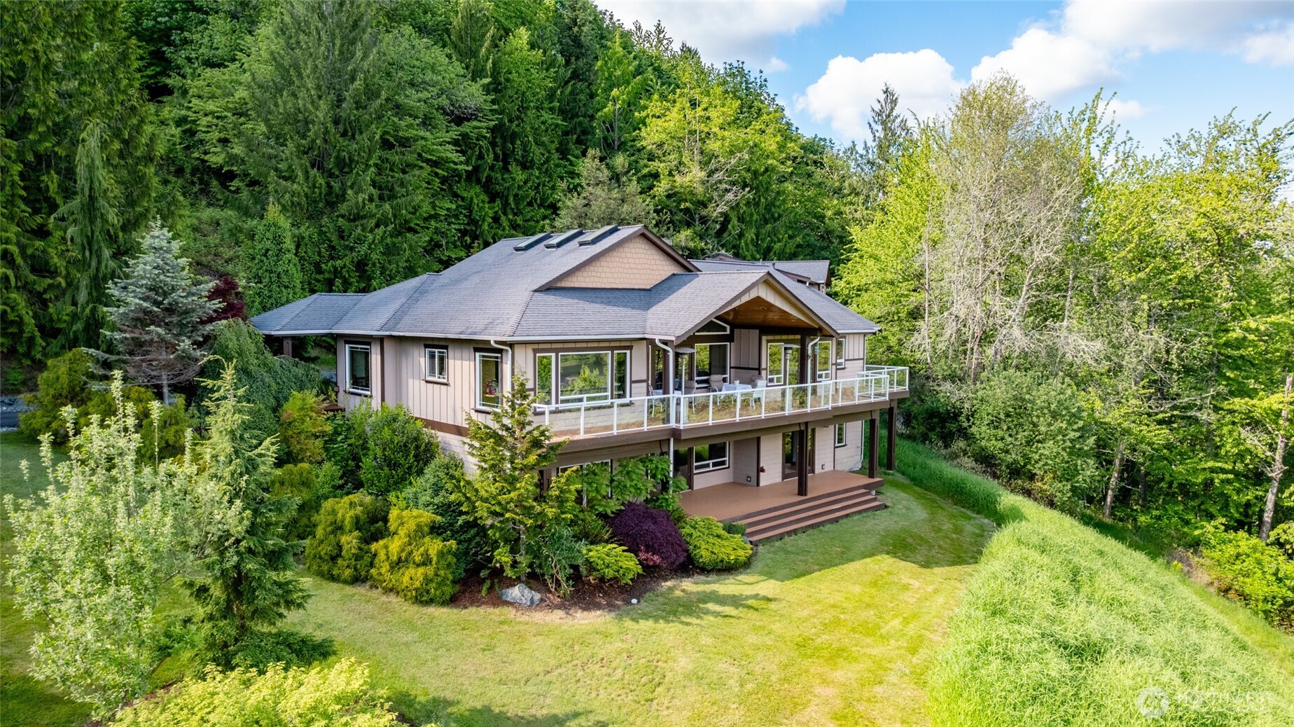
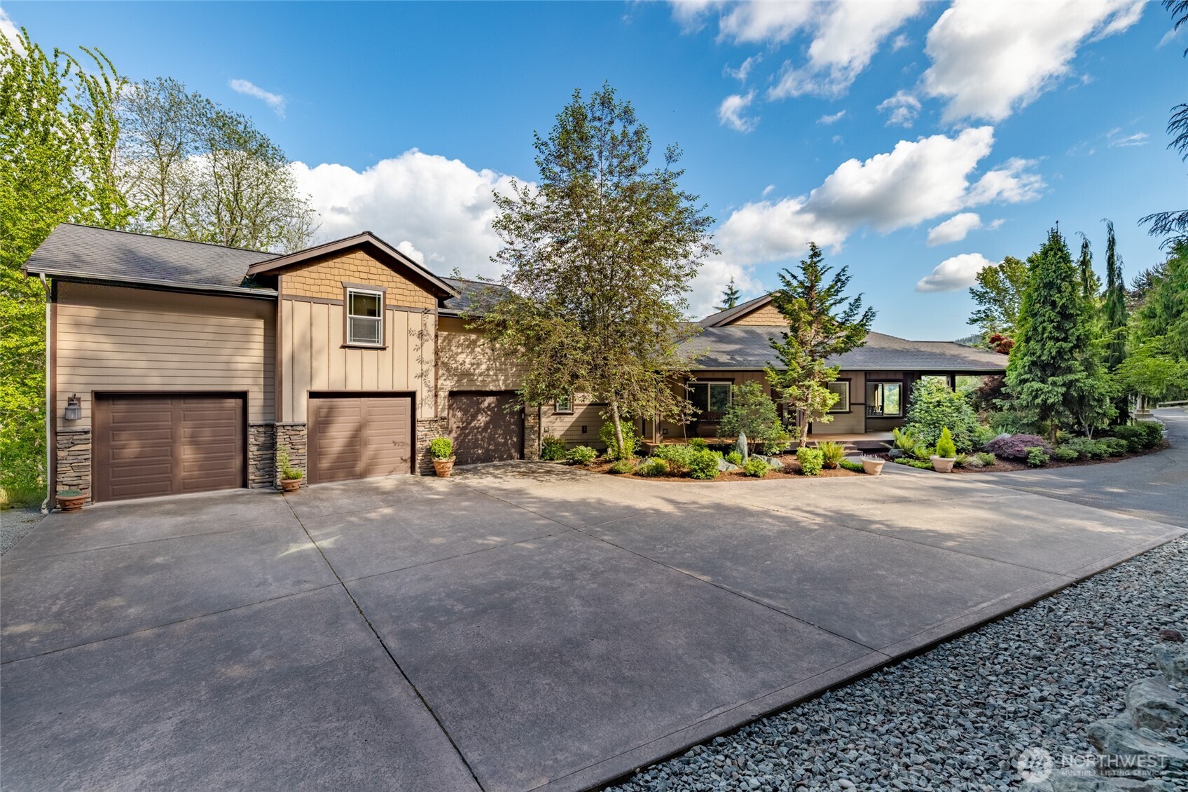
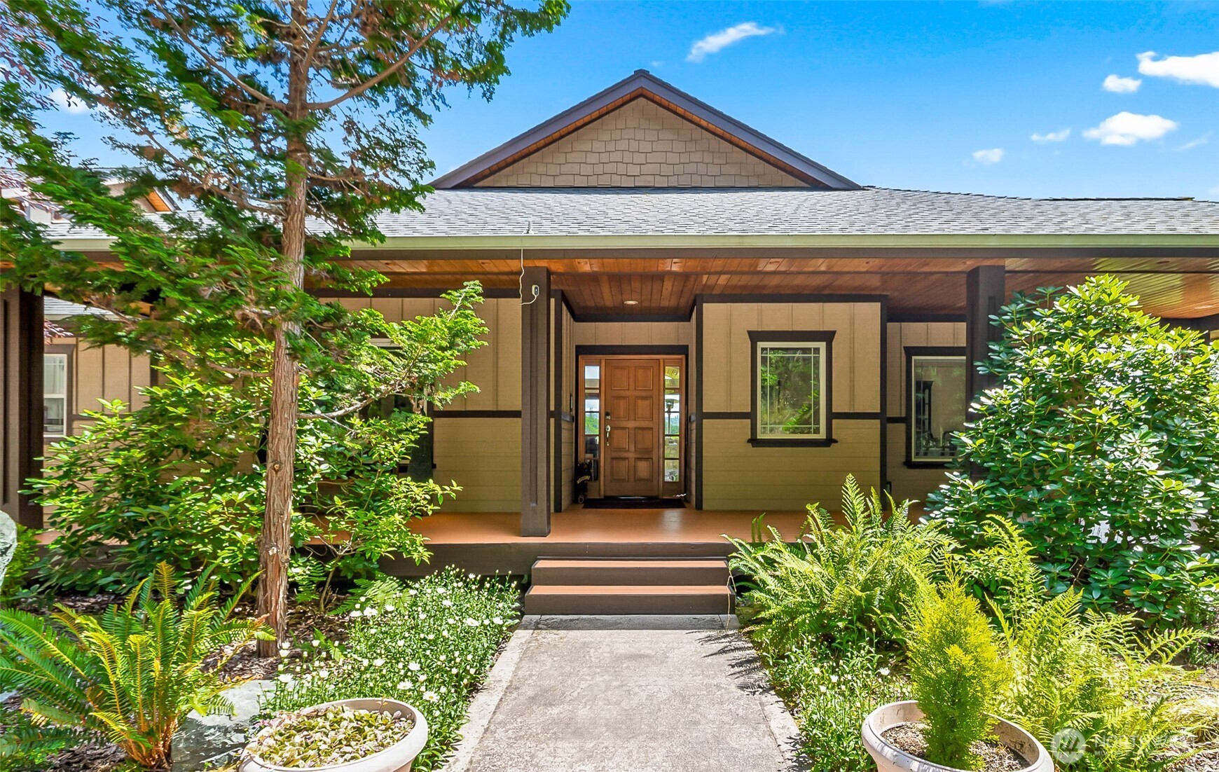
For the discerning homeowner who appreciates quality craftsmanship, this is your place! Custom built 4,272sf estate has 5 functional bedrooms and 4 bathrooms! In addition, it has an office, exercise/bonus room, and home theatre! An entertainers dream layout with open floorplan and lots of functional, covered outdoor space as well, and the home is wired for sound inside/out w/ 42 speakers. Perched above tranquil Lake McMurray with deeded community waterfront on the lake just below. Only 10 mins off the I-5 Conway exit, conveniently located 1hr from both Seattle & Vancouver, BC. The lower level has a kitchenette that could easily be converted to a full kitchen and separate living quarters if desired. The high-efficiency heat pump, furnace, and high-capacity tankless hot-water heater are all only 4yrs young. This home also has a propane powered back-up generator just in case. Oversized 3 car garage is 950sf, and this home has plenty of well-designed storage as well. Exceptional value for this amazing view estate. One visit on a clear day and you'll start to lose yourself in the views, which are amazing from sunrise, to sunset, to nighttime star gazing! Don't miss this opportunity for the dream estate that has everything you've wanted in a luxury, countryside home. Schedule your private showing today. Bonus: HOA dues include all water usage.
| 2 months ago | Listing updated with changes from the MLS® | |
| 2 months ago | Price changed to $1,350,000 | |
| 2 months ago | Status changed to Active | |
| 2 months ago | Listing first seen on site |
Listing courtesy of Seth Pike of Pike Real Estate

Listing information is provided by Participants of the Northwest MLS. IDX information is provided exclusively for personal, non-commercial use, and may not be used for any purpose other than to identify prospective properties consumers may be interested in purchasing. Information is deemed reliable but not guaranteed. Copyright 2026, Northwest MLS.
All data is obtained from various sources and may not have been verified by the broker or MLS Grid. Supplied open house information is subject to change without notice. All information should be independently reviewed and verified for accuracy. Properties may or may not be listed by the office/agent presenting the information.
Last checked: 2026-07-26 10:40 PM PDT
*Estimate only. Actual rebate may vary based on final price, lender requirements, MLS rules, and broker policies.
Found a home you love?
Schedule a free consultation to lock in your rebate before you offer.
Calls and texts are answered by Amy, our AI assistant, who can answer questions and help you book.
Did you know? You can invite friends and family to your search. They can join your search, rate and discuss listings with you.