Property search · The Consumer Protection Brokerage
Every listing shows your estimated rebate.
The green number on each home is what could come back to you: the buyer-broker fee (typically 2 to 3%) minus our flat $9,750. No other search shows you this, because no other brokerage gives it back.
7301 199th Street SESnohomish, WA 98296
Listing courtesy of Benjamin Weber of Thompson Carol Real Estate
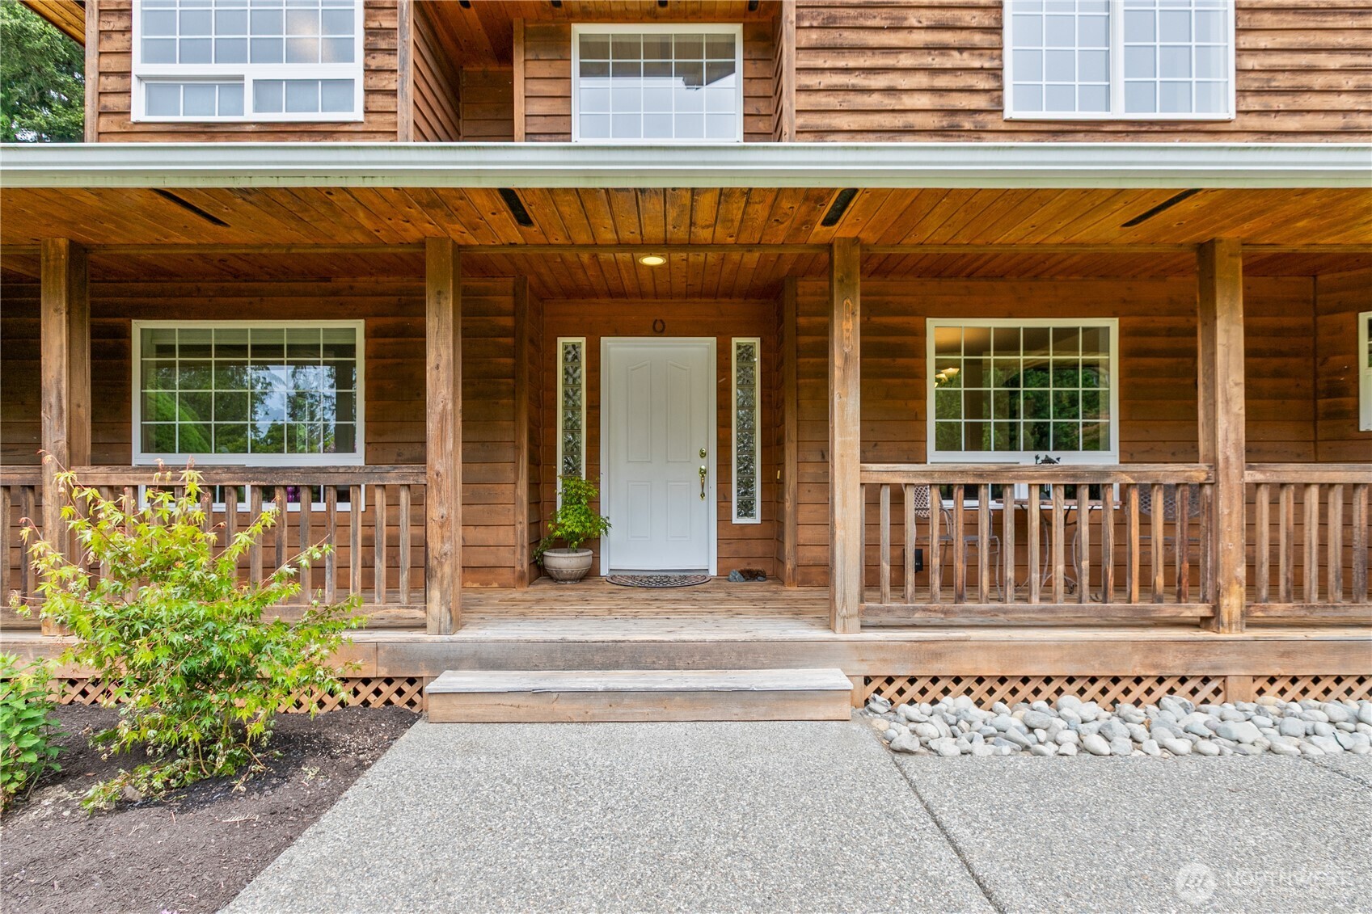
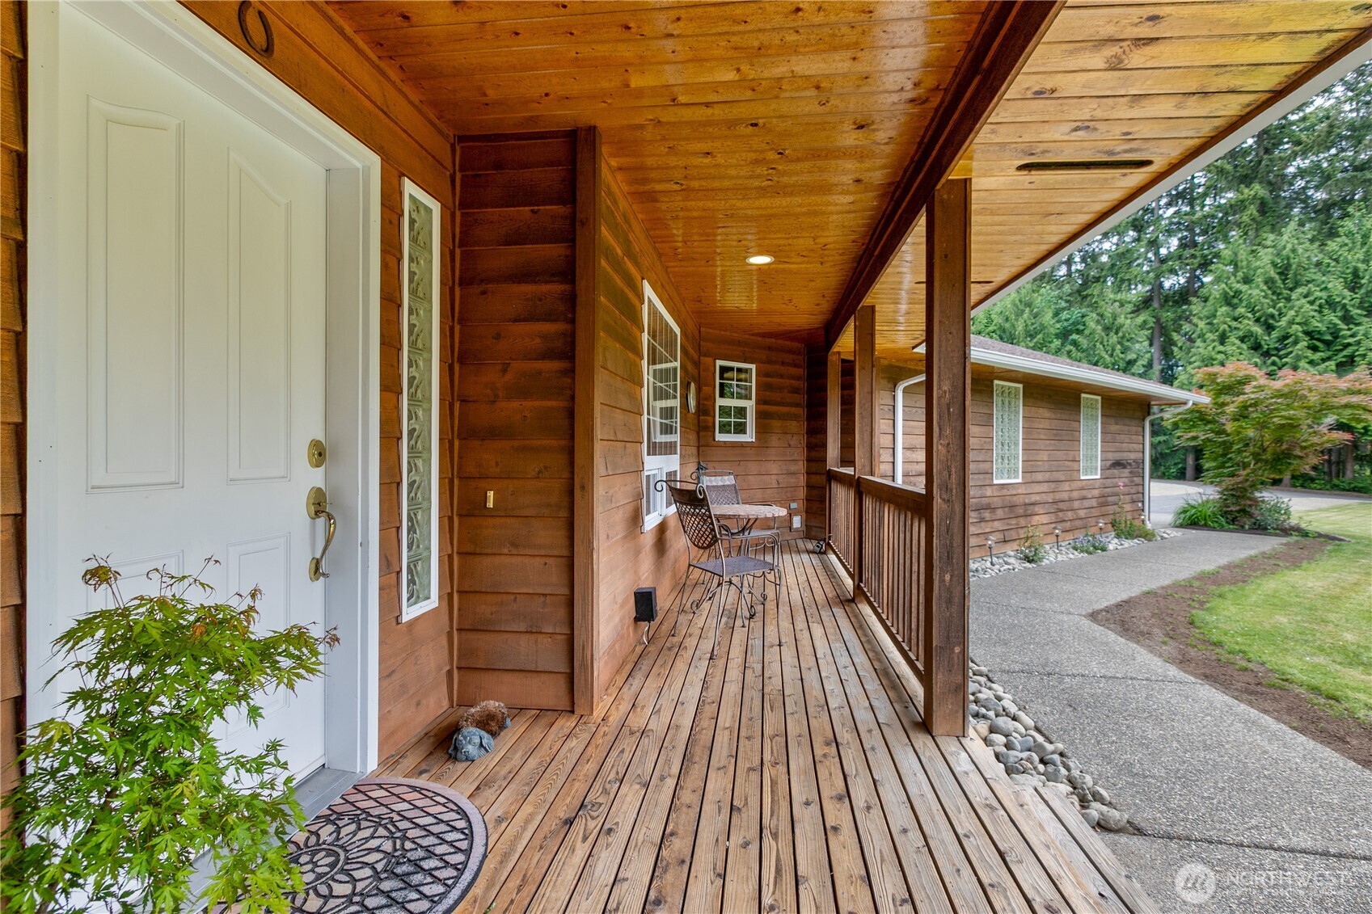
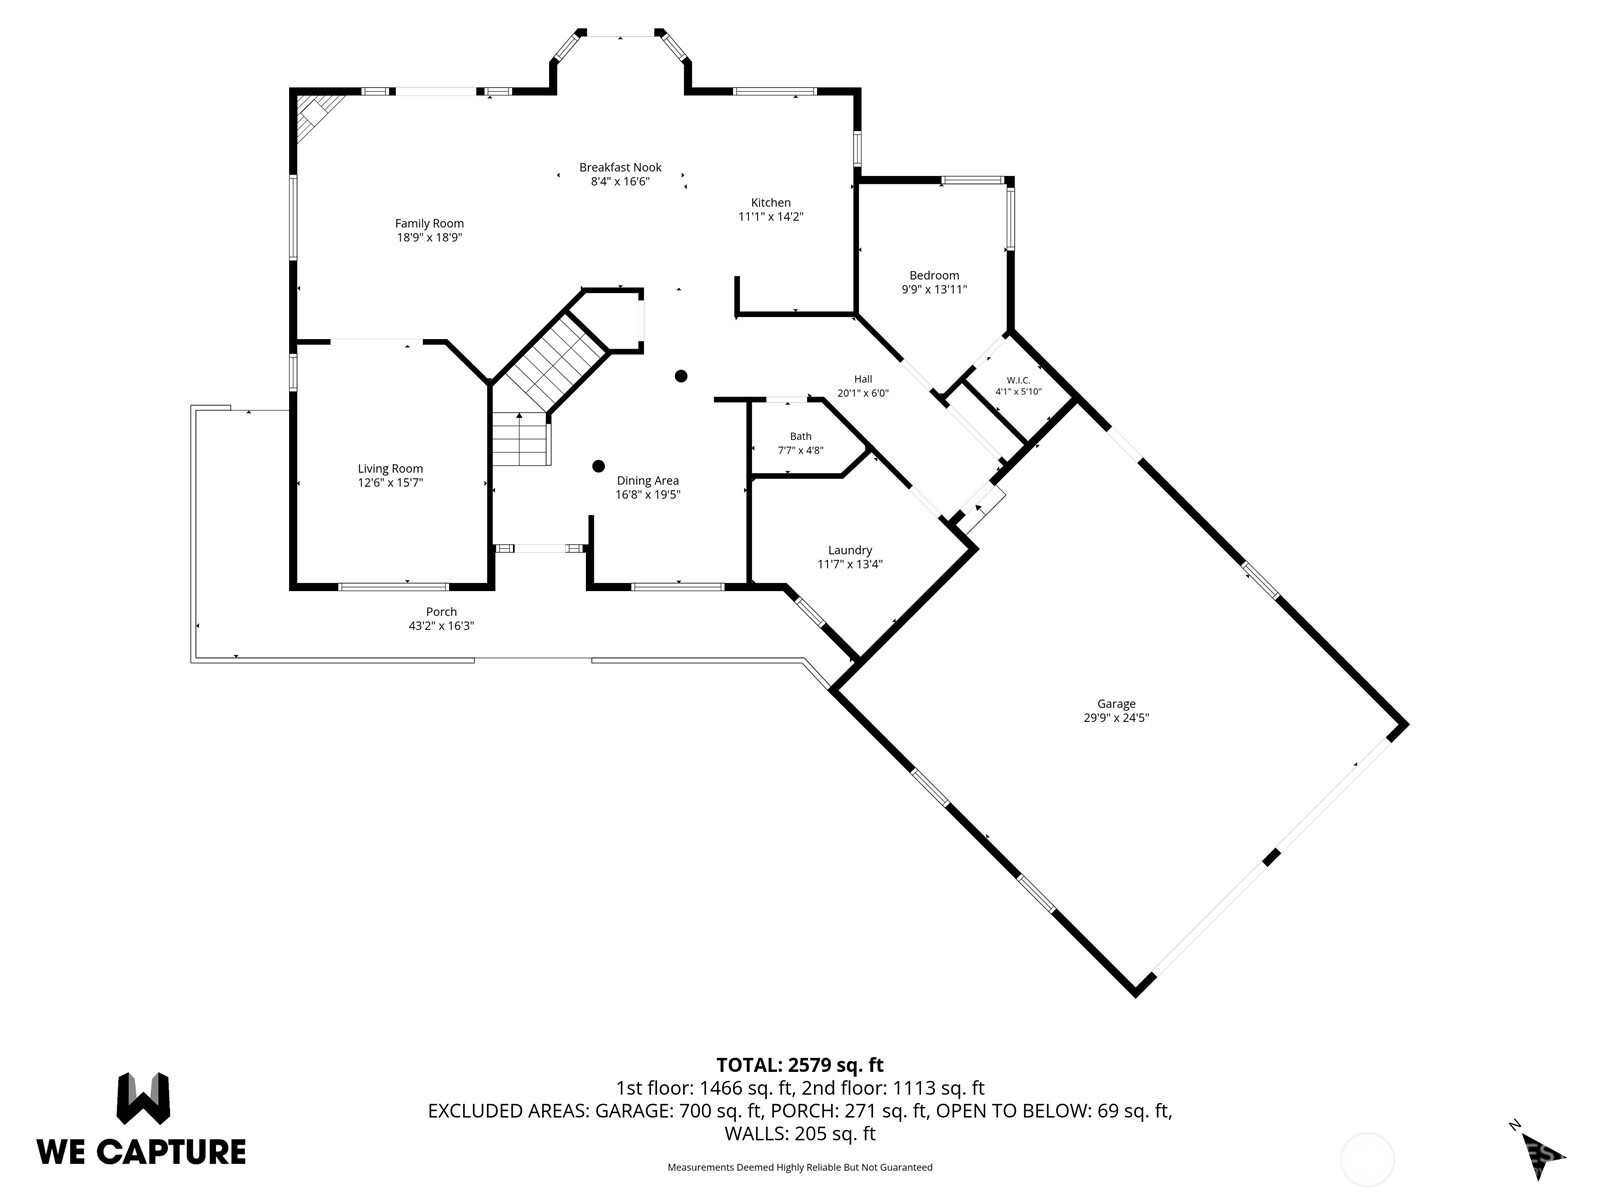
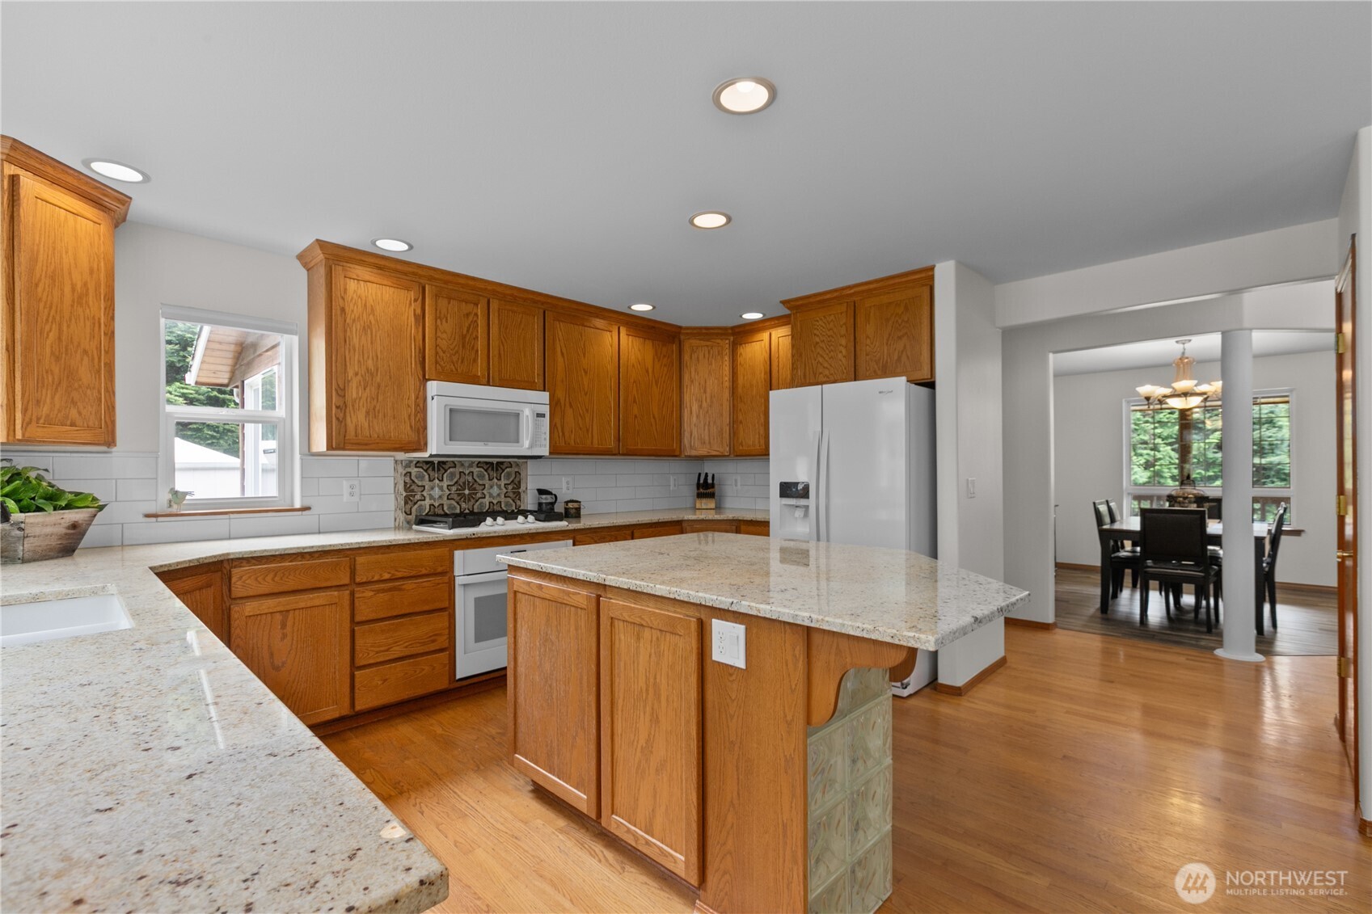
Quintessential Maltby Home! This 2,742 sq ft home features 4 bedrooms and 2.25 bathrooms. The light-filled kitchen offers slab counters, ample storage, bay window & new fridge, oven & cooktop. Both casual and formal dining areas, too. The family room's warm gas fireplace is a great place for gathering. Main floor bedroom is a nice option for guests, toys, an office or other flexible space. The living room, powder room and utility room complete the home's main level. Airy staircase has two-story vaulted ceilings leading to the upstairs. French doors open to your generous primary suite. A king-sized bed will easily fit and still have enough room for a sitting area. The primary bathroom features a massive walk-in shower and walk-in closet. Additional bedrooms, full bathroom & office/den are also upstairs. An extra deep garage allows for a full shop area and opens to the back yard and storage shed. Soak in the outdoors in your own private wooded area. Create your outdoor walking/biking trails, a cozy campfire or a place to watch wildlife. This 1.09-acre property is on a quiet dead-end street in this desirable Maltby location. Meticulously maintained over the years. New interior paint, refinished hardwood floors & pre-inspected. Extra roomy RV/Boat parking with additional ample guest parking. The home's convenient location is minutes to shopping, schools, dining & highways. With so many amenities at home, why would you ever leave? Welcome to your private Pacific Northwest retreat!
| 2 weeks ago | Listing updated with changes from the MLS® | |
| 4 weeks ago | Status changed to Active | |
| 2 months ago | Listing first seen on site |
Listing courtesy of Benjamin Weber of Thompson Carol Real Estate

Listing information is provided by Participants of the Northwest MLS. IDX information is provided exclusively for personal, non-commercial use, and may not be used for any purpose other than to identify prospective properties consumers may be interested in purchasing. Information is deemed reliable but not guaranteed. Copyright 2026, Northwest MLS.
All data is obtained from various sources and may not have been verified by the broker or MLS Grid. Supplied open house information is subject to change without notice. All information should be independently reviewed and verified for accuracy. Properties may or may not be listed by the office/agent presenting the information.
Last checked: 2026-07-26 09:00 PM PDT
*Estimate only. Actual rebate may vary based on final price, lender requirements, MLS rules, and broker policies.
Found a home you love?
Schedule a free consultation to lock in your rebate before you offer.
Calls and texts are answered by Amy, our AI assistant, who can answer questions and help you book.