Property search · The Consumer Protection Brokerage
Every listing shows your estimated rebate.
The green number on each home is what could come back to you: the buyer-broker fee (typically 2 to 3%) minus our flat $9,750. No other search shows you this, because no other brokerage gives it back.
Capitol Lake Towers1910 EVERGREEN PARK Drive SW 1004Olympia, WA 98502
Listing courtesy of Alexis Martz of TRELORA Realty, Inc.


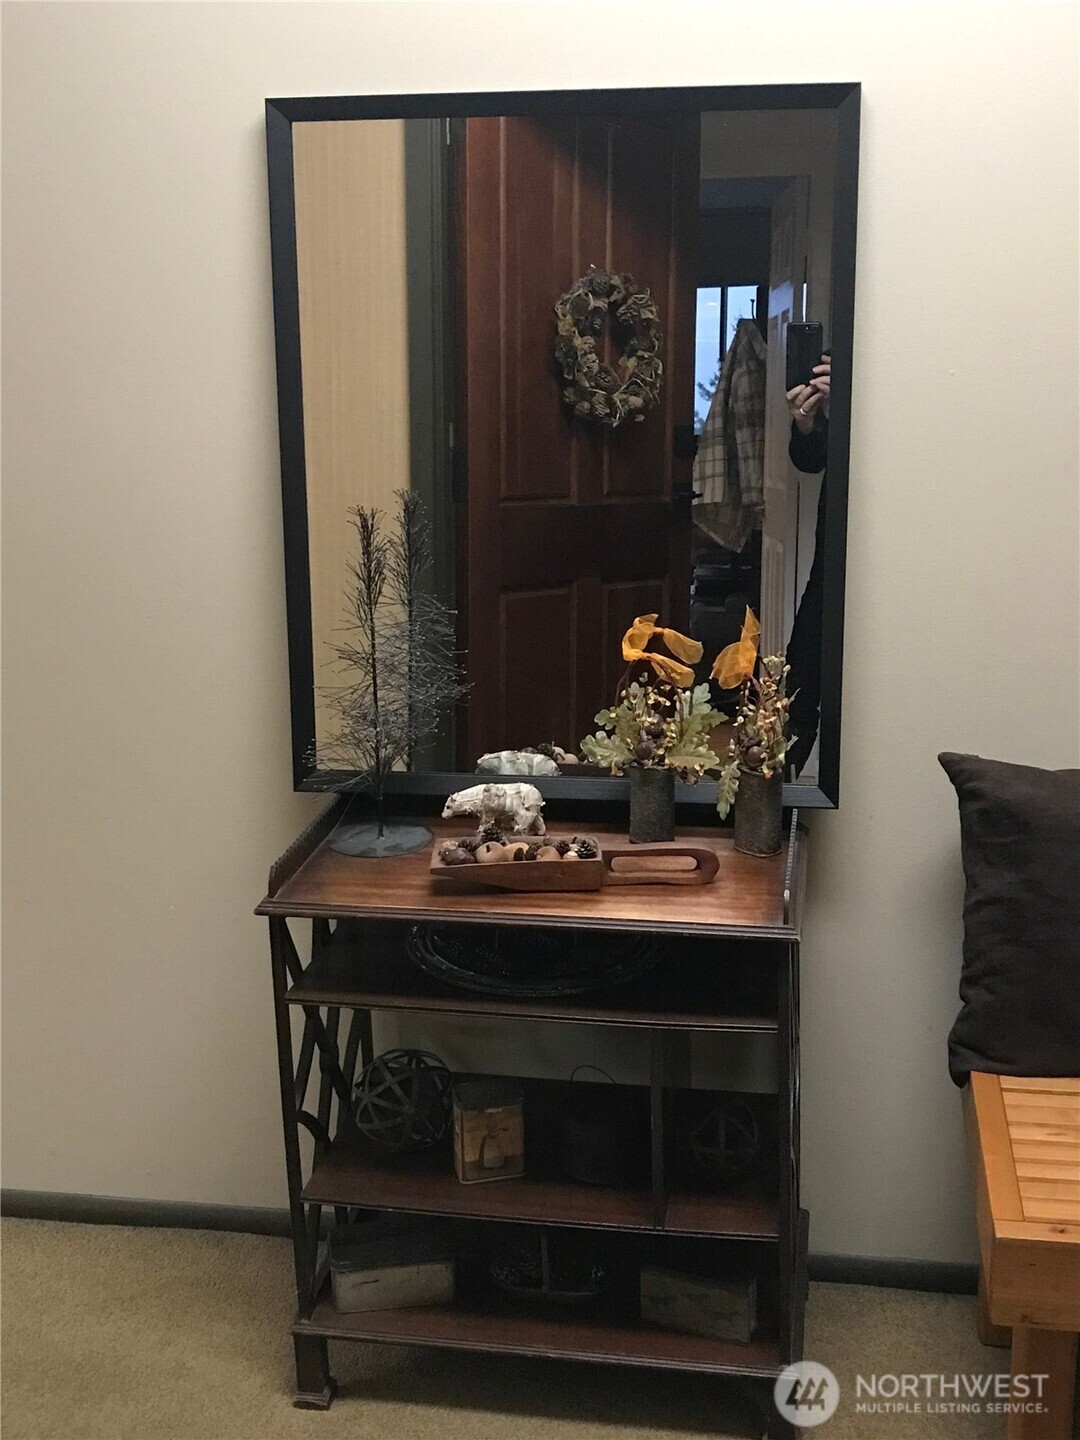
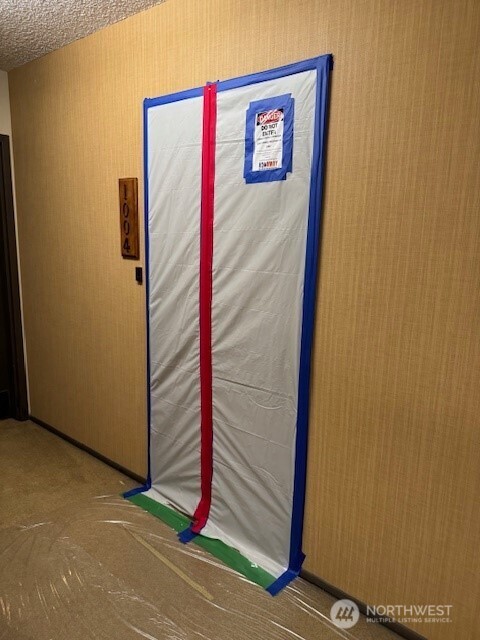
A premier top-floor unit in an iconic mid-century condominium designed by Warren C. Hellman, a noted Pacific Northwest architect associated with Washington’s Mid-Century Modern movement. The unit offers southern exposure overlooking extensive natural surroundings, with views of Mt. Rainier, Mt. St. Helens, Mt. Adams, Capitol Forest, and surrounding tree canopy, along with frequent eagle sightings and notable sunrises and sunsets. The unit includes high-end appliances, including under-counter Sub-Zero refrigerators/freezer units and a Miele washer/dryer. Notably, it is the only unit in the building with forced-air heating and cooling. Flooring includes engineered hickory hardwood, tile, and cork flooring in the bedrooms. The property is offered As-Is. Pricing is negotiable to account for the seller’s future share of currently known but unfunded capital repair obligations. Post renovation photos will be added as soon as they are available.
| a month ago | Listing updated with changes from the MLS® | |
| 2 months ago | Listing first seen on site |
Listing courtesy of Alexis Martz of TRELORA Realty, Inc.

Listing information is provided by Participants of the Northwest MLS. IDX information is provided exclusively for personal, non-commercial use, and may not be used for any purpose other than to identify prospective properties consumers may be interested in purchasing. Information is deemed reliable but not guaranteed. Copyright 2026, Northwest MLS.
All data is obtained from various sources and may not have been verified by the broker or MLS Grid. Supplied open house information is subject to change without notice. All information should be independently reviewed and verified for accuracy. Properties may or may not be listed by the office/agent presenting the information.
Last checked: 2026-07-26 11:05 PM PDT
*Estimate only. Actual rebate may vary based on final price, lender requirements, MLS rules, and broker policies.
Found a home you love?
Schedule a free consultation to lock in your rebate before you offer.
Calls and texts are answered by Amy, our AI assistant, who can answer questions and help you book.