Property search · The Consumer Protection Brokerage
Every listing shows your estimated rebate.
The green number on each home is what could come back to you: the buyer-broker fee (typically 2 to 3%) minus our flat $9,750. No other search shows you this, because no other brokerage gives it back.
435 Watson RoadEllensburg, WA 98926
Listing courtesy of David Chamberlin of Coldwell Banker Central
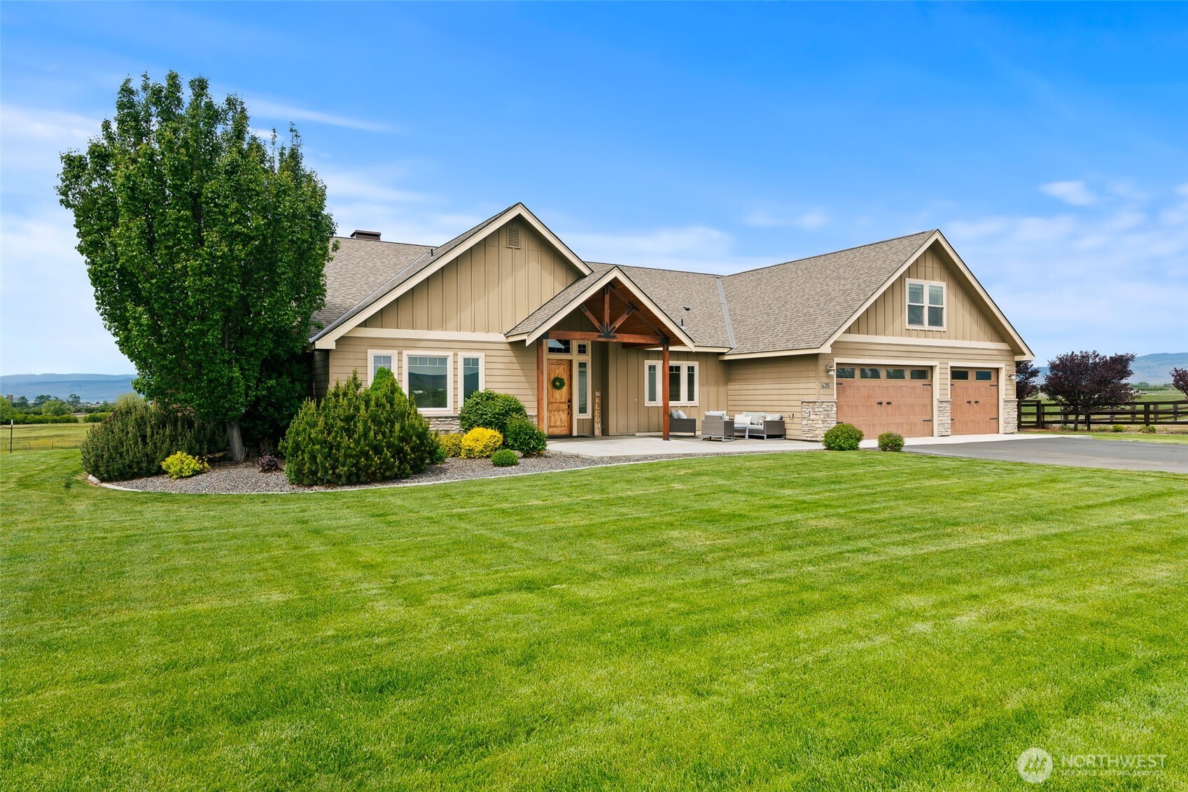
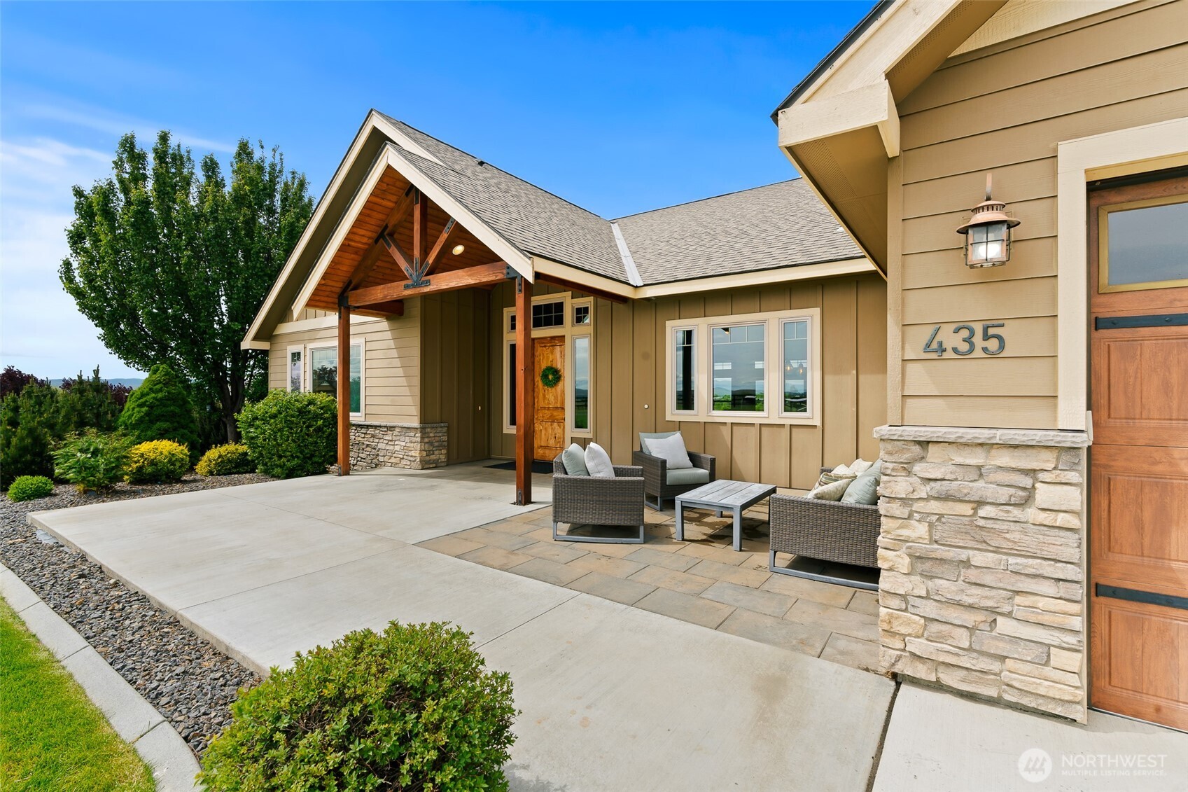
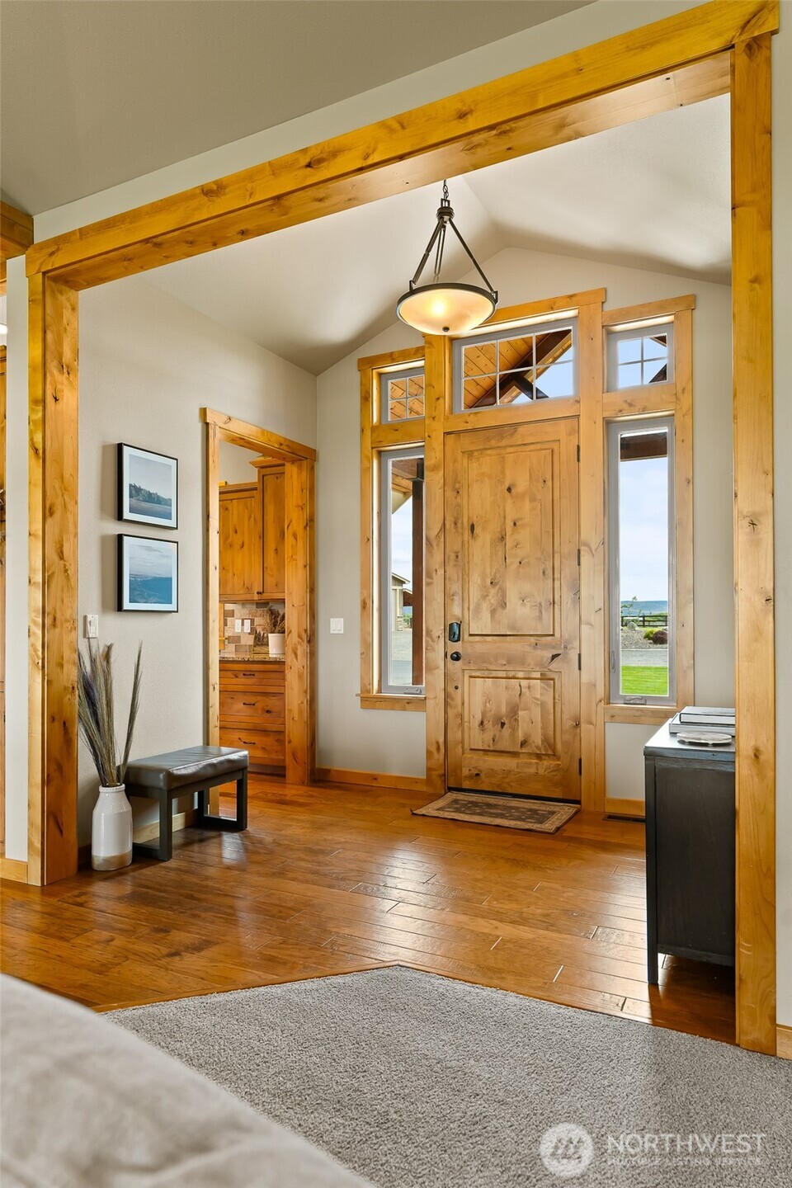
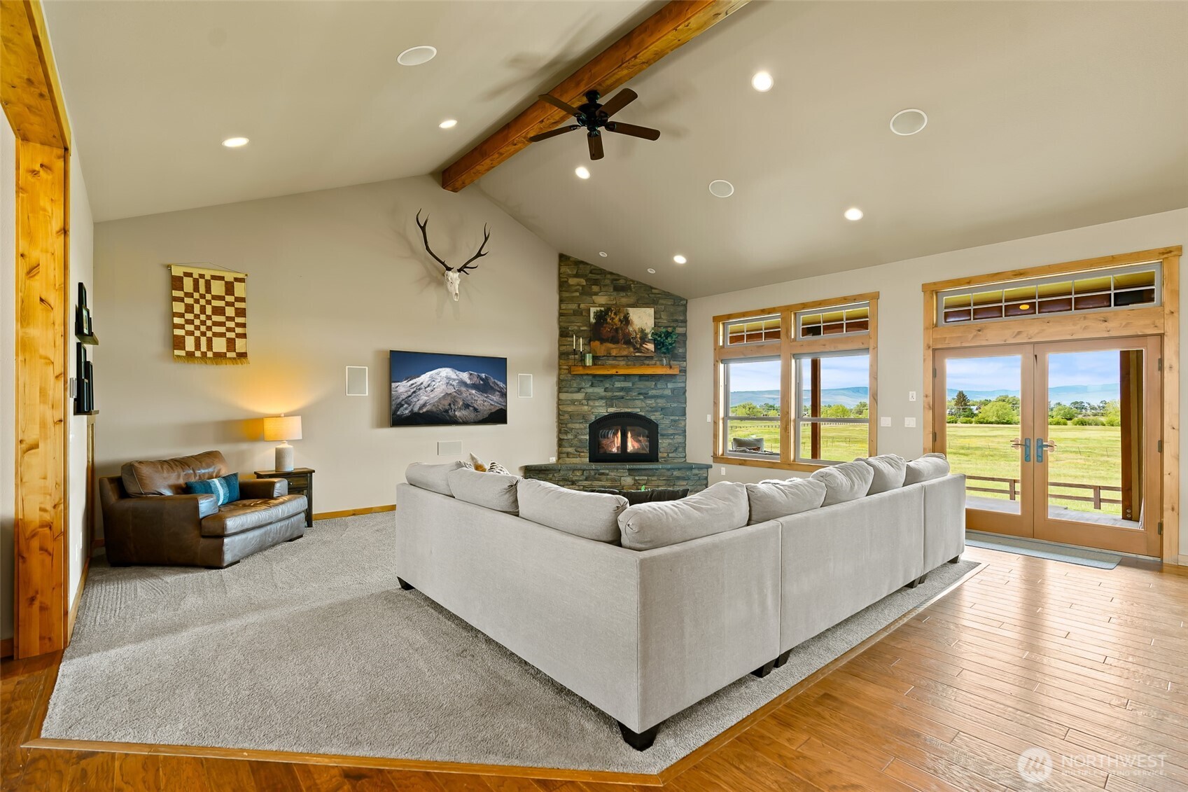
Tasteful, custom home with the shop of your dreams on 19+ acres of perfect Kittitas Valley farmland. High-end finishes and practical features blend to create a refreshing combination of comfort and elegance. Soaring vaulted ceilings and a wall of windows paired with an open floor plan make for radiant spaces and unforgettable views. Chef's kitchen is centered around an expansive island which provides extra room for preparing meals and a place for everyone to gather. Walk-in pantry features floor to ceiling shelving and additional fridge space. A covered patio with designated outdoor cooking and entertainment space promises a place to enjoy life's simple pleasures -- guaranteed to be everyone's favorite spot for a get-together. A total of four bedrooms (all with an ensuite bathroom), a main floor office with closet space, and a sizable second floor bonus room + flex space. Well-equipped primary suite with walk-in closet and steam shower; private access to the patio and hot tub. Finished three-bay 55x44 shop with office and storage loft; radiant heating system and RV plug-in. Established, low-maintenance landscaping with custom curbing and dog run for safe outdoor play. The verdant, rolling acreage is fenced and cross-fenced; loafing shed in the orchard. Set atop a grassy knoll, the home is poised to enjoy picture-perfect sunsets every evening framed by acres and acres of idyllic pasture. A beautiful country home in a private setting with features you will adore. Welcome home.
| 3 weeks ago | Listing updated with changes from the MLS® | |
| 3 weeks ago | Status changed to Pending | |
| 2 months ago | Listing first seen on site |
Listing courtesy of David Chamberlin of Coldwell Banker Central

Listing information is provided by Participants of the Northwest MLS. IDX information is provided exclusively for personal, non-commercial use, and may not be used for any purpose other than to identify prospective properties consumers may be interested in purchasing. Information is deemed reliable but not guaranteed. Copyright 2026, Northwest MLS.
All data is obtained from various sources and may not have been verified by the broker or MLS Grid. Supplied open house information is subject to change without notice. All information should be independently reviewed and verified for accuracy. Properties may or may not be listed by the office/agent presenting the information.
Last checked: 2026-07-26 09:05 PM PDT
*Estimate only. Actual rebate may vary based on final price, lender requirements, MLS rules, and broker policies.
Found a home you love?
Schedule a free consultation to lock in your rebate before you offer.
Calls and texts are answered by Amy, our AI assistant, who can answer questions and help you book.