Property search · The Consumer Protection Brokerage
Every listing shows your estimated rebate.
The green number on each home is what could come back to you: the buyer-broker fee (typically 2 to 3%) minus our flat $9,750. No other search shows you this, because no other brokerage gives it back.
1040 Cassius CourtCamano Island, WA 98282
Listing courtesy of JP DeBoer of Windermere Real Estate/CIR
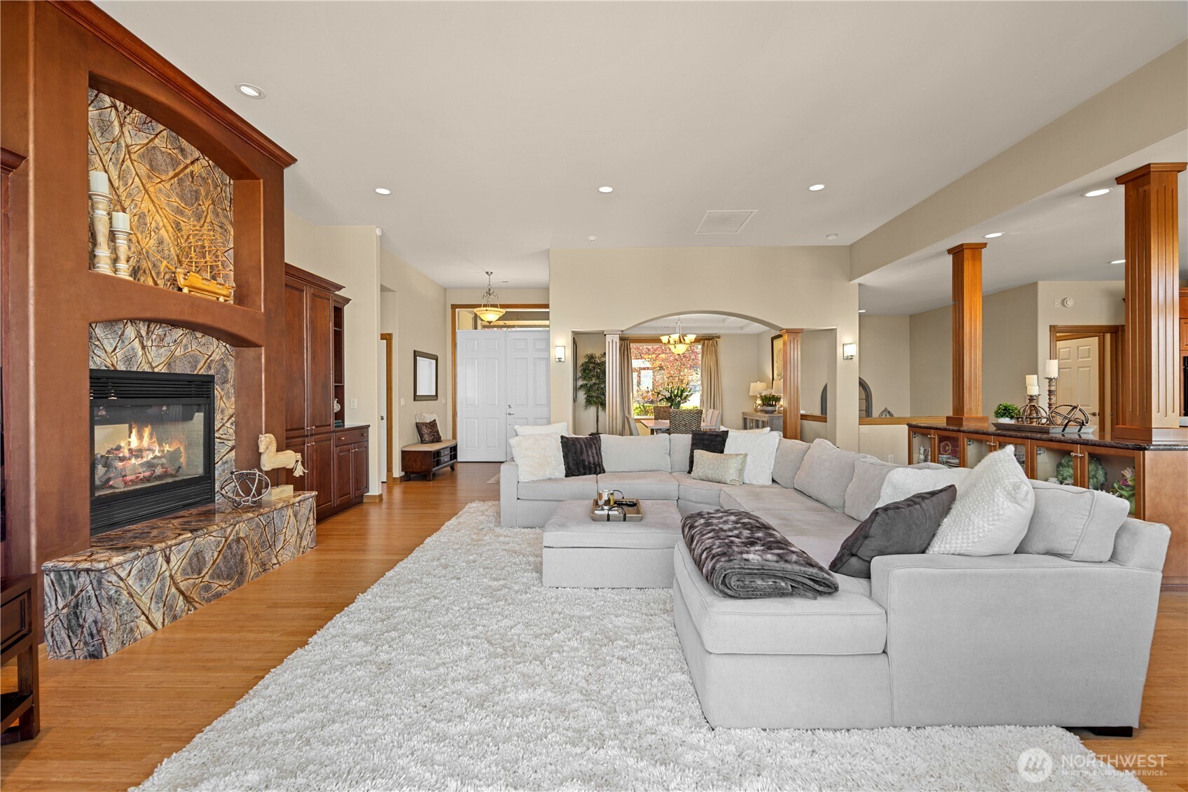
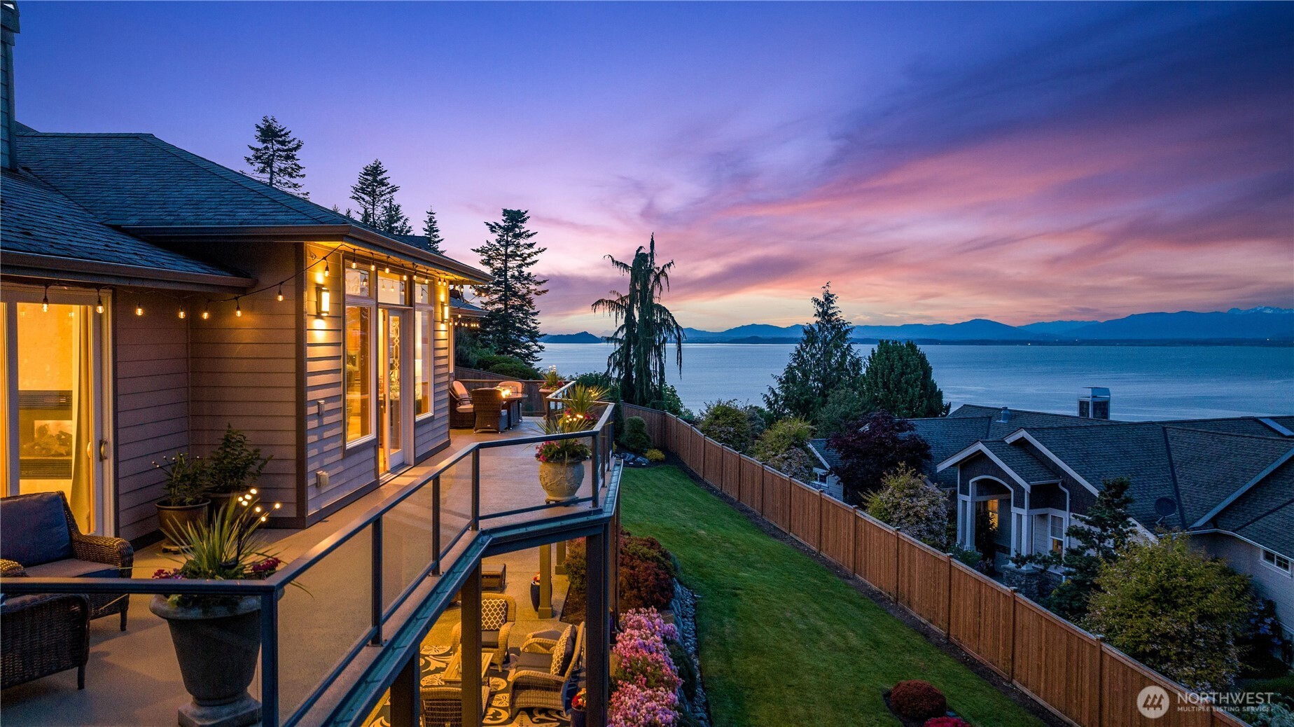
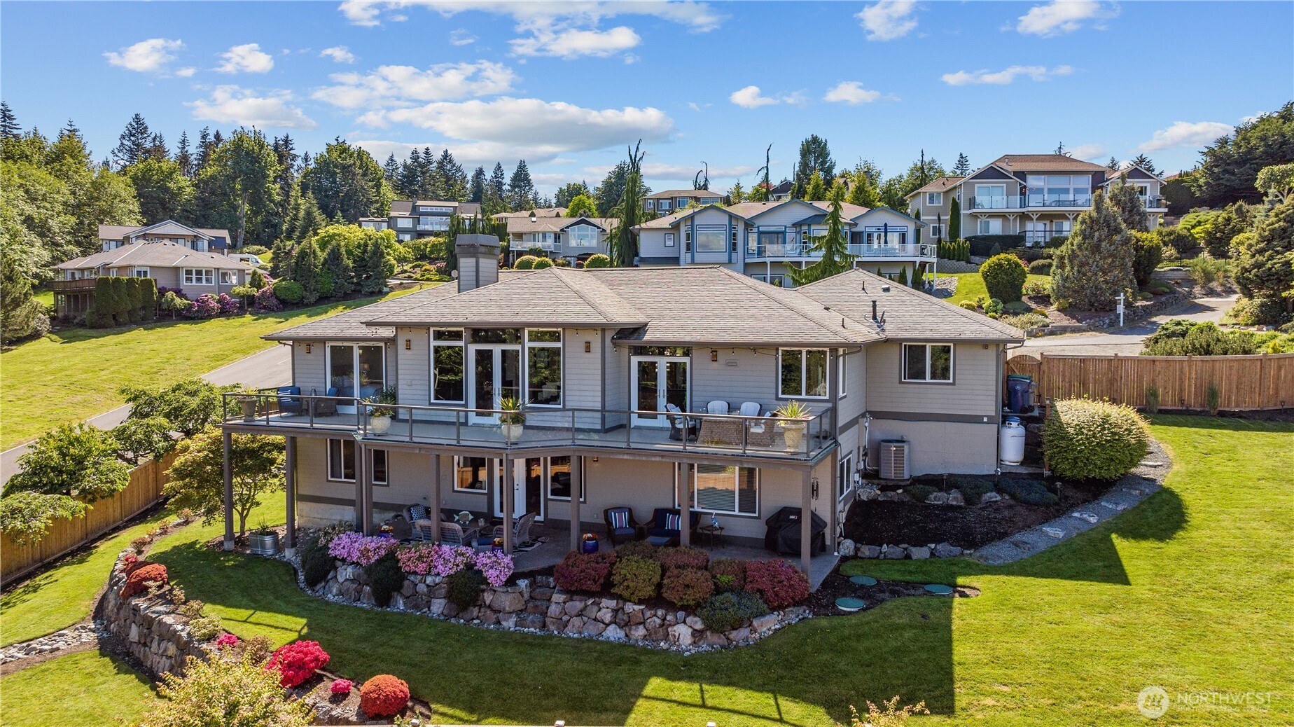
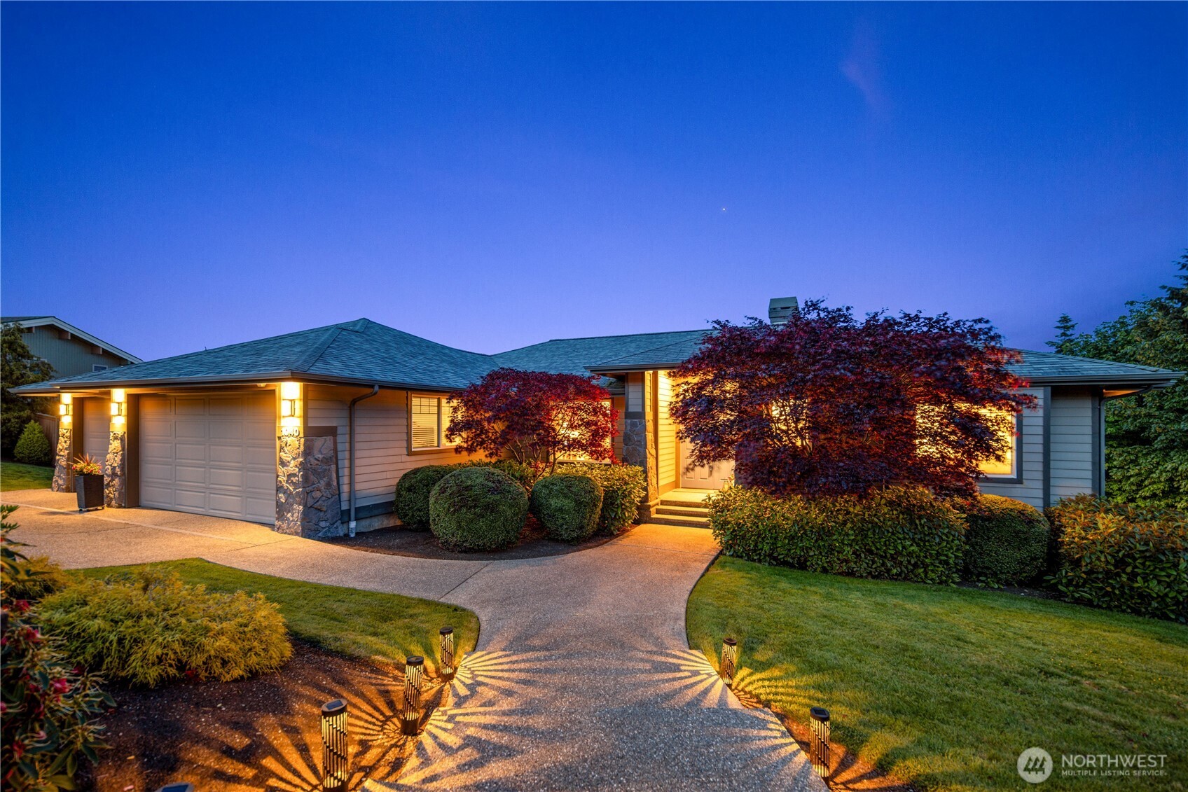
Incredible Luxury Home on North Camano Island, Better-than-new & meticulously maintained. Situated in the premier community of Finisterre Heights, perched above Utsalady Bay, this home offers SWEEPING views of Puget Sound, Islands, Beaches & Mount Baker. Nearby beaches + boating/paddling opportunities, farmer's markets, restaurants, golf, parks & shopping...yet just minutes to I-5. Main-floor living w/ level entry & thoughtful recent improvements: New fixtures, lighting, slab countertops, custom cabinetry, new carpet, appliances, paint, landscaping, etc. The chef’s kitchen features dual islands, double ovens, a prep sink, beverage cooler, & under-cabinet lighting. Lavish primary suite includes a fireplace, private deck access, & a spa bath: heated marble tile, walk-in multi-head shower, Stratus Qtz slabs, double-slipper soaking tub. Lower level is ideal for entertaining: large media/bonus room has bar area (mini fridge, sink, microwave), a "cool-room" for wine/storage, & flex room for guests or 'Gym-with-Views'. Expansive deck with glass railing maximizes the stunning mountain and sound views that are breath-taking from almost every room. Also, lowre ground-level covered outdoor living patio. Mature, fenced landscaping with garden spots. RV/boat parking, & beautiful yard w/ sprinklers. Alarm system, tankless circulating hot water, heat pump/AC, high-speed broadband. 3 Bay, tandem 4 Car 942sqft finished garage. Your diligence & patience paid-off, Welcome Home.
| a month ago | Listing updated with changes from the MLS® | |
| a month ago | Status changed to Pending | |
| 2 months ago | Listing first seen on site |
Listing courtesy of JP DeBoer of Windermere Real Estate/CIR

Listing information is provided by Participants of the Northwest MLS. IDX information is provided exclusively for personal, non-commercial use, and may not be used for any purpose other than to identify prospective properties consumers may be interested in purchasing. Information is deemed reliable but not guaranteed. Copyright 2026, Northwest MLS.
All data is obtained from various sources and may not have been verified by the broker or MLS Grid. Supplied open house information is subject to change without notice. All information should be independently reviewed and verified for accuracy. Properties may or may not be listed by the office/agent presenting the information.
Last checked: 2026-07-26 11:05 PM PDT
*Estimate only. Actual rebate may vary based on final price, lender requirements, MLS rules, and broker policies.
Found a home you love?
Schedule a free consultation to lock in your rebate before you offer.
Calls and texts are answered by Amy, our AI assistant, who can answer questions and help you book.