Property search · The Consumer Protection Brokerage
Every listing shows your estimated rebate.
The green number on each home is what could come back to you: the buyer-broker fee (typically 2 to 3%) minus our flat $9,750. No other search shows you this, because no other brokerage gives it back.
1131 Domerie Park LoopCle Elum, WA 98922
Listing courtesy of Maren Lee Deaver of Epique Realty
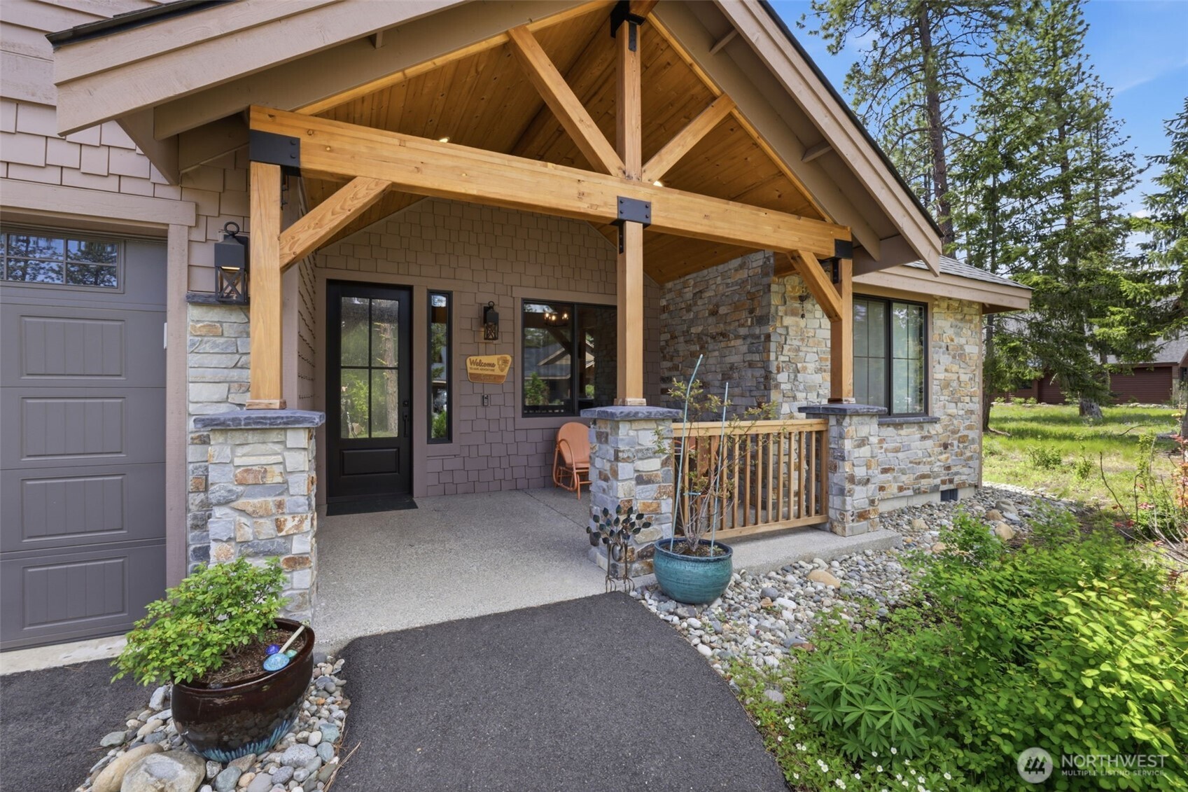
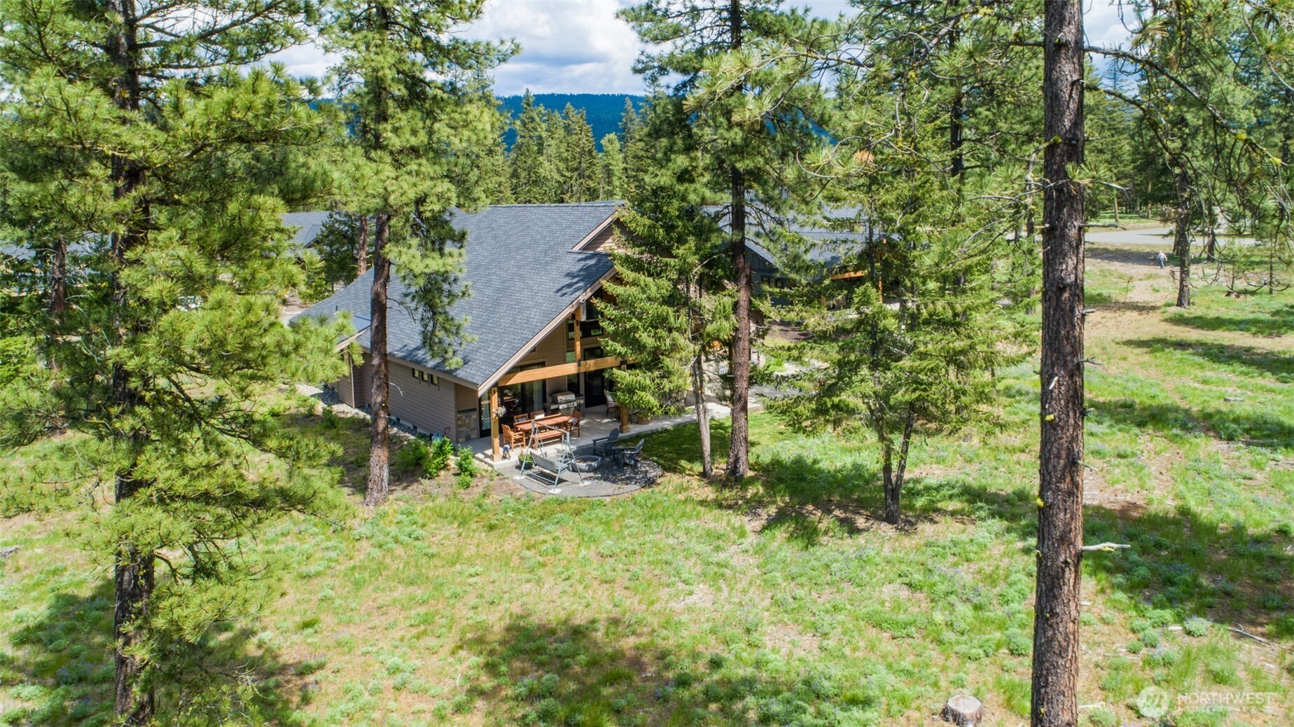
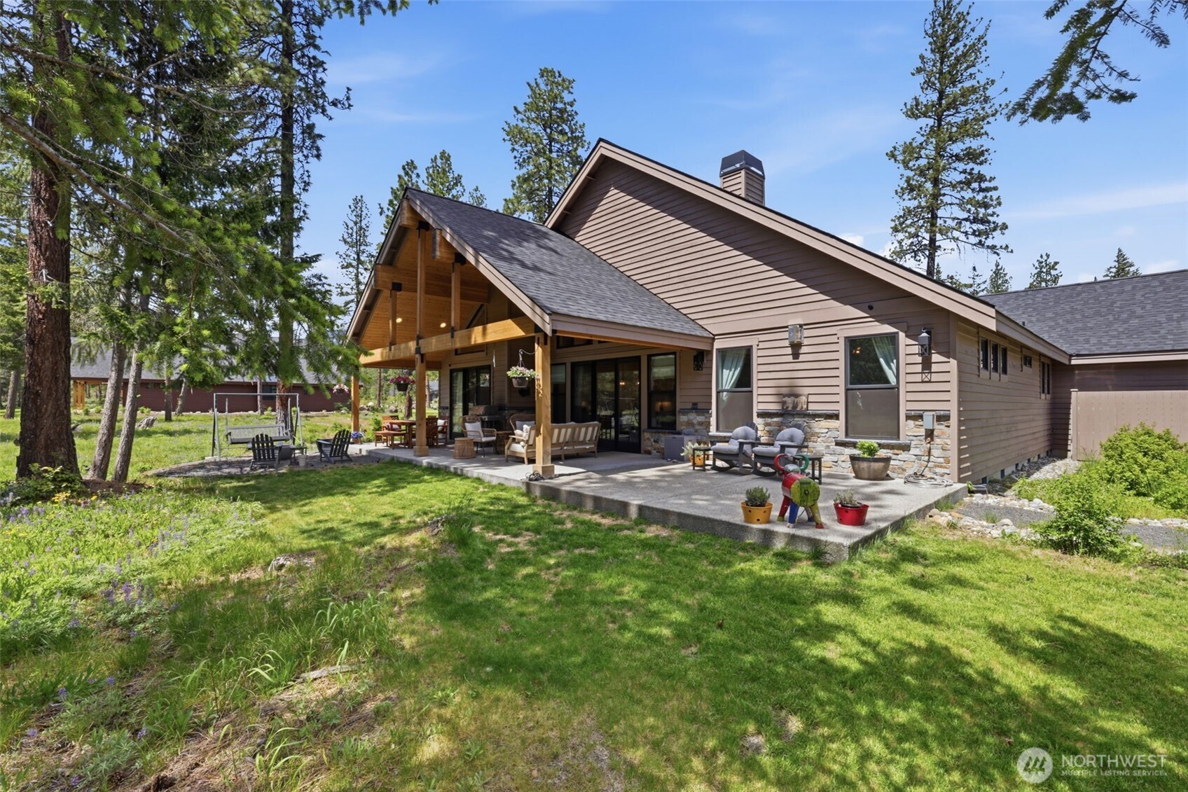
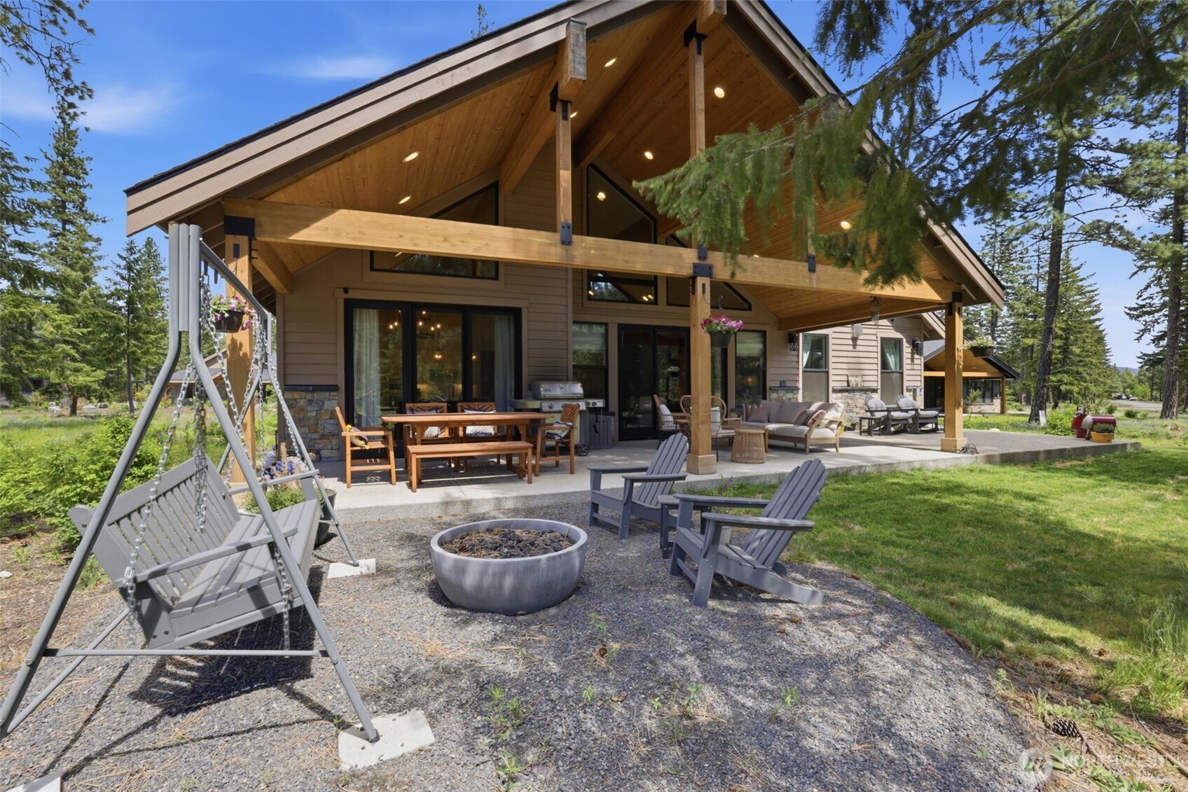
Enjoy refined main-floor living on a spacious half-acre homesite in the heart of Domerie Park at Tumble Creek. Thoughtfully designed with soaring vaulted ceilings and an open-concept layout, this single-story home captures beautiful views through double patio doors that lead to an expansive covered outdoor living space overlooking Domerie Park. This 3-bedroom plus den, 3-bath home with a 3-car garage blends comfort, style, and functionality. The great room flows seamlessly to 791 sq ft of covered porch, complete with a gas firepit, gas BBQ plumbing, and pre-wire for a future hot tub—an ideal setting for year-round entertaining. The gourmet kitchen features solid quartz countertops, an oversized island with chic pendant lighting, a 5-burner gas cooktop, and a custom wine bar with cabinetry and a dedicated refrigerator. The primary suite offers a cozy fireplace and designer wallpaper, while the spa-inspired bath includes a tiled shower with bench, dual sinks, and a generous walk-in closet. A guest ensuite bedroom provides privacy and comfort, while a third bedroom sits conveniently near a full hall bath. The den/office, enhanced with French glass doors and extended engineered hardwoods, offers a quiet retreat for work or creative pursuits. This home delivers the best of Tumble Creek living—style, comfort, and effortless indoor-outdoor connection. Included in the purchase is a Honolulu initiation fee (valued at $15,000 - swim & fitness membership. Monthly dues buyer to pay)
| a week ago | Listing updated with changes from the MLS® | |
| 2 months ago | Listing first seen on site |
Listing courtesy of Maren Lee Deaver of Epique Realty

Listing information is provided by Participants of the Northwest MLS. IDX information is provided exclusively for personal, non-commercial use, and may not be used for any purpose other than to identify prospective properties consumers may be interested in purchasing. Information is deemed reliable but not guaranteed. Copyright 2026, Northwest MLS.
All data is obtained from various sources and may not have been verified by the broker or MLS Grid. Supplied open house information is subject to change without notice. All information should be independently reviewed and verified for accuracy. Properties may or may not be listed by the office/agent presenting the information.
Last checked: 2026-07-26 09:10 PM PDT
*Estimate only. Actual rebate may vary based on final price, lender requirements, MLS rules, and broker policies.
Found a home you love?
Schedule a free consultation to lock in your rebate before you offer.
Calls and texts are answered by Amy, our AI assistant, who can answer questions and help you book.