Property search · The Consumer Protection Brokerage
Every listing shows your estimated rebate.
The green number on each home is what could come back to you: the buyer-broker fee (typically 2 to 3%) minus our flat $9,750. No other search shows you this, because no other brokerage gives it back.
Sleater Crossing3947 Hyde Loop NE 125Olympia, WA 98506
Listing courtesy of Justin Sanner of D.R. Horton
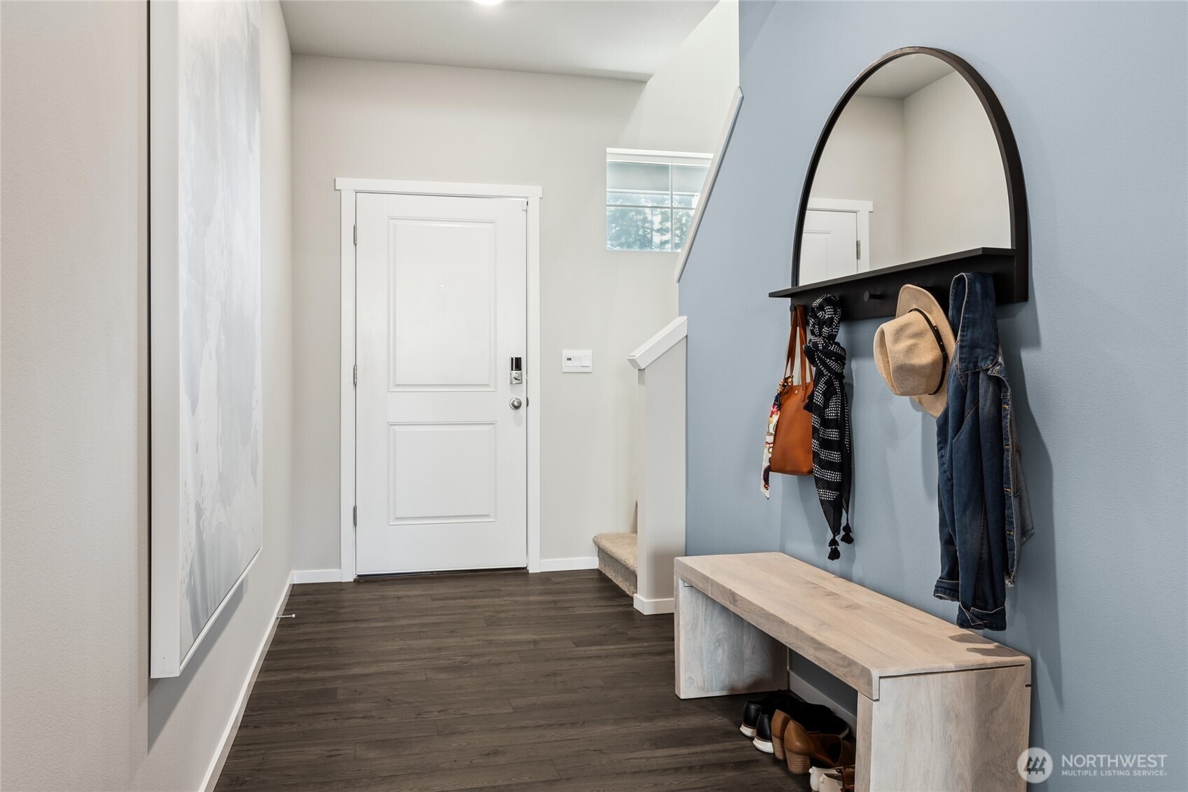
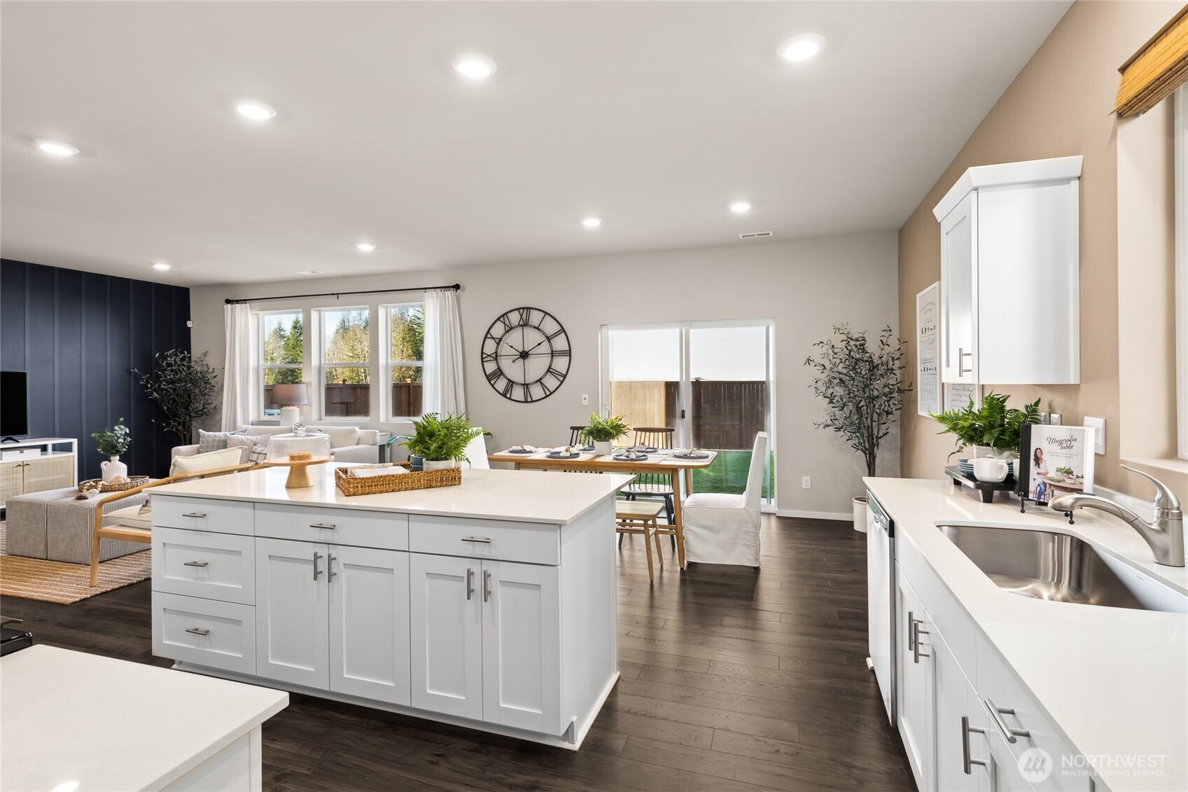
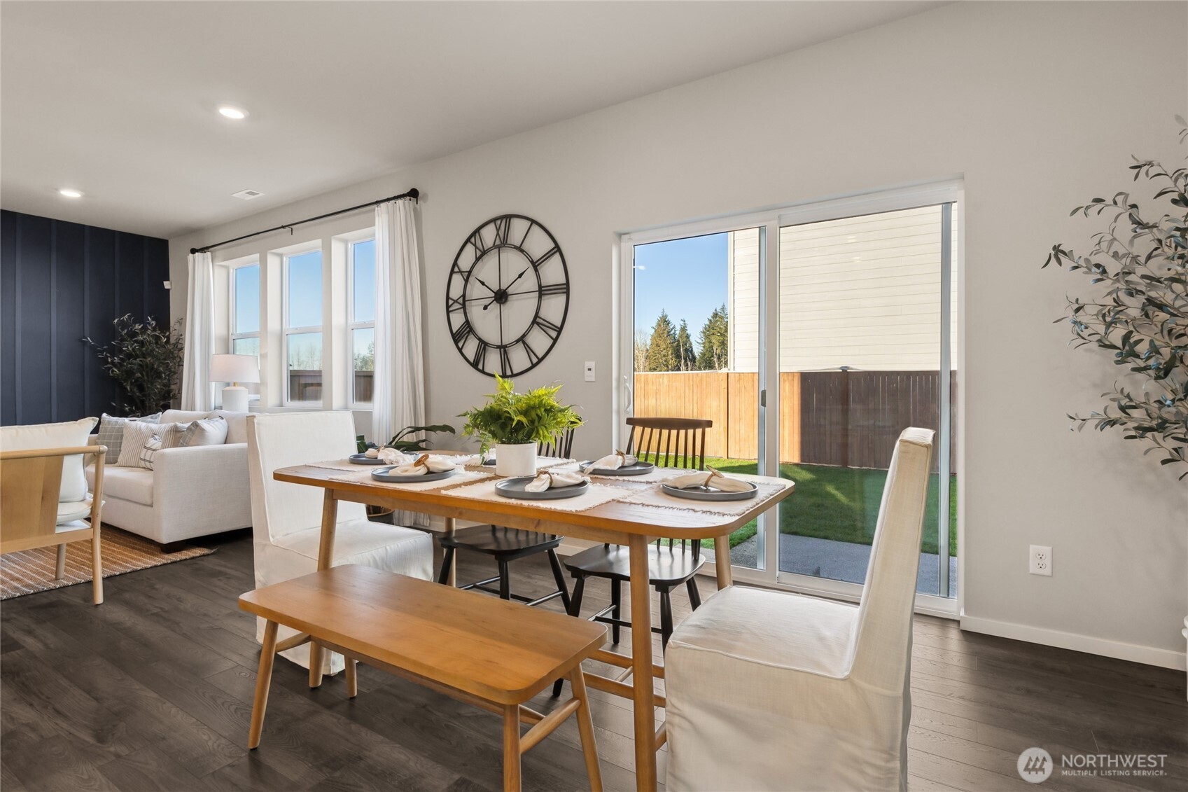
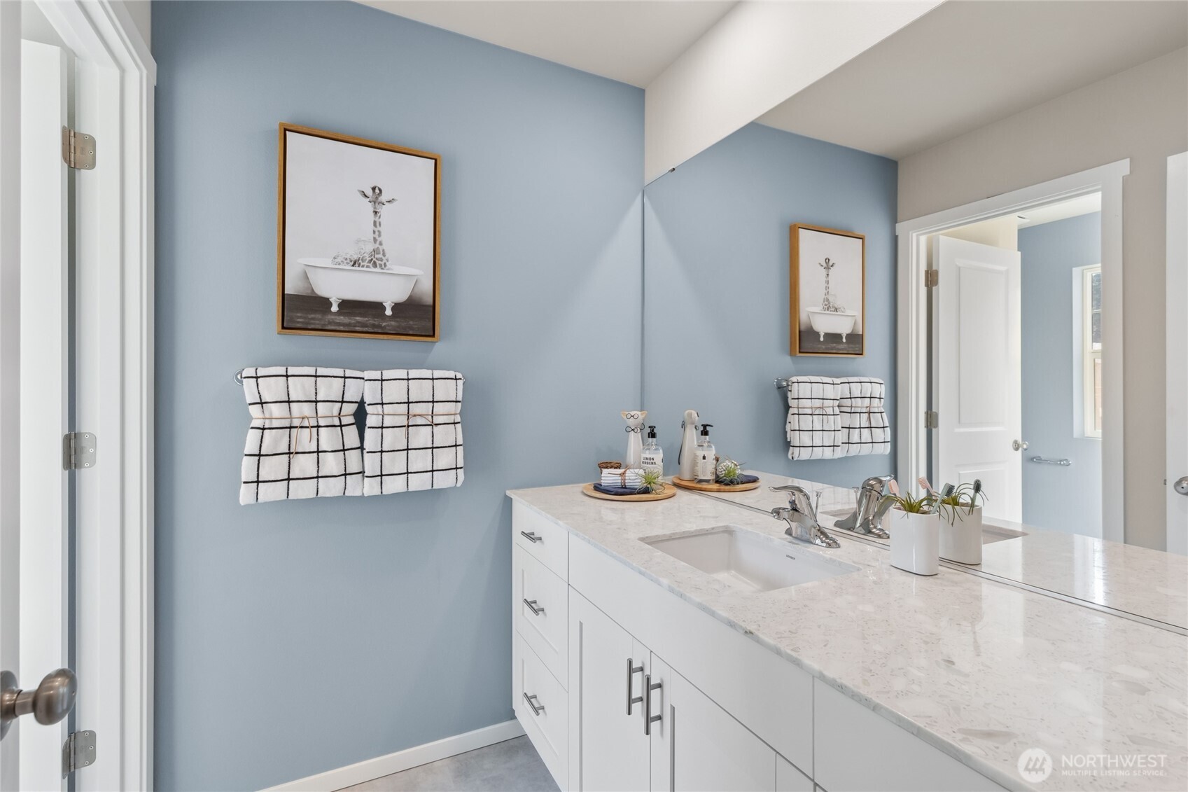
Welcome to Sleater Crossing by D.R. Horton, a new construction community on the border of Lacey and Olympia! The Sellwood Plan is a home with a spacious great room layout ideal for entertaining. A walk-in pantry provides generous storage, and one oversized bedroom can also function as a bonus room, offering flexible living options. The home features hard surface flooring throughout the main level, white millwork and doors, stainless steel appliances with gas range, quartz countertops, and a bath off the primary suite with walk-in closet. A heat pump provides efficient year-round heating and cooling. Electric vehicle charger ready. Smart home technology and D.R. Horton’s 10-year warranty come standard. Adjacent to the Chehalis Western Trail for walking and biking. Community amenities include a park, half basketball court, and open green spaces. Easy access to I-5, JBLM (13.7 mi), Target, Safeway, Fred Meyer, Costco, and Olympia’s vibrant historic district. Served by North Thurston School District with all three schools within approximately 1 mile. Below market rates and a $10,000 buyer bonus available through the preferred lender for qualified buyers. Buyers must register their real estate brokers prior to or during their first visit, including open houses.
| 3 days ago | Listing updated with changes from the MLS® | |
| 3 days ago | Status changed to Active | |
| 2 months ago | Listing first seen on site |
Listing courtesy of Justin Sanner of D.R. Horton

Listing information is provided by Participants of the Northwest MLS. IDX information is provided exclusively for personal, non-commercial use, and may not be used for any purpose other than to identify prospective properties consumers may be interested in purchasing. Information is deemed reliable but not guaranteed. Copyright 2026, Northwest MLS.
All data is obtained from various sources and may not have been verified by the broker or MLS Grid. Supplied open house information is subject to change without notice. All information should be independently reviewed and verified for accuracy. Properties may or may not be listed by the office/agent presenting the information.
Last checked: 2026-07-26 11:00 PM PDT
*Estimate only. Actual rebate may vary based on final price, lender requirements, MLS rules, and broker policies.
Found a home you love?
Schedule a free consultation to lock in your rebate before you offer.
Calls and texts are answered by Amy, our AI assistant, who can answer questions and help you book.