Property search · The Consumer Protection Brokerage
Every listing shows your estimated rebate.
The green number on each home is what could come back to you: the buyer-broker fee (typically 2 to 3%) minus our flat $9,750. No other search shows you this, because no other brokerage gives it back.
10706 219th Avenue Ct EBuckley, WA 98321
Listing courtesy of Kristine Elliott of Terrafin
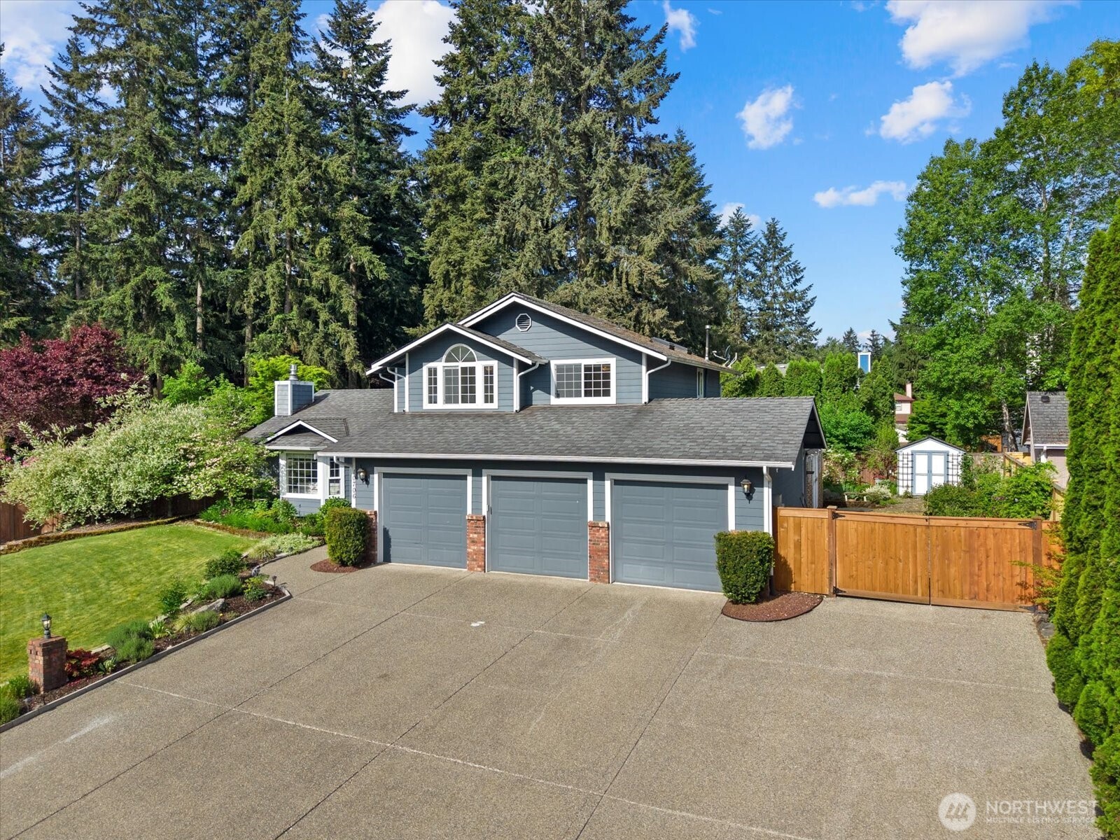
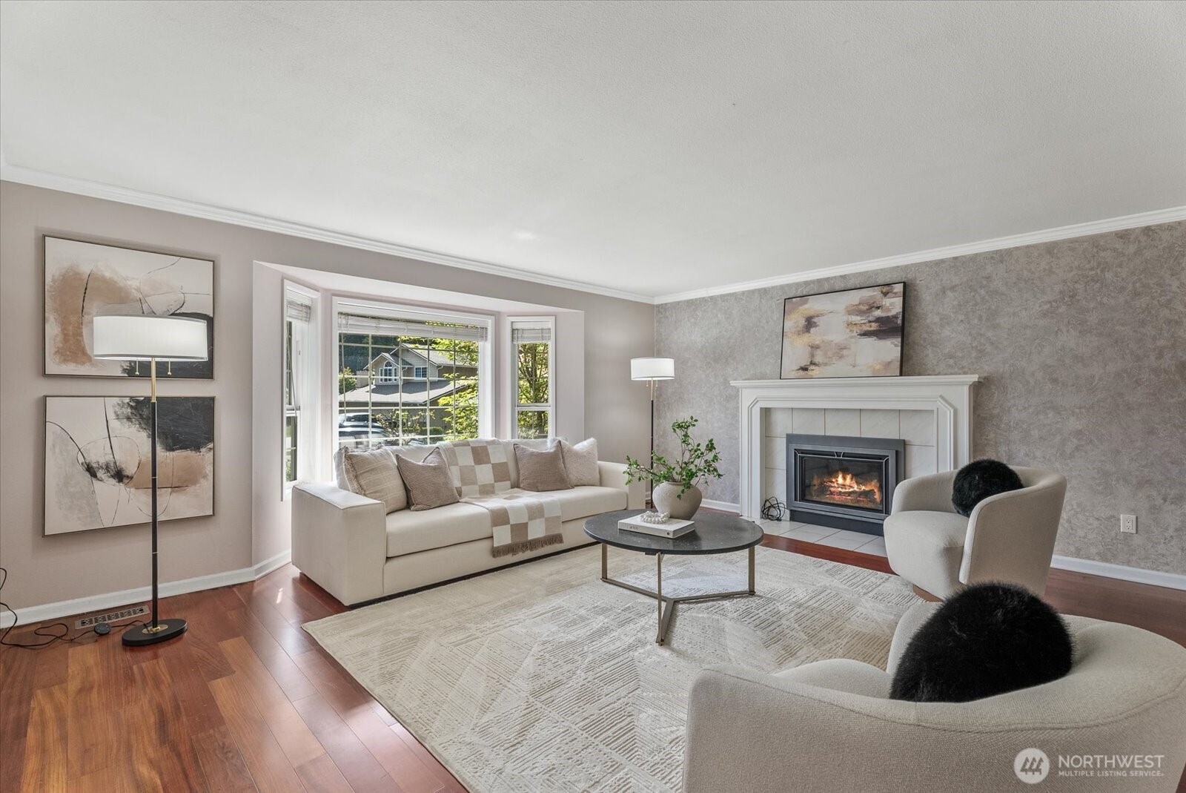
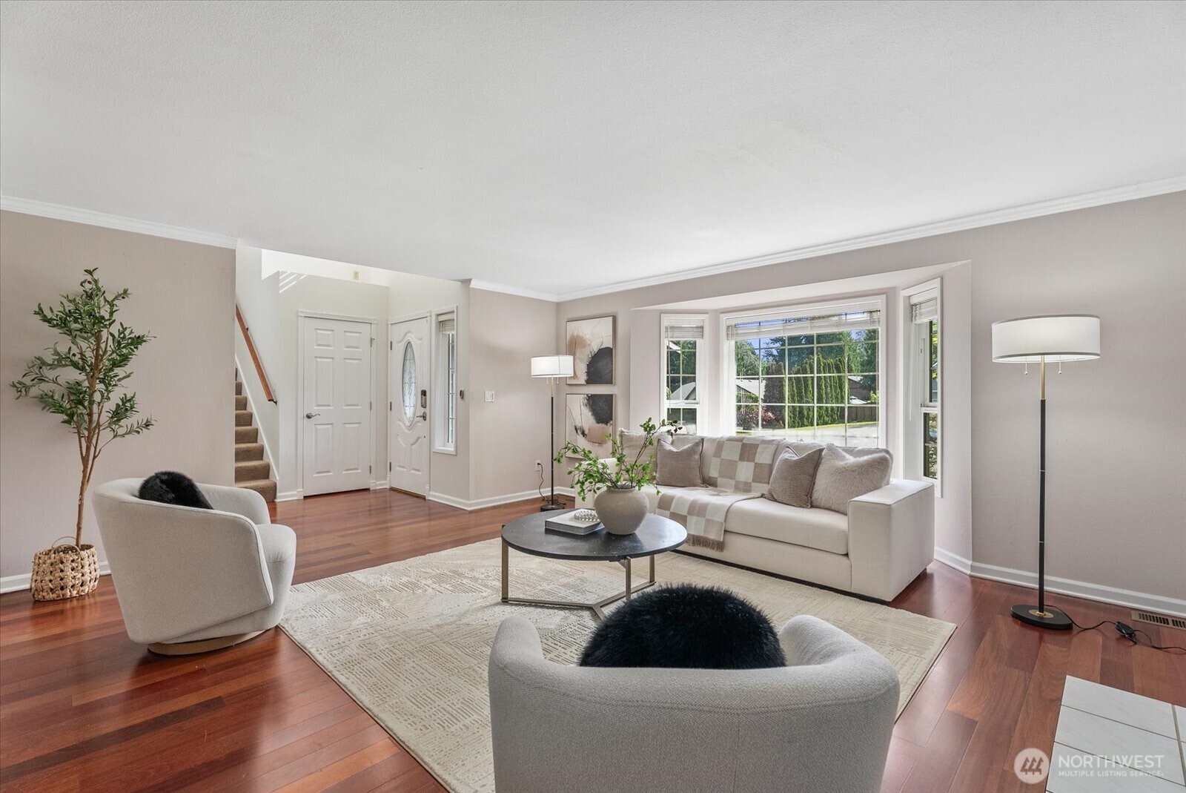
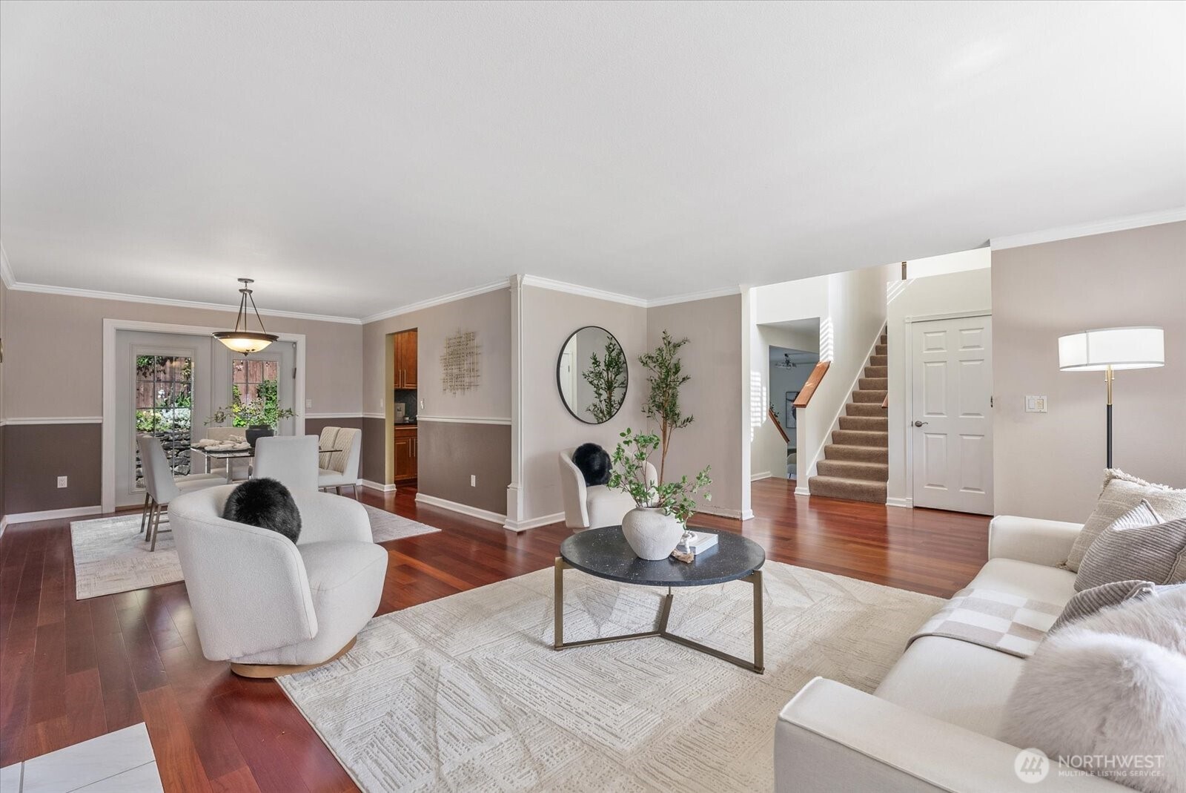
Tucked away at the end of a peaceful cul-de-sac, this beautifully maintained 4-bedroom tri-level home offers the perfect blend of comfort and functionality! Filled with natural light, the main level showcases engineered hardwood floors, crown molding, dining room with French doors leading to the patio and a welcoming living room centered around a newer gas fireplace insert. The spacious kitchen is designed for both everyday living & entertaining with abundant cabinetry, granite countertops, 65” fridge/freezer combo & a gas range. Downstairs, you'll find a spacious family room with 10-foot ceilings, projector and screen setup and a pellet stove perfect for the cozy nights in. The lower level is completed by a bedroom & ¾ bath-ideal for guests, multi-generational living or a private home office. Upstairs, the oversized primary suite provides a relaxing retreat with a luxurious 5-piece ensuite featuring a walk-in tub, double-sink vanity, custom tile shower & dual closets. Two additional bedrooms & full bath complete the upper level. Step outside to your own private backyard oasis featuring a flagstone patio, gazebo, raised garden beds and beautifully-designed landscaping to create a truly serene setting. Additional highlights include a newer gas furnace installed in 2023, A/C, generator, tankless water heater, sheds & plenty of off-street parking. This amazing property is in a fantastic location & is just minutes from Bonney Lake amenities, shopping, dining and commuter routes.
| 2 days ago | Listing updated with changes from the MLS® | |
| 2 days ago | Status changed to Pending | |
| 3 weeks ago | Price changed to $665,000 | |
| 2 months ago | Listing first seen on site |
Listing courtesy of Kristine Elliott of Terrafin

Listing information is provided by Participants of the Northwest MLS. IDX information is provided exclusively for personal, non-commercial use, and may not be used for any purpose other than to identify prospective properties consumers may be interested in purchasing. Information is deemed reliable but not guaranteed. Copyright 2026, Northwest MLS.
All data is obtained from various sources and may not have been verified by the broker or MLS Grid. Supplied open house information is subject to change without notice. All information should be independently reviewed and verified for accuracy. Properties may or may not be listed by the office/agent presenting the information.
Last checked: 2026-07-26 09:55 PM PDT
*Estimate only. Actual rebate may vary based on final price, lender requirements, MLS rules, and broker policies.
Found a home you love?
Schedule a free consultation to lock in your rebate before you offer.
Calls and texts are answered by Amy, our AI assistant, who can answer questions and help you book.