Property search · The Consumer Protection Brokerage
Every listing shows your estimated rebate.
The green number on each home is what could come back to you: the buyer-broker fee (typically 2 to 3%) minus our flat $9,750. No other search shows you this, because no other brokerage gives it back.
1406 Eskridge Boulevard SEOlympia, WA 98501
Listing courtesy of Bob Jorgenson of Coldwell Banker Evergreen
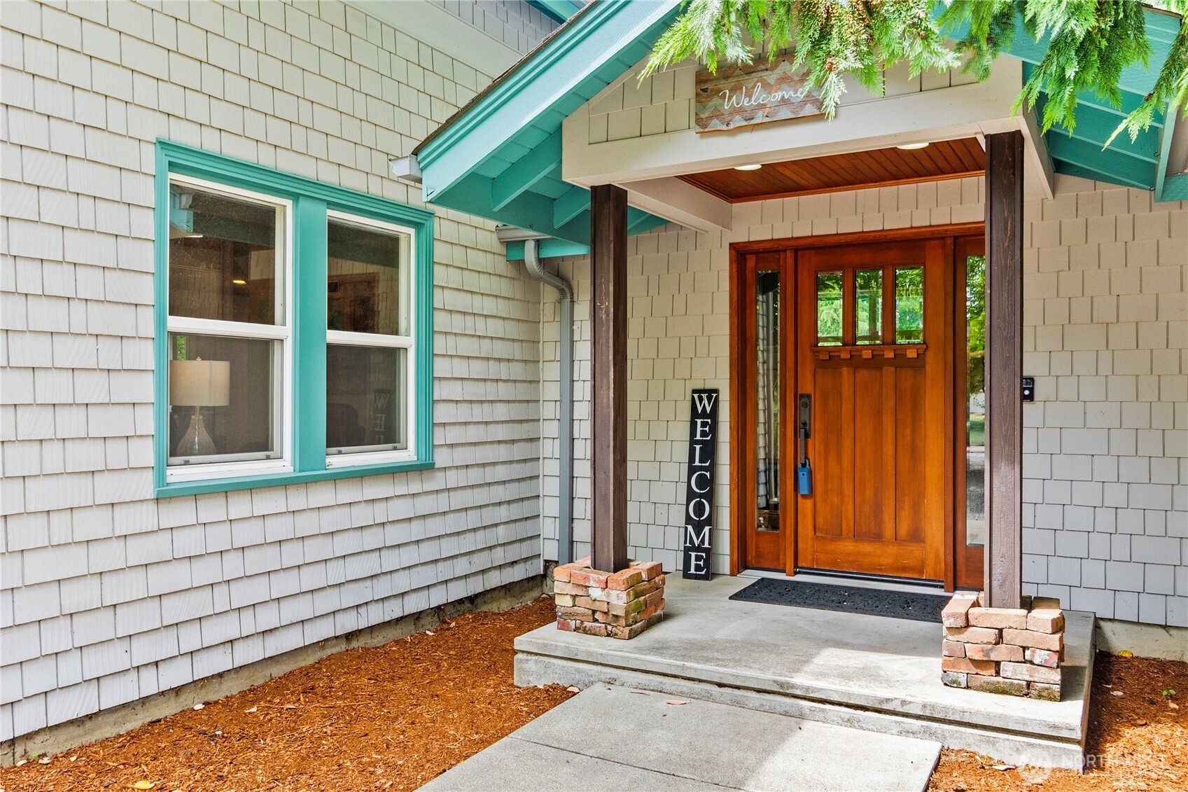
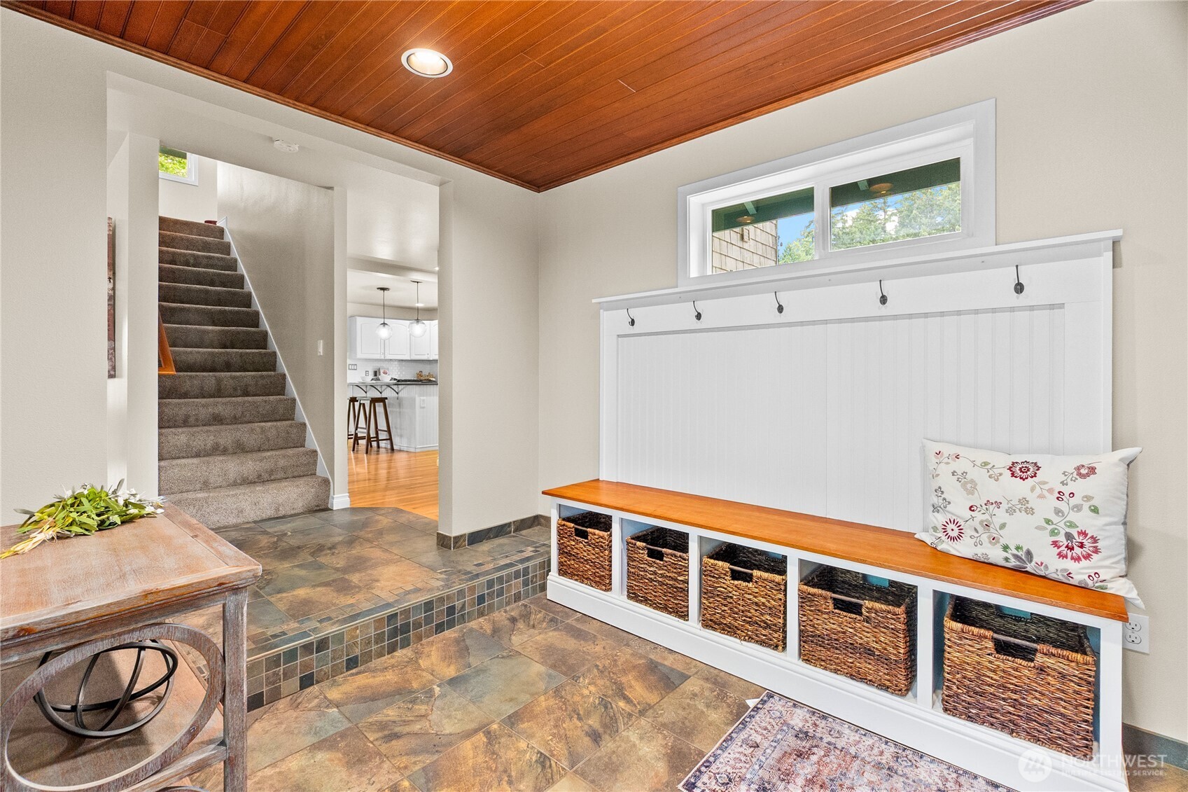
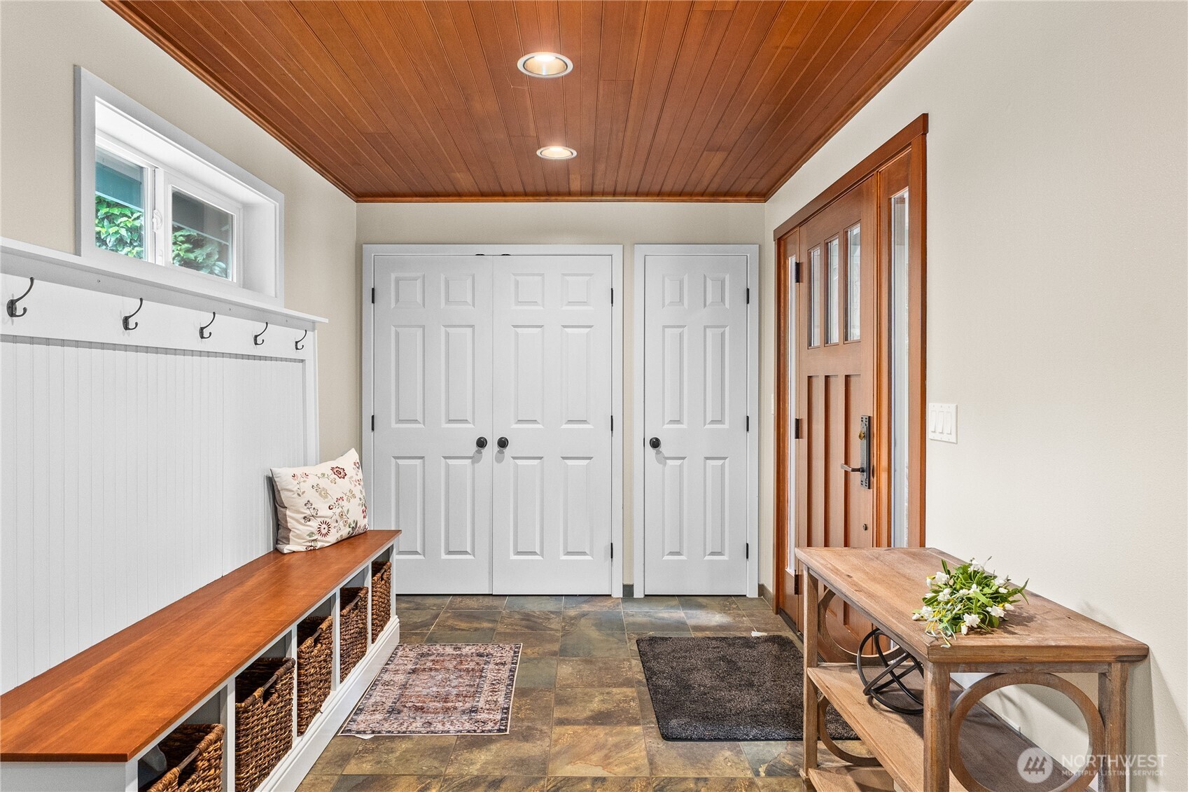
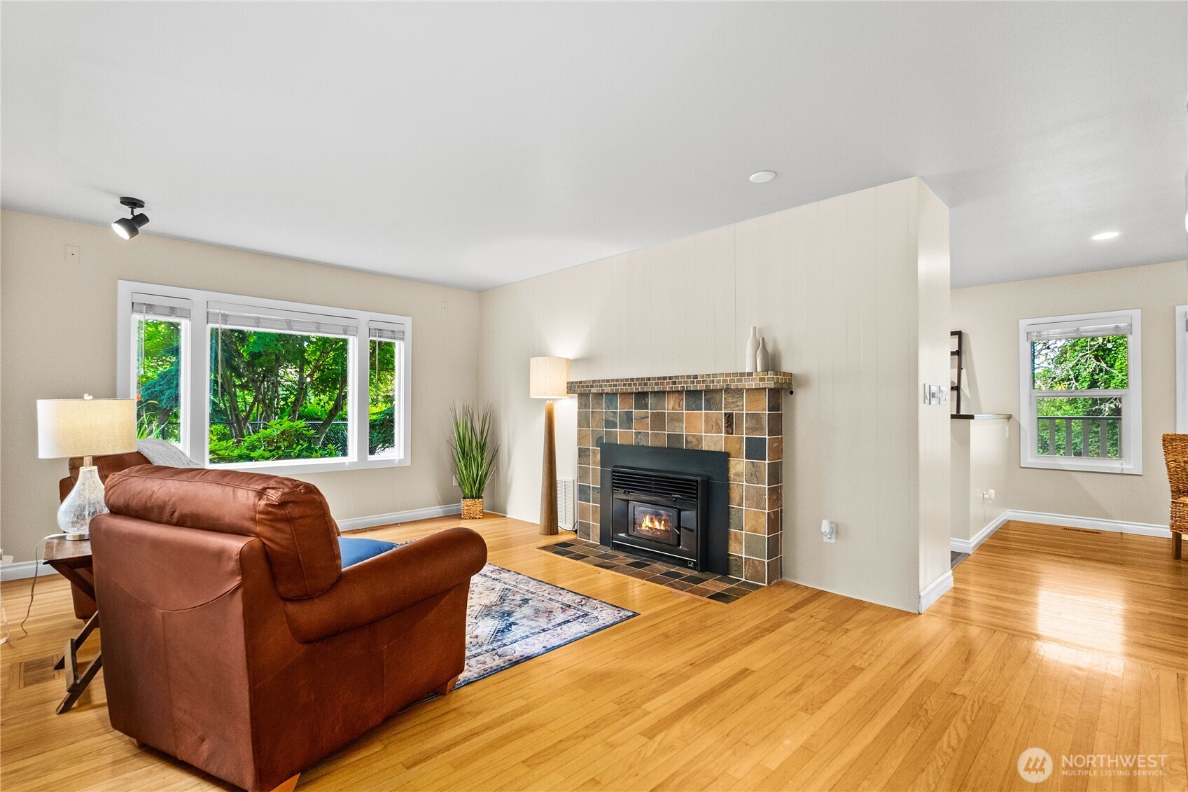
PRICE REDUCED $19,600!!! Colonial charm meets contemporary comfort in this beautifully updated Craftsman-style home set on a rare .34-acre lot w a detached garage, office, & ADU — offering the flexibility & space to truly have it all. Main home has been thoughtfully renovated from top to bottom while preserving its timeless character. A dramatic entry welcomes you w slate flooring, white doors & trim, & classic built-ins that create an inviting first impression. The gourmet ktchn features white cabinetry, quartz countertops, & an ideal layout for entertaining, flowing seamlessly to a private deck just off the LR. The living room itself offers rich hardwood floors & a striking fireplace w slate surround, blending warmth & sophistication. Upstairs, the primary suite showcases vaulted ceilings, custom built-ins, & a beautifully updated ¾ bath. Additional bedrooms also feature vaulted ceilings & skylights, filling the spaces w natural light & architectural charm. The partially finished basement adds even more versatility w space perfect for a home gym, office, or hobby area, plus an oversized utility room offering exceptional storage. As an added bonus, the detached ADU, built in 2002, includes two bedrooms, a kitchenette, and a spacious family room w vaulted ceilings & skylights ideal for guests, rental income, or multigenerational living. Completing the property is a detached two-car garage with an additional office or workout. (Sq Ft from appraisal & buyer to measure)
| 7 days ago | Listing updated with changes from the MLS® | |
| 3 weeks ago | Price changed to $849,900 | |
| 2 months ago | Listing first seen on site |
Listing courtesy of Bob Jorgenson of Coldwell Banker Evergreen

Listing information is provided by Participants of the Northwest MLS. IDX information is provided exclusively for personal, non-commercial use, and may not be used for any purpose other than to identify prospective properties consumers may be interested in purchasing. Information is deemed reliable but not guaranteed. Copyright 2026, Northwest MLS.
All data is obtained from various sources and may not have been verified by the broker or MLS Grid. Supplied open house information is subject to change without notice. All information should be independently reviewed and verified for accuracy. Properties may or may not be listed by the office/agent presenting the information.
Last checked: 2026-07-26 11:25 PM PDT
*Estimate only. Actual rebate may vary based on final price, lender requirements, MLS rules, and broker policies.
Found a home you love?
Schedule a free consultation to lock in your rebate before you offer.
Calls and texts are answered by Amy, our AI assistant, who can answer questions and help you book.