Property search · The Consumer Protection Brokerage
Every listing shows your estimated rebate.
The green number on each home is what could come back to you: the buyer-broker fee (typically 2 to 3%) minus our flat $9,750. No other search shows you this, because no other brokerage gives it back.
2914 Cameron Ridge LaneFerndale, WA 98248
Listing courtesy of Michael Nibler of eXp Realty
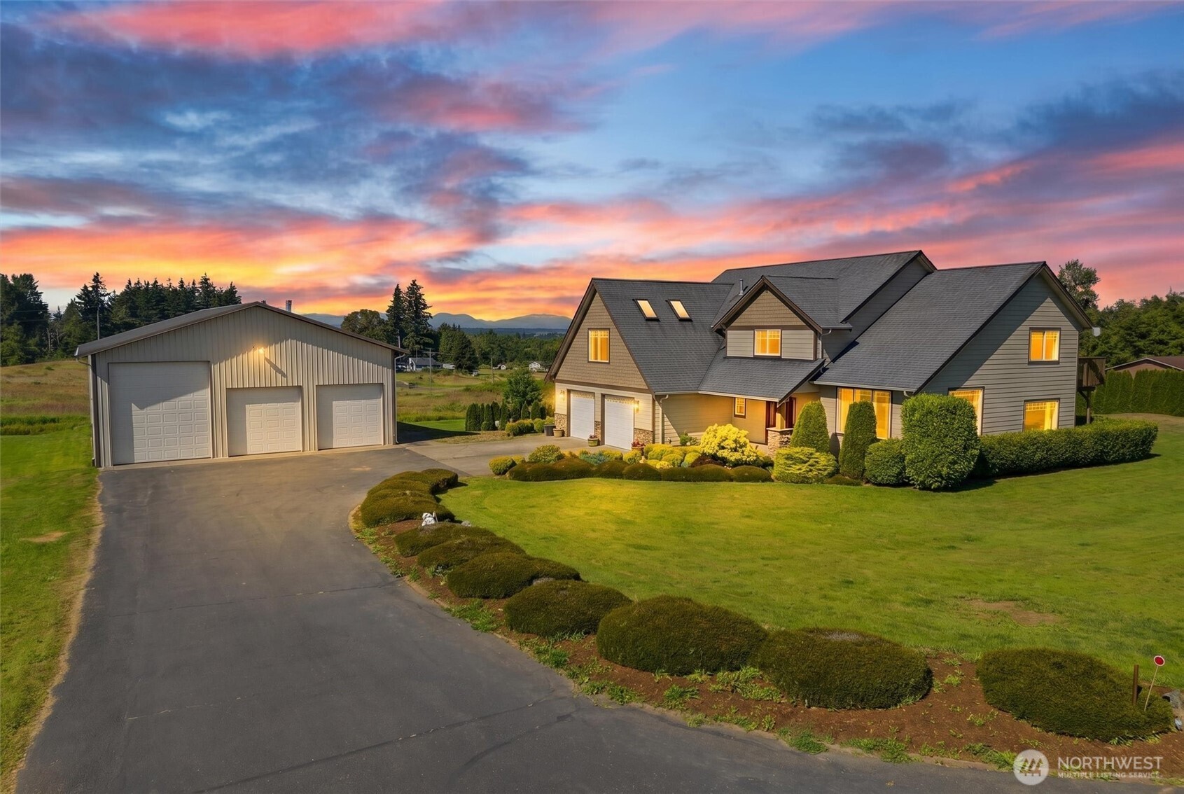
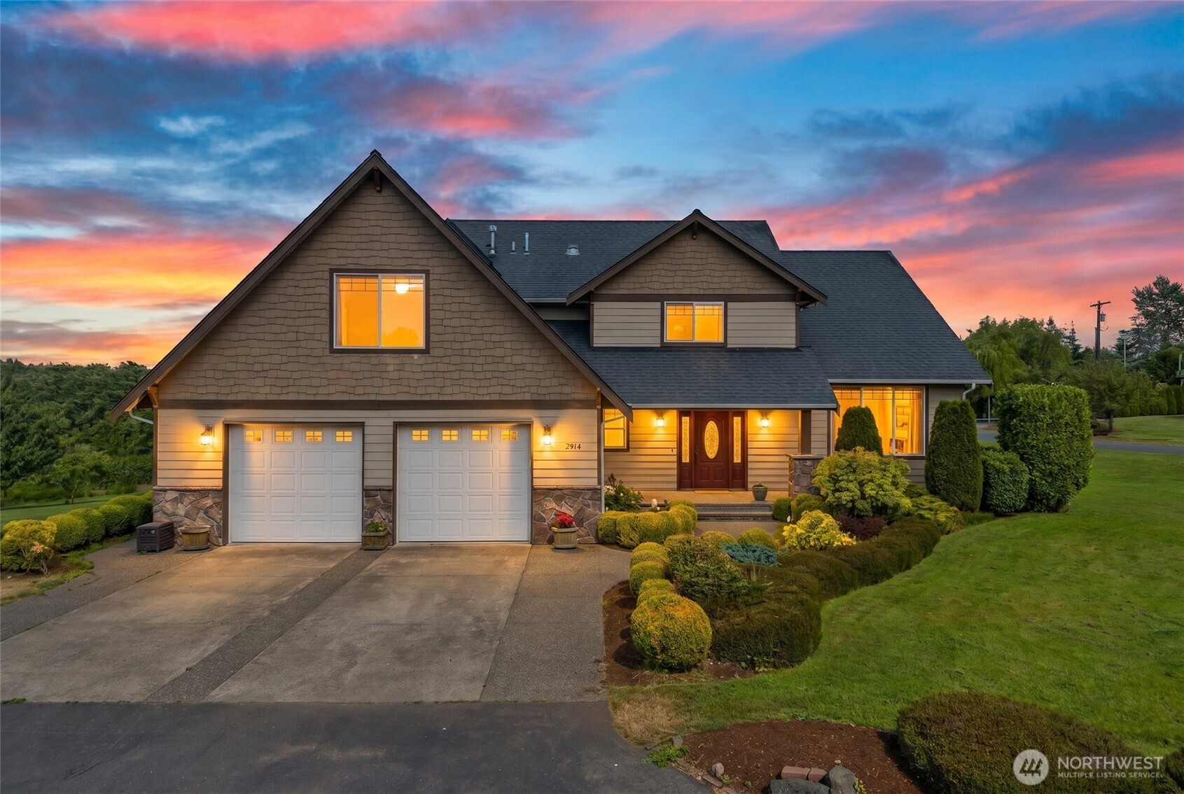
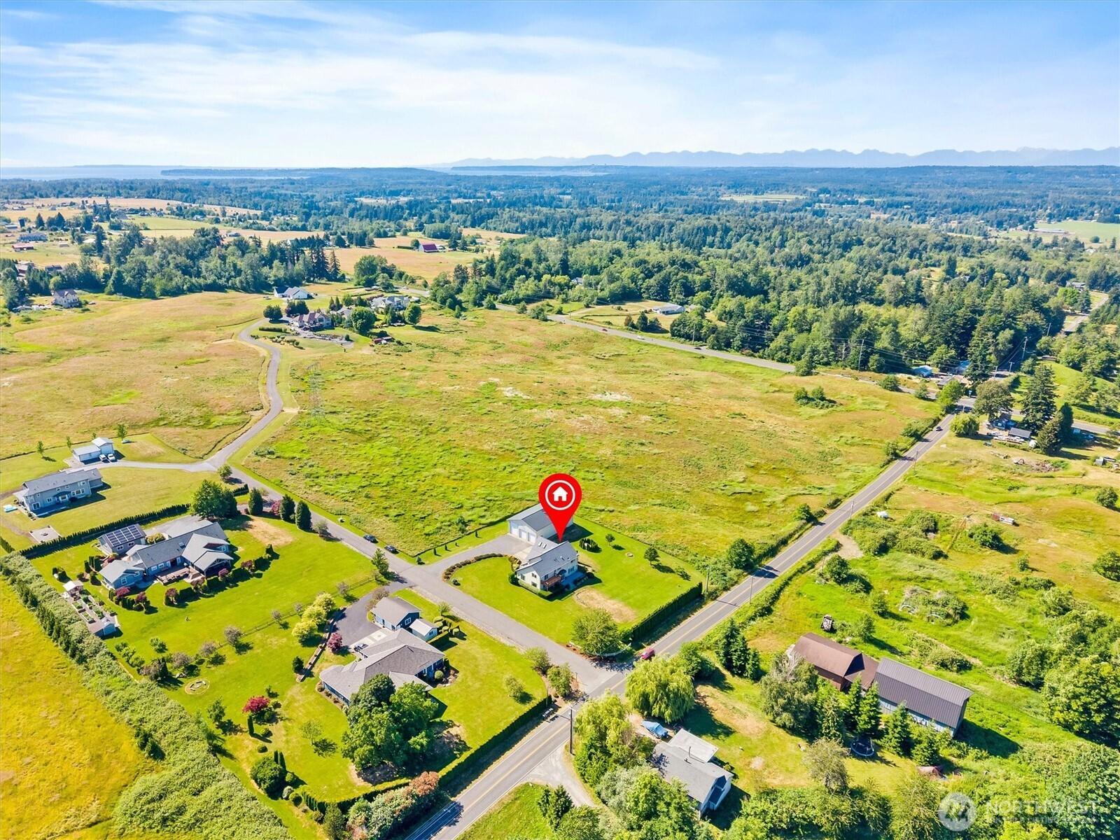
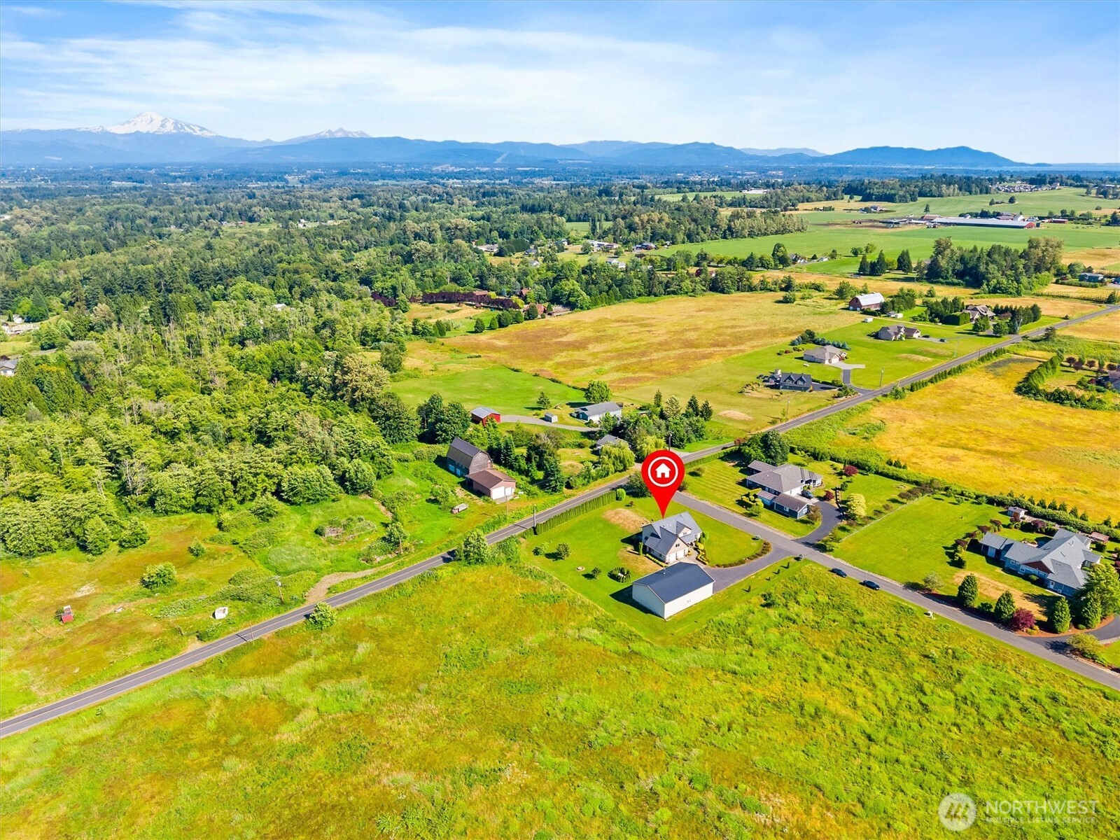
Turnkey on 1.15 acres! This thoughtfully designed 2,902 sqft 4 bd Craftsman offers refined living and outstanding functionality, highlighted by an exceptional shop that's in a class of its own! The home features 9ft ceilings, extensive granite, slate, and tile finishes, with formal living and dining rooms, and a family room adjoining the kitchen. The primary suite offers Mt. Baker views to the east, a large tile shower, and a jetted tub. The Canadian Range graces the northern horizon from additional rooms throughout. New interior paint provides a fresh feel. The oversized attached garage stretches 27’L X 28’W with high ceilings, ideal for hanging items overhead. A home generator, wired and ready, conveys with the sale. The detached 40x60 insulated shop with car lift is a showstopper. With (1) 14 ft and (2) 12ft doors, it will accommodate a 45-ft RV or large boat with ease. Inside the shop, you’ll find a flex space that already has heat, a tankless water heater, and a plumbed toilet, ready to be finished as a home office, overflow space, or whatever your vision calls for. The existing shop mezzanine could potentially also be framed in, doubling the finished space with relative ease. Outside, enjoy park-like grounds with Rainier, Bing cherry, and Fuji apple trees, and end your evenings around the in-ground firepit– all on a private lane shared with just six other homes. Protected county-designated open space bordering the property permanently preserves your privacy and views.
| 7 days ago | Listing updated with changes from the MLS® | |
| 7 days ago | Status changed to Pending | |
| a month ago | Listing first seen on site |
Listing courtesy of Michael Nibler of eXp Realty

Listing information is provided by Participants of the Northwest MLS. IDX information is provided exclusively for personal, non-commercial use, and may not be used for any purpose other than to identify prospective properties consumers may be interested in purchasing. Information is deemed reliable but not guaranteed. Copyright 2026, Northwest MLS.
All data is obtained from various sources and may not have been verified by the broker or MLS Grid. Supplied open house information is subject to change without notice. All information should be independently reviewed and verified for accuracy. Properties may or may not be listed by the office/agent presenting the information.
Last checked: 2026-07-26 11:45 PM PDT
*Estimate only. Actual rebate may vary based on final price, lender requirements, MLS rules, and broker policies.
Found a home you love?
Schedule a free consultation to lock in your rebate before you offer.
Calls and texts are answered by Amy, our AI assistant, who can answer questions and help you book.